NO CDD! Stunning 6-Bedroom Pool Home with Office, Double Bonus Rooms, and Endless Upgrades in the Gated Manors at Forest Glen! Welcome to one of the largest and most versatile homes in Riverview! Located in the sought-after, gated community of the Manors at Forest Glen, this beautifully maintained residence offers 6 spacious bedrooms, 4 full bathrooms, a dedicated office, and not one—but two oversized bonus rooms! As you enter through grand 8’ double doors, you're welcomed into a stately foyer with soaring 10’ ceilings. Just off the entry, French doors lead into a bright, private office—ideal for working from home. The large formal dining room nearby easily accommodates gatherings of any size. Continue into the open-concept kitchen, family room, and café—all overlooking the serene backyard oasis. The chef’s kitchen features solid surface countertops, 42” upper cabinets, stainless steel appliances (including a Bosch dishwasher), a butler’s pantry, and a massive center island with cabinetry on both sides. A walk-in pantry provides even more storage. The adjoining café and family room offer seamless access to the covered lanai through 8’ sliding glass doors. Outdoors, unwind in your private pool and spa retreat with custom tile and a cascading spillover feature. The pool area is prepped with concrete footers for a future screened enclosure and is heated by propane (leased tank, low annual fee). Back inside, the first floor includes two large guest bedrooms—one of which could easily serve as a bonus room or suite, thanks to its size and pool views. The other features a walk-in closet nearly the size of a bedroom itself. Upstairs, an airy loft leads to the jaw-dropping primary suite—boasting a massive bedroom, luxurious en-suite bath with double vanities, garden tub, separate shower, private water closet, and an incredible walk-in closet measuring approximately 13’ x 16’! Just beyond is a second, even larger bonus loft space—perfect as a media room, game room, or secondary living area. Three additional upstairs bedrooms offer generous storage (two with walk-in closets and a shared Jack-and-Jill bathroom), while the third has its own nearby bath and is adjacent to the expansive laundry room. Recent updates include fresh interior/exterior paint and brand-new carpet throughout, making this home truly move-in ready. You'll also enjoy the peace of mind of full hurricane shutters for storm protection. The community features a charming playground with swings, benches, and jungle gym. Ideally located near shopping, dining, schools, and major commuter routes, this home is the total package—space, style, and location. Schedule your private tour today—homes like this don’t come around often!
Sold for $810,000
$810,000
10825 CHARMWOOD DRIVE, RIVERVIEW, FL 33569
6beds
4,771sqft
Single Family Residence
Built in 2016
7,150 Square Feet Lot
$793,900 Zestimate®
$170/sqft
$4,962 Estimated rent
Home value
$793,900
$730,000 - $865,000
$4,962/mo
Zestimate® history
Owner options
List your home for rent
$4,962/mo
Rent Zestimate®
Find your next renter with Zillow Rental Manager. Plus, with online applications, you can quickly screen prospective tenants – for free.
$4,962/mo
Rent Zestimate®
Refinance and save
$5,744/mo
Est. payment
Refinancing to a lower rate could help reduce your monthly payments and save thousands over the life of the loan.
$5,744/mo
Est. payment
Explore your selling options
Work with a Zillow partner agent
Leverage their expertise and Zillow's premium Showcase listings to get your home seen by more buyers.
Get startedList with your own agent
Get your home in front of millions of buyers by listing it on Zillow.
Learn how to do itSell it yourself
Take full control of how buyers see your home on Zillow by listing For Sale by Owner (FSBO).
List your homeWhat's special
Covered lanaiMassive center islandDedicated officeSolid surface countertopsCustom tileSerene backyard oasisFrench doors
Zillow last checked:
Listing updated:
Listed by:
Richard Dombrowski 813-944-7804,
BAY REALTY OF FLORIDA 813-944-7804
Bought with:
Matthew Christian, 3455914
TRINITY REAL ESTATE GROUP, LLC
Source: Stellar MLS,MLS#: TB8342000 Originating MLS: Suncoast Tampa
Originating MLS: Suncoast Tampa
Facts & features
Interior
Bedrooms & bathrooms
- Bedrooms: 6
- Bathrooms: 4
- Full bathrooms: 4
Rooms
- Room types: Bonus Room, Den/Library/Office, Dining Room, Great Room, Utility Room, Loft
Primary bedroom
- Features: Walk-In Closet(s)
- Level: Second
- Area: 300 Square Feet
- Dimensions: 15x20
Other
- Features: Walk-In Closet(s)
- Level: Second
- Area: 169 Square Feet
- Dimensions: 13x13
Bedroom 2
- Features: Storage Closet
- Level: First
- Area: 224 Square Feet
- Dimensions: 14x16
Bedroom 3
- Features: Walk-In Closet(s)
- Level: First
- Area: 168 Square Feet
- Dimensions: 12x14
Bedroom 4
- Features: Walk-In Closet(s)
- Level: Second
- Area: 162.5 Square Feet
- Dimensions: 12.5x13
Bedroom 5
- Features: Walk-In Closet(s)
- Level: Second
- Area: 156 Square Feet
- Dimensions: 12x13
Primary bathroom
- Level: Second
- Area: 240 Square Feet
- Dimensions: 12x20
Bonus room
- Features: No Closet
- Level: Second
- Area: 341.25 Square Feet
- Dimensions: 17.5x19.5
Dining room
- Level: First
- Area: 182.25 Square Feet
- Dimensions: 13.5x13.5
Great room
- Features: Storage Closet
- Level: First
- Area: 714 Square Feet
- Dimensions: 21x34
Kitchen
- Features: Walk-In Closet(s)
- Level: First
- Area: 168 Square Feet
- Dimensions: 12x14
Loft
- Level: Second
- Area: 222.75 Square Feet
- Dimensions: 13.5x16.5
Office
- Level: First
- Area: 168 Square Feet
- Dimensions: 12x14
Heating
- Central, Electric
Cooling
- Central Air
Appliances
- Included: Oven, Cooktop, Dishwasher, Disposal, Dryer, Electric Water Heater, Microwave, Range Hood, Refrigerator, Touchless Faucet, Washer
- Laundry: Electric Dryer Hookup, Inside, Laundry Room, Upper Level, Washer Hookup
Features
- Ceiling Fan(s), Eating Space In Kitchen, High Ceilings, In Wall Pest System, Kitchen/Family Room Combo, PrimaryBedroom Upstairs, Solid Surface Counters, Split Bedroom, Thermostat, Walk-In Closet(s)
- Flooring: Carpet, Ceramic Tile
- Doors: Sliding Doors
- Windows: Blinds, Double Pane Windows, Drapes, Rods, Window Treatments, Hurricane Shutters
- Has fireplace: No
Interior area
- Total structure area: 5,622
- Total interior livable area: 4,771 sqft
Property
Parking
- Total spaces: 3
- Parking features: Driveway, Garage Door Opener
- Attached garage spaces: 3
- Has uncovered spaces: Yes
Features
- Levels: Two
- Stories: 2
- Patio & porch: Covered, Patio
- Exterior features: Private Mailbox, Sidewalk
- Has private pool: Yes
- Pool features: Child Safety Fence, Gunite, Heated, In Ground, Lighting, Pool Sweep, Salt Water
- Has spa: Yes
- Spa features: Heated, In Ground
- Fencing: Vinyl
Lot
- Size: 7,150 Square Feet
- Features: Landscaped, Sidewalk
- Residential vegetation: Mature Landscaping, Trees/Landscaped
Details
- Parcel number: U 28 30 20 9T1 G00000 00005.0
- Zoning: PLANNED DEVELOPMENT
- Special conditions: None
Construction
Type & style
- Home type: SingleFamily
- Architectural style: Florida
- Property subtype: Single Family Residence
Materials
- Block, Stone, Wood Frame
- Foundation: Slab
- Roof: Shingle
Condition
- Completed
- New construction: No
- Year built: 2016
Details
- Builder model: Granada II
Utilities & green energy
- Sewer: Public Sewer
- Water: Public
- Utilities for property: Cable Connected, Electricity Connected, Propane, Sewer Connected, Street Lights, Underground Utilities, Water Connected
Green energy
- Energy efficient items: Thermostat
- Water conservation: Drip Irrigation
Community & HOA
Community
- Features: Gated Community - No Guard, Playground, Sidewalks
- Security: Gated Community, Security System, Security System Owned, Smoke Detector(s), Fire/Smoke Detection Integration
- Pet fee: $0 monthly
- Subdivision: MANORS AT FOREST GLEN
HOA
- Has HOA: Yes
- Amenities included: Gated, Playground
- Services included: Private Road
- HOA fee: $137 monthly
- HOA name: Krista Richey
- HOA phone: 813-381-5435
Location
- Region: Riverview
Financial & listing details
- Price per square foot: $170/sqft
- Tax assessed value: $595,376
- Annual tax amount: $6,852
- Date on market: 1/23/2025
- Cumulative days on market: 210 days
- Listing terms: Cash,Conventional,FHA,VA Loan
- Ownership: Fee Simple
- Total actual rent: 0
- Electric utility on property: Yes
- Road surface type: Paved, Asphalt
Price history
| Date | Event | Price |
|---|---|---|
| 9/12/2025 | Sold | $810,000-2.4%$170/sqft |
Source:  Stellar MLS #TB8342000 Report a problem Stellar MLS #TB8342000 Report a problem | ||
| 8/23/2025 | Pending sale | $830,000$174/sqft |
Source: Stellar MLS #TB8342000 Report a problem | ||
| 7/11/2025 | Price change | $830,000-2.4%$174/sqft |
Source: Stellar MLS #TB8342000 Report a problem | ||
| 3/5/2025 | Price change | $850,000-2.9%$178/sqft |
Source: Stellar MLS #TB8342000 Report a problem | ||
| 1/23/2025 | Listed for sale | $875,000+99.1%$183/sqft |
Source: Stellar MLS #TB8342000 Report a problem | ||
| 9/6/2016 | Sold | $439,500-0.1%$92/sqft |
Source: Public Record Report a problem | ||
| 7/25/2016 | Pending sale | $439,990$92/sqft |
Source: HOMES BY WESTBAY REALTY #T2807967 Report a problem | ||
| 3/3/2016 | Price change | $439,990-1.9%$92/sqft |
Source: Homes by Westbay Report a problem | ||
| 3/1/2016 | Listed for sale | $448,401$94/sqft |
Source: Homes by Westbay Report a problem | ||
Public tax history
| Year | Property taxes | Tax assessment |
|---|---|---|
| 2025 | $11,754 +71.5% | $595,376 +53.4% |
| 2024 | $6,852 +3.3% | $388,179 +3% |
| 2023 | $6,633 +3.8% | $376,873 +3% |
| 2022 | $6,391 +1% | $365,896 +3% |
| 2021 | $6,331 +1.7% | $355,239 +1.4% |
| 2020 | $6,223 +15.2% | $350,334 +14.9% |
| 2019 | $5,401 | $305,025 +1.9% |
| 2018 | $5,401 +1.1% | $299,338 -5.8% |
| 2017 | $5,342 +11.2% | $317,700 +353.4% |
| 2016 | $4,804 +147.3% | $70,070 +33.3% |
| 2015 | $1,943 +142.1% | $52,552 +197% |
| 2014 | $802 | $17,697 +10% |
| 2013 | $802 | $16,088 |
Find assessor info on the county website
Neighborhood: 33569
Nearby homes
- $767,7005 bd5 ba4.2k sqft10827 Charmwood Dr, Riverview, FL 33569Off Market
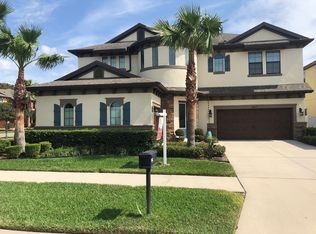
- $593,9005 bd4 ba3.5k sqft10823 Charmwood Dr, Riverview, FL 33569Off Market
- $546,8005 bd4 ba3.5k sqft10803 Charmwood Dr, Riverview, FL 33569Off Market
- $498,1004 bd2 ba2.5k sqft10805 Charmwood Dr, Riverview, FL 33569Off Market
- $806,8005 bd4 ba4.9k sqft10801 Charmwood Dr, Riverview, FL 33569Off Market
- $736,1005 bd4 ba4.9k sqft10801 Charmwood Dr, Riverview, FL 33569Off Market
- $744,7005 bd4 ba3.5k sqft10824 Charmwood Dr, Riverview, FL 33569Off Market
- $694,3005 bd4 ba4.2k sqft10822 Charmwood Dr, Riverview, FL 33569Off Market
Nearby schools
GreatSchools rating
- 8/10Boyette Springs Elementary SchoolGrades: PK-5Distance: 1.7 mi
- 2/10Rodgers Middle SchoolGrades: 6-8Distance: 0.7 mi
- 6/10Riverview High SchoolGrades: 9-12Distance: 0.7 mi
Schools provided by the listing agent
- Elementary: Warren Hope Dawson Elementary
- Middle: Rodgers-HB
- High: Riverview-HB
Source: Stellar MLS. This data may not be complete. We recommend contacting the local school district to confirm school assignments for this home.
Get a cash offer in 3 minutes
Find out how much your home could sell for in as little as 3 minutes with a no-obligation cash offer.
Estimated market value
$793,900
Get a cash offer in 3 minutes
Find out how much your home could sell for in as little as 3 minutes with a no-obligation cash offer.
Estimated market value
$793,900
- Florida
- Hillsborough County
- Riverview
- 33569
- 10825 CHARMWOOD DRIVE
Nearby cities
Nearby neighborhoods
Nearby zip codes
Other Riverview Topics
