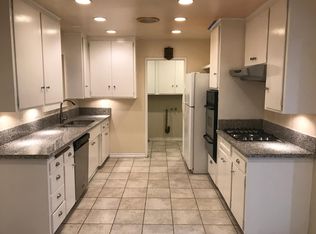
Nestled on an oversized lot in a cul-de-sac, this 3 bedroom 3 bathroom custom home boasts numerous upgrades that set it apart from the rest. With attention to detail and a commitment to quality, this residence offers a one-of-a-kind living experience. As you enter the home, you'll notice that no Home Depot materials were used in the construction of this remarkable property, ensuring a truly unique and bespoke living environment. The interior features a chef's kitchen, showcasing custom-made cabinets with pull out shelves, and stunning granite countertops. The kitchen floor features real used brick laid in a herringbone pattern, originating from bricks over 120 years old. This stunning flooring adds a touch of timeless beauty to the heart of the home. The range of impressive upgrades, includes a full copper plumbing repipe, 200 amp electrical panel and tankless water heater. The craftsmanship is evident in every detail. Real red oak wood floors grace the main living areas, adding warmth and character. The hallway bathroom is adorned with fixtures from Kohler, including a luxurious lounge bathtub, sink, and toilet. Stay comfortable year-round with the newer quiet heating and air conditioning system that ensures optimal temperature control and energy efficiency. Outside, the backyard has been transformed into a private paradise. Enjoy the low-maintenance synthetic grass and putting green, perfect for leisurely afternoons or entertaining guests. Flagstone patios and walkways weave through the beautifully landscaped yard, creating inviting spaces for outdoor entertaining or relaxation. Unwind in the built-in stone spa. Attention to detail continues throughout the home with custom-made crown molding, casing and baseboards. The home's curb appeal is a dream with magnolia trees, fresh paint and a garage door crafted from all wood and real glass. Inside, the den is equipped with built-in Monster Cable for surround sound, creating a captivating entertainment experience. The primary bedroom is an expansive 450 square feet and includes a fireplace, and a dressing room with built-in cabinets for ample storage. The en-suite bathroom showcases a separate Kohler bathtub and shower, adorned with Walker Zanger tiles. This home offers so much more than can be listed here. It is truly a special property that must be seen to be fully appreciated. Don't miss your opportunity to own this custom home!
Sold for $1,000,000
Listed by: GMT Real Estate • Jennifer Tackney • Contact: 714-894-5185
Bought with: New Empire Realty
$1,000,000
10825 Ramblewood Dr, Stanton, CA 90680
3beds
1,918sqft
Single Family Residence
Built in 1959
8,576 Square Feet Lot
$1,175,200 Zestimate®
$521/sqft
$4,331 Estimated rent
Home value
$1,175,200
$1.12M - $1.25M
$4,331/mo
Zestimate® history
Owner options
List your home for rent
$4,331/mo
Rent Zestimate®
Find your next renter with Zillow Rental Manager. Plus, with online applications, you can quickly screen prospective tenants – for free.
$4,331/mo
Rent Zestimate®
Refinance and save
$6,332/mo
Est. payment
Refinancing to a lower rate could help reduce your monthly payments and save thousands over the life of the loan.
$6,332/mo
Est. payment
Explore your selling options
Work with a Zillow partner agent
Leverage their expertise and Zillow's premium Showcase listings to get your home seen by more buyers.
Get startedList with your own agent
Get your home in front of millions of buyers by listing it on Zillow.
Learn how to do itSell it yourself
Take full control of how buyers see your home on Zillow by listing For Sale by Owner (FSBO).
List your homeWhat's special
Garage doorEn-suite bathroomHallway bathroomOversized lotFresh paintCustom-made cabinetsBuilt-in cabinets
Zillow last checked:
Listing updated:
Listed by:
Jennifer Tackney DRE #01373608 714-894-5185,
GMT Real Estate,
Geoffrey Tackney DRE #01390210 714-894-5185,
GMT Real Estate
Bought with:
Tien Nguyen, DRE #01881204
New Empire Realty
Source: CRMLS,MLS#: PW23125309 Originating MLS: California Regional MLS
Originating MLS: California Regional MLSFacts & features
Interior
Bedrooms & bathrooms
- Bedrooms: 3
- Bathrooms: 3
- Full bathrooms: 3
- Main level bathrooms: 3
- Main level bedrooms: 3
Rooms
- Room types: Bedroom, Family Room, Living Room, Primary Bathroom, Primary Bedroom, Dining Room
Primary bedroom
- Features: Main Level Primary
Primary bedroom
- Features: Primary Suite
Bedroom
- Features: All Bedrooms Down
Bedroom
- Features: Bedroom on Main Level
Bathroom
- Features: Bathtub, Separate Shower
Kitchen
- Features: Granite Counters, Updated Kitchen
Heating
- Forced Air
Cooling
- Central Air, High Efficiency
Appliances
- Included: Dishwasher, Gas Oven, Gas Range, Refrigerator
- Laundry: Inside, Laundry Room
Features
- Beamed Ceilings, Coffered Ceiling(s), Separate/Formal Dining Room, Granite Counters, Recessed Lighting, Wired for Sound, All Bedrooms Down, Bedroom on Main Level, Main Level Primary, Primary Suite
- Flooring: Carpet, Tile, Wood
- Doors: Insulated Doors
- Windows: Wood Frames
- Has fireplace: Yes
- Fireplace features: Den, Gas Starter, Living Room, Primary Bedroom, Wood Burning
- Common walls with other units/homes: No Common Walls
Interior area
- Total interior livable area: 1,918 sqft
Property
Parking
- Total spaces: 2
- Parking features: Door-Multi, Driveway, Garage
- Attached garage spaces: 2
Features
- Levels: One
- Stories: 1
- Entry location: Front
- Patio & porch: Brick, Concrete, Covered, Stone
- Pool features: None
- Spa features: None
- Fencing: Block
- Has view: Yes
- View description: Neighborhood
Lot
- Size: 8,576 Square Feet
- Features: Cul-De-Sac, Lawn, Yard
Details
- Parcel number: 07974252
- Special conditions: Standard
Construction
Type & style
- Home type: SingleFamily
- Architectural style: Ranch
- Property subtype: Single Family Residence
Materials
- Stucco, Copper Plumbing
- Foundation: Raised
- Roof: Composition,Shingle
Condition
- Updated/Remodeled
- New construction: No
- Year built: 1959
Utilities & green energy
- Sewer: Public Sewer
- Water: Public
- Utilities for property: Cable Connected, Electricity Connected, Natural Gas Connected, Phone Connected, Sewer Connected, Water Connected
Community & HOA
Community
- Features: Gutter(s), Street Lights, Sidewalks
- Security: Security System
- Subdivision: ,Other
Location
- Region: Stanton
Financial & listing details
- Price per square foot: $521/sqft
- Tax assessed value: $1,020,000
- Annual tax amount: $12,120
- Date on market: 7/12/2023
- Cumulative days on market: 44 days
- Listing terms: Cash to New Loan
- Road surface type: Paved
Price history
| Date | Event | Price |
|---|---|---|
| 9/29/2023 | Sold | $1,000,000+0.2%$521/sqft |
Source:  CRMLS #PW23125309 Report a problem CRMLS #PW23125309 Report a problem | ||
| 8/31/2023 | Pending sale | $998,000$520/sqft |
Source: CRMLS #PW23125309 Report a problem | ||
| 8/22/2023 | Listed for sale | $998,000$520/sqft |
Source: CRMLS #PW23125309 Report a problem | ||
| 8/21/2023 | Pending sale | $998,000$520/sqft |
Source: CRMLS #PW23125309 Report a problem | ||
| 7/12/2023 | Listed for sale | $998,000+24.9%$520/sqft |
Source: CRMLS #PW23125309 Report a problem | ||
| 9/16/2022 | Listing removed | -- |
Source:  RE/MAX International Report a problem RE/MAX International Report a problem | ||
| 9/10/2022 | Listed for sale | $799,000$417/sqft |
Source: RE/MAX International #PW21148039 Report a problem | ||
| 12/16/2021 | Listing removed | -- |
Source: RE/MAX International Report a problem | ||
| 12/1/2021 | Listed for sale | $799,000$417/sqft |
Source: RE/MAX International #PW21148039 Report a problem | ||
Public tax history
| Year | Property taxes | Tax assessment |
|---|---|---|
| 2025 | $12,120 +4.8% | $1,020,000 +2% |
| 2024 | $11,566 +229.9% | $1,000,000 +258.3% |
| 2023 | $3,506 +2% | $279,105 +2% |
| 2022 | $3,436 -0.8% | $273,633 +2% |
| 2021 | $3,464 +1.4% | $268,268 +1% |
| 2020 | $3,416 | $265,518 +2% |
| 2019 | $3,416 +2.7% | $260,312 +2% |
| 2018 | $3,325 +5% | $255,208 +2% |
| 2017 | $3,167 | $250,204 +2% |
| 2016 | $3,167 +0.5% | $245,299 +1.5% |
| 2015 | $3,152 +6.3% | $241,615 +2% |
| 2014 | $2,964 | $236,883 +0.5% |
| 2013 | -- | $235,813 +2% |
| 2012 | -- | $231,190 +2% |
| 2011 | -- | $226,657 +0.8% |
| 2010 | -- | $224,964 -0.2% |
| 2009 | -- | $225,499 +2% |
| 2008 | -- | $221,078 +2% |
| 2007 | -- | $216,744 +2% |
| 2006 | -- | $212,495 +2% |
| 2005 | -- | $208,329 +2% |
| 2004 | -- | $204,245 +1.9% |
| 2003 | -- | $200,502 +2% |
| 2002 | -- | $196,571 +2% |
| 2001 | $2,032 +1.9% | $192,717 +2% |
| 2000 | $1,994 | $188,939 |
Find assessor info on the county website
Neighborhood: 90680
Nearby homes
- $1,115,2003 bd2 ba1.4k sqft10833 Ramblewood Dr, Stanton, CA 90680Off Market
- $972,7004 bd3 ba1.6k sqft7448 Bock Ave, Stanton, CA 90680Off Market
- $905,9003 bd2 ba1.2k sqft7436 Bock Ave, Stanton, CA 90680Off Market

- $1,050,3004 bd3 ba1.8k sqft10826 Ramblewood Dr, Stanton, CA 90680Off Market
- $924,0003 bd2 ba1.2k sqft10834 Courson Dr, Stanton, CA 90680Off Market
- $915,4003 bd2 ba1.6k sqft7424 Bock Ave, Stanton, CA 90680Off Market
- $830,0003 bd2 ba1.3k sqft7460 Bock Ave, Stanton, CA 90680Sold
- $857,7003 bd2 ba1.2k sqft10843 Ramblewood Dr, Stanton, CA 90680Off Market
Nearby schools
GreatSchools rating
- 6/10Cerritos Elementary SchoolGrades: K-6Distance: 0.9 mi
- 3/10Orangeview Junior High SchoolGrades: 7-8Distance: 1.6 mi
- 5/10Western High SchoolGrades: 9-12Distance: 1.5 mi
Schools provided by the listing agent
- Elementary: Cerritos
- Middle: Orangeview
- High: Western
Source: CRMLS. This data may not be complete. We recommend contacting the local school district to confirm school assignments for this home.
Get a cash offer in 3 minutes
Find out how much your home could sell for in as little as 3 minutes with a no-obligation cash offer.
Estimated market value
$1,175,200
Get a cash offer in 3 minutes
Find out how much your home could sell for in as little as 3 minutes with a no-obligation cash offer.
Estimated market value
$1,175,200
- California
- Orange County
- Stanton
- 90680
- 10825 Ramblewood Dr
Nearby cities
Nearby zip codes
Other Stanton Topics
