Skip main navigation
Sold for $830,000
  • Listing Provided by: Coldwell Banker Envision
    Bought with: HPT Realty
    $830,000

    7460 Bock Ave, Stanton, CA 90680

    3beds
    1,329sqft
    Single Family Residence
    Built in 1959
    6,000 Square Feet Lot
    $829,200 Zestimate®
    $625/sqft
    $3,718 Estimated rent

    Home value

    $829,200

    $763,000 - $896,000

    $3,718/mo

    Zestimate® history
    Loading
    Loading...

    Owner options

    List your home for rent

    $3,718/mo

    Rent Zestimate®

    Find your next renter with Zillow Rental Manager. Plus, with online applications, you can quickly screen prospective tenants – for free.

    Learn more

    $3,718/mo

    Rent Zestimate®

    Refinance and save

    $5,151/mo

    Est. payment

    Refinancing to a lower rate could help reduce your monthly payments and save thousands over the life of the loan.

    See today's rates

    $5,151/mo

    Est. payment

    Explore your selling options

    Work with a Zillow partner agent

    Leverage their expertise and Zillow's premium Showcase listings to get your home seen by more buyers.

    Get started

    List with your own agent

    Get your home in front of millions of buyers by listing it on Zillow.

    Learn how to do it

    Sell it yourself

    Take full control of how buyers see your home on Zillow by listing For Sale by Owner (FSBO).

    List your home

    What's special

    Three bedroom two bathPatio accessInterior laundryCeiling fans
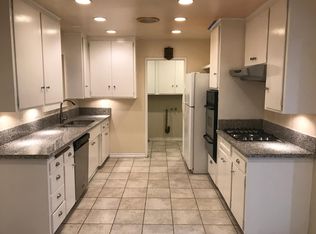
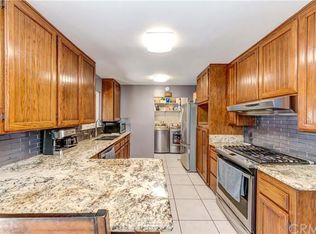
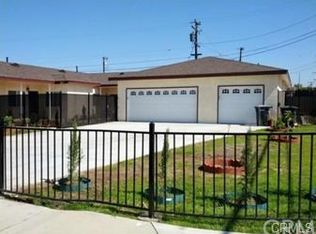
    Welcome to Bock Ave., in Stanton. Conveniently located to schools, shopping and local entertainment. Drive by and let us know if this location would work for you. This three bedroom two bath has a family room with a gaslog in the fireplace. It includes access from the kitchen/dining area, has a Catalina Stone Fireplace with raised hearth and patio access. The tax roll indicates original building square footage of 1329 sq ft Prior owner indicated permits were on file. Buyer to satisfy themselves. Other characteristics: replumbed w/copper over the years, hardwood flooring present in rooms with carpet, laminate flooring in the kitchen, ceiling fans, garage work bench, interior laundry, 2 car garage with driveway for off street parking. This home is presently open to offers; shown by appointment.

    Zillow last checked:

    Listing updated:

    Listing Provided by:

    Marsha Keeney DRE #00922287 562-266-4395,

    Coldwell Banker Envision

    Bought with:

    Diane Phuong Bui, DRE #01710130

    HPT Realty

    Source: CRMLS,MLS#: PW25270039MLS LogoOriginating MLS: California Regional MLS

    Facts & features

    Interior

    Bedrooms & bathrooms
    • Bedrooms: 3
    • Bathrooms: 2
    • Full bathrooms: 2
    • Main level bathrooms: 2
    • Main level bedrooms: 3
    Primary bedroom
    • Features: Primary Suite
    Bedroom
    • Features: All Bedrooms Down
    Bedroom
    • Features: Bedroom on Main Level
    Bathroom
    • Features: Separate Shower, Tub Shower, Walk-In Shower
    Family room
    • Features: Separate Family Room
    Kitchen
    • Features: Laminate Counters
    Heating
    • Central
    Cooling
    • Central Air, Attic Fan
    Appliances
    • Included: Dishwasher, Disposal, Gas Range, Water Heater, Dryer, Washer
    • Laundry: Washer Hookup, Laundry Room
    Features
    • Breakfast Bar, Ceiling Fan(s), Eat-in Kitchen, Laminate Counters, All Bedrooms Down, Attic, Bedroom on Main Level, Primary Suite
    • Flooring: Carpet, Vinyl, Wood
    • Has fireplace: Yes
    • Fireplace features: Family Room, Gas, Gas Starter, Wood Burning
    • Common walls with other units/homes: No Common Walls
    Interior area
    • Total interior livable area: 1,329 sqft

    Property

    Parking
    • Total spaces: 2
    • Parking features: Driveway, Garage
    • Attached garage spaces: 2
    Features
    • Levels: One
    • Stories: 1
    • Entry location: Front Door
    • Patio & porch: Concrete, Covered, Patio, Porch
    • Exterior features: Awning(s)
    • Pool features: None
    • Spa features: None
    • Has view: Yes
    • View description: None
    Lot
    • Size: 6,000 sqft
    • Features: Back Yard, Front Yard, Landscaped, Rectangular Lot, Yard
    Details
    • Additional structures: Outbuilding
    • Parcel number: 07974202
    • Zoning: N/A
    • Special conditions: Standard,Trust

    Construction

    Type & style
    • Home type: SingleFamily
    • Architectural style: Contemporary,Mid-Century Modern
    • Property subtype: Single Family Residence
    Materials
    • Stucco, Copper Plumbing
    • Foundation: Combination, Raised, Slab
    Condition
    • Additions/Alterations
    • New construction: No
    • Year built: 1959

    Utilities & green energy

    • Electric: Standard
    • Sewer: Public Sewer
    • Water: Public
    • Utilities for property: Cable Available, Electricity Connected, Natural Gas Connected, Phone Available, Sewer Connected, Water Connected

    Community & neighborhood

    Security
    • Security features: Carbon Monoxide Detector(s), Smoke Detector(s)
    Community
    • Community features: Park, Street Lights, Suburban
    Location
    • Region: Stanton

    Other

    Other facts
    • Listing terms: Cash,Cash to New Loan,Conventional
    • Road surface type: Paved

    Price history

    DateEventPrice
    1/15/2026Sold$830,000-2.4%$625/sqft
    Source: CRMLS #PW25270039 Report a problem
    1/1/2026Pending sale$850,000$640/sqft
    Source: BHHS broker feed #PW25270039 Report a problem
    12/31/2025Contingent$850,000$640/sqft
    Source: CRMLS #PW25270039 Report a problem
    12/26/2025Listed for sale$850,000+145%$640/sqft
    Source: CRMLS #PW25270039 Report a problem
    5/30/2012Listing removed$1,950$1/sqft
    Source: BJ Properties Report a problem
    5/11/2012Listed for rent$1,950$1/sqft
    Source: BJ Properties Report a problem
    9/11/2009Sold$347,000$261/sqft
    Source: Public Record Report a problem

    Public tax history

    YearProperty taxesTax assessment
    2025$5,656 +4.8%$447,910 +2%
    2024$5,396 +2.6%$439,128 +2%
    2023$5,262 +2%$430,518 +2%
    2022$5,160 -0.9%$422,077 +2%
    2021$5,209 +1.4%$413,801 +1%
    2020$5,137 $409,558 +2%
    2019$5,137 +2.8%$401,528 +2%
    2018$4,998 +5%$393,655 +2%
    2017$4,760 $385,937 +2%
    2016$4,760 +2.1%$378,370 +1.5%
    2015$4,661 +6.5%$372,687 +2%
    2014$4,376 $365,387 +12.6%
    2013-- $324,360 +6%
    2012-- $306,000
    2011-- $306,000 -11.8%
    2010-- $347,000 +581.6%
    2009-- $50,910 +2%
    2008-- $49,912 +2%
    2007-- $48,934 +2%
    2006-- $47,975 +2%
    2005-- $47,035 +2%
    2004-- $46,113 +1.9%
    2003-- $45,268 +2%
    2002-- $44,381 +2%
    2001$529 +2%$43,511 +2%
    2000$519 $42,658

    Find assessor info on the county website

    Neighborhood: 90680

    Nearby schools

    GreatSchools rating
    Schools provided by the listing agent
    • Elementary: Cerritos
    • Middle: Orangeview
    • High: Western

    Source: CRMLS. This data may not be complete. We recommend contacting the local school district to confirm school assignments for this home.

    Get a cash offer in 3 minutes
    Find out how much your home could sell for in as little as 3 minutes with a no-obligation cash offer.
    Estimated market value
    $829,200
    Get a cash offer in 3 minutes
    Find out how much your home could sell for in as little as 3 minutes with a no-obligation cash offer.
    Estimated market value
    $829,200