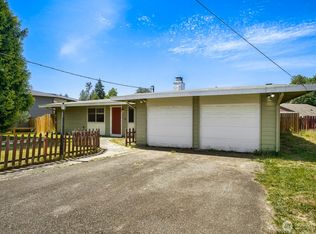
A timeless and thoughtfully remodeled Rambler in the desirable Park Orchard neighborhood of Kent is the one you've been searching to find. This charming mid-century floorplan has all the right elements, including great room concept kitchen with center quartz island, to the designer cabinets, decor lighting, and stainless steel appliances. The gourmet in you will love the gas cooking with lots of counter space + pantry. You'll fall in love with the spacious and level backyard thats bathed in lots of southern exposure daylight all year around. From the custom pergola with sunshade to the flowering roses, hydrangeas, day lilys, and more, its a great place to relax and kick up your feet, or entertain all your backyard gatherings. Fully waterbased finished oak hardwoods throughout have enduring charm, strength, and provide welcoming spaces when you first walk through the door. Don't miss the inset cabinet drawers in the kitchen, countertop water filtration dispenser, fully remodeled bath with custom tile, modern floating vanity featuring double basin sinks. The energy efficient home stays warm with double pane vinyl windows and sliding door. A cozy woodburning fireplace adds that special touch to those cooler PNW evenings. Theres room for everything in the spacious deep garage + half bath build out potential. Newer heat pump with central A/C keeps things comfy all-year around, new designer Sherwin Williams exterior and interior paints, its truly one-level living at its best.
Active
Listed by: Coldwell Banker Danforth • Paul Kim
Price cut: $25.1K (7/6)
$549,950
10825 SE 232nd Street, Kent, WA 98031
3beds
1,000sqft
Single Family Residence
Built in 1962
7,348 Square Feet Lot
$573,800 Zestimate®
$550/sqft
$-- HOA
What's special
Cozy woodburning fireplaceGreat room concept kitchenDecor lightingSpacious deep garageSpacious and level backyardCharming mid-century floorplanCustom pergola with sunshade
- 27 days |
- 586 |
- 41 |
Zillow last checked:
Listing updated:
Listed by:
Paul Kim,
Coldwell Banker Danforth
Source: NWMLS as distributed by MLS GRID,MLS#: 2534051
Loading...
Facts & features
Interior
Bedrooms & bathrooms
- Bedrooms: 3
- Bathrooms: 1
- Full bathrooms: 1
- Main level bathrooms: 1
- Main level bedrooms: 3
Bedroom
- Level: Main
Bedroom
- Level: Main
Bedroom
- Level: Main
Bathroom full
- Level: Main
Entry hall
- Level: Main
Kitchen with eating space
- Level: Main
Living room
- Level: Main
Heating
- Fireplace, Forced Air, Heat Pump, Electric, Natural Gas
Cooling
- Heat Pump
Appliances
- Included: Dishwasher, Disposal, Dryer, Microwave, Refrigerator, Stove(s)/Range(s), Washer, Dishwasher(s), Dryer(s), Garbage Disposal, Microwave(s), Refrigerator(s), Washer(s), Water Heater: Gas, Water Heater Location: Garage
Features
- Flooring: Ceramic Tile, Hardwood
- Windows: Dbl Pane/Storm Window
- Basement: None
- Number of fireplaces: 1
- Fireplace features: Wood Burning, Main Level: 1, Fireplace
Interior area
- Total structure area: 1,000
- Total interior livable area: 1,000 sqft
Property
Parking
- Total spaces: 2
- Parking features: Attached Garage
- Has attached garage: Yes
- Covered spaces: 2
Features
- Levels: One
- Stories: 1
- Entry location: Main
- Patio & porch: Dbl Pane/Storm Window, Fireplace, Sprinkler System, Water Heater
- Has view: Yes
- View description: Territorial
Lot
- Size: 7,348 Square Feet
- Features: Paved, Cable TV, Deck, Fenced-Fully, Gas Available, High Speed Internet, Patio, Sprinkler System
- Topography: Level
- Residential vegetation: Fruit Trees, Garden Space
Details
- Parcel number: 3388000030
- Special conditions: Standard
Construction
Type & style
- Home type: SingleFamily
- Architectural style: Craftsman,1 Story
- Property subtype: Single Family Residence
Materials
- Wood Siding, Wood Products
- Foundation: Poured Concrete
- Roof: Composition
Condition
- Updated/Remodeled
- Year built: 1962
Utilities & green energy
- Electric: Company: PSE
- Sewer: Sewer Connected, Company: City of Kent
- Water: Public, Company: City of Kent
Community & HOA
Community
- Subdivision: Park Orchard
Location
- Region: Kent
Financial & listing details
- Price per square foot: $550/sqft
- Tax assessed value: $489,000
- Annual tax amount: $5,217
- Date on market: 6/15/2026
- Cumulative days on market: 24 days
- Listing terms: Conventional,FHA
- Inclusions: Dishwasher(s), Dryer(s), Garbage Disposal, Microwave(s), Refrigerator(s), Stove(s)/Range(s), Washer(s)
Estimated market value
$573,800
$545,000 - $602,000
$2,480/mo
Price history
| Date | Event | Price |
|---|---|---|
| 7/6/2026 | Price change | $549,950-4.4%$550/sqft |
Source: | ||
| 6/25/2026 | Listed for sale | $575,000$575/sqft |
Source: | ||
| 6/21/2026 | Pending sale | $575,000$575/sqft |
Source: | ||
| 6/12/2026 | Listed for sale | $575,000+52.3%$575/sqft |
Source: | ||
| 12/4/2020 | Sold | $377,500+3.4%$378/sqft |
Source: | ||
| 11/3/2020 | Pending sale | $365,000$365/sqft |
Source: Windermere Abode #1682510 Report a problem | ||
| 10/30/2020 | Listed for sale | $365,000$365/sqft |
Source: Windermere Abode #1682510 Report a problem | ||
Public tax history
| Year | Property taxes | Tax assessment |
|---|---|---|
| 2025 | $5,217 +9.4% | $489,000 +3.8% |
| 2024 | $4,769 +5.8% | $471,000 +10.6% |
| 2023 | $4,507 -8% | $426,000 -9.2% |
| 2022 | $4,897 +19.5% | $469,000 +37.1% |
| 2021 | $4,098 +12.2% | $342,000 +18.3% |
| 2020 | $3,651 +3.2% | $289,000 +3.2% |
| 2019 | $3,539 +10.6% | $280,000 +5.7% |
| 2018 | $3,201 -2.4% | $265,000 +8.2% |
| 2017 | $3,280 +17.6% | $245,000 +17.2% |
| 2016 | $2,788 | $209,000 +7.7% |
| 2015 | $2,788 | $194,000 -1% |
| 2014 | $2,788 | $196,000 +15.3% |
| 2013 | $2,788 | $170,000 +14.1% |
| 2012 | -- | $149,000 -13.4% |
| 2011 | -- | $172,000 -7% |
| 2010 | -- | $185,000 |
| 2009 | -- | $185,000 -7.5% |
| 2007 | -- | $200,000 +5.8% |
| 2006 | -- | $189,000 +6.8% |
| 2005 | -- | $177,000 +32.1% |
| 2001 | $2,017 +7% | $134,000 +11.7% |
| 2000 | $1,884 | $120,000 |
Find assessor info on the county website
Monthly payment
Est. payment$--/mo
Payment breakdown
Explore the cost of this home by adjusting the details. Changes won't be saved.All calculations are estimates and provided by Zillow, Inc. for informational purposes only. Actual amounts may vary.
HOA fees may include property taxes on listings classified as Co-Ops. Contact the listing agent and/or owner for fee details.
Mortgage interest rates are dependent on a number of factors, including credit score, down payment, and repayment length. Interest rate data provided by Zillow Group Marketplace, Inc. as of 1/1/1970 from various mortgage lenders with which we have lead or other similar arrangements; the Estimated Payment is an average of those rates.
See how much you could borrow to make a competitive offer.
Climate risks
Neighborhood: East Hill-Meridian
Nearby schools
GreatSchools rating
- 5/10Park Orchard Elementary SchoolGrades: PK-5Distance: 0.1 mi
- 7/10Meridian Middle SchoolGrades: 6-8Distance: 0.8 mi
- 4/10Kentwood High SchoolGrades: 9-12Distance: 3.9 mi
Schools provided by the listing agent
- Elementary: Park Orchard Elem
- Middle: Meridian Jnr High
- High: Kentwood High
Source: NWMLS as distributed by MLS GRID. This data may not be complete. We recommend contacting the local school district to confirm school assignments for this home.
A local agent can set up tours, give advice and negotiate with sellers.
- Washington
- King County
- Kent
- 98031
- East Hill-Meridian
- 10825 SE 232nd Street