Rear Find! Beautifully Maintained One Owner Home! (65 years) This three bedroom has a spacious open floor plan. the light and bright living room dining room area features for floor-to-ceiling windows and gleaming hardwood floors under the carpet. the crystal clean updated white and black accented kitchen with island eating bar is tailored just for you! Walk out of the dining room onto a covered oversized entertainment patio and 6 foot privacy fence surrounding the backyard. The front and backyard have immaculate edged flowerbeds with mature bushes and trees. The two-car garage has a convenient walk-in entry door, workbench and large tool storage. The extended driveway provides additional RV parking. Come See what pride of ownership means!
Pending
Listed by: Assist2Sell Smart Choice Rlty • Larry Eoff • 206-551-6035
Price cut: $30K (9/22)
$549,950
10819 SE 230th Street, Kent, WA 98031
3beds
1,090sqft
Single Family Residence
Built in 1961
7,226 Square Feet Lot
$542,000 Zestimate®
$505/sqft
$-- HOA
What's special
Gleaming hardwood floorsFloor-to-ceiling windowsIsland eating barSpacious open floor planCovered oversized entertainment patio
- --
- on Zillow
- 322
- views
- 12
- saves
Zillow last checked:
Listing updated:
Offers reviewed: Sep 08
Listed by:
Larry Eoff 206-551-6035 LEoff@Assist2Sell.com,
Assist2Sell Smart Choice Rlty
Source: NWMLS as distributed by MLS GRID,MLS#: 2577846
Facts & features
Interior
Bedrooms & bathrooms
- Bedrooms: 3
- Bathrooms: 1
- Full bathrooms: 1
- Main level bathrooms: 1
- Main level bedrooms: 3
Primary bedroom
- Level: Main
Bedroom
- Level: Main
Bedroom
- Level: Main
Bathroom full
- Level: Main
Dining room
- Level: Main
Entry hall
- Level: Main
Kitchen without eating space
- Level: Main
Living room
- Level: Main
Utility room
- Level: Main
Heating
- Forced Air, Natural Gas
Cooling
- None
Appliances
- Included: Dishwasher, Dryer, Refrigerator, Stove(s)/Range(s), Dishwasher(s), Dryer(s), Refrigerator(s), Water Heater: Gas
Features
- Flooring: Hardwood, Vinyl
- Basement: None
- Has fireplace: No
- Fireplace features: Gas
Interior area
- Total structure area: 1,090
- Total interior livable area: 1,090 sqft
Property
Parking
- Total spaces: 2
- Parking features: Attached Garage, RV Parking
- Has attached garage: Yes
- Covered spaces: 2
Features
- Levels: One
- Stories: 1
- Entry location: Main
- Patio & porch: Water Heater
Lot
- Size: 7,226 Square Feet
- Features: Paved, Fenced-Fully, Outbuildings, Patio, RV Parking
- Topography: Level
Details
- Parcel number: 3388000560
- Zoning description: Jurisdiction: City
- Special conditions: Standard
- Other equipment: Leased Equipment: None
Construction
Type & style
- Home type: SingleFamily
- Architectural style: Traditional,1 Story
- Property subtype: Single Family Residence
Materials
- Wood Siding
- Foundation: Poured Concrete
- Roof: Composition
Condition
- Very Good
- Year built: 1961
- Major remodel year: 1961
Utilities & green energy
- Electric: Company: PSE
- Sewer: Sewer Connected, Company: City of Kent
- Water: Public, Company: City of Kent
Community & HOA
Community
- Subdivision: Park Orchard
Location
- Region: Kent
Financial & listing details
- Price per square foot: $505/sqft
- Tax assessed value: $489,000
- Annual tax amount: $2,644
- Offers reviewed: 09/08/2026
- Date on market: 9/4/2026
- Listing terms: Conventional,FHA,VA Loan
- Inclusions: Dishwasher(s), Dryer(s), Leased Equipment, Refrigerator(s), Stove(s)/Range(s)
Estimated market value
$542,000
$515,000 - $569,000
$2,730/mo
Price history
| Date | Event | Price |
|---|---|---|
| 10/8/2026 | Pending sale | $549,950$505/sqft |
Source:  NWMLS as distributed by MLS GRID #2577846 Report a problem NWMLS as distributed by MLS GRID #2577846 Report a problem | ||
| 9/22/2026 | Price change | $549,950-5.2%$505/sqft |
Source: NWMLS as distributed by MLS GRID #2577846 Report a problem | ||
| 9/4/2026 | Listed for sale | $579,950+211.8%$532/sqft |
Source: NWMLS as distributed by MLS GRID #2577846 Report a problem | ||
| 3/28/2003 | Sold | $186,000$171/sqft |
Source: Agent Provided Report a problem | ||
Public tax history
| Year | Property taxes | Tax assessment |
|---|---|---|
| 2025 | $2,644 -44.6% | $426,000 -9.6% |
| 2024 | $4,771 +5.8% | $471,000 +10.6% |
| 2023 | $4,509 -8% | $426,000 -9.2% |
| 2022 | $4,899 +11.5% | $469,000 +27.4% |
| 2021 | $4,395 +12.3% | $368,000 +18.3% |
| 2020 | $3,914 +3.2% | $311,000 +3.3% |
| 2019 | $3,791 +10.7% | $301,000 +5.6% |
| 2018 | $3,426 -2.3% | $285,000 +8.4% |
| 2017 | $3,506 +25.7% | $263,000 +16.9% |
| 2016 | $2,790 | $225,000 +7.7% |
| 2015 | $2,790 | $209,000 +6.6% |
| 2014 | $2,790 | $196,000 +15.3% |
| 2013 | $2,790 | $170,000 +14.1% |
| 2012 | -- | $149,000 -13.4% |
| 2011 | -- | $172,000 -3.9% |
| 2010 | -- | $179,000 |
| 2009 | -- | $179,000 -7.7% |
| 2007 | -- | $194,000 +6% |
| 2006 | -- | $183,000 +7% |
| 2005 | -- | $171,000 +23% |
| 2001 | $2,089 +9.1% | $139,000 +13.9% |
| 2000 | $1,914 | $122,000 |
Find assessor info on the county website
Monthly payment
Est. payment
Payment breakdown
Explore the cost of this home by adjusting the details. Changes won't be saved.Climate risks
Neighborhood: East Hill-Meridian
Similar homes
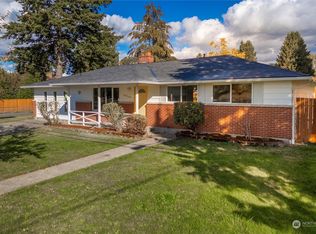
- $529,0003 bd1 ba990 sqftHines Add 01, Kent, WA 98031Active
 MLS ID #2560660, Roel M. Borja. NWMLS as distributed by MLS GRID
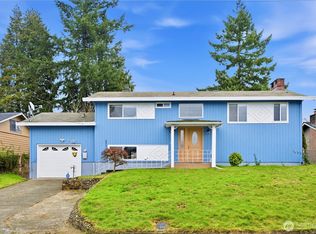
 - $605,0002 bd2 ba1.1k sqft24833 13th Avenue S, Des Moines, WA 98198Active
 MLS ID #2594047, Vesselina Ivanova. NWMLS as distributed by MLS GRID
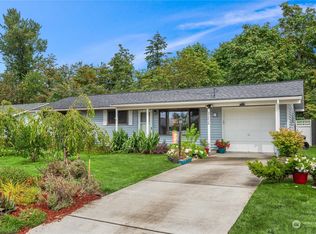
 - $474,9003 bd4 ba1.5k sqftLaurel Court Townhomes, Kent, WA 98031Active
 MLS ID #2560872, Tammy L Lundin. NWMLS as distributed by MLS GRID
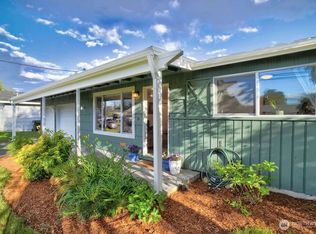
 - $550,0004 bd2 ba1.5k sqft11815 SE 323rd Place, Auburn, WA 98092Active
 MLS ID #2577579, Sena Johnston-Krause. NWMLS as distributed by MLS GRID
