Step into sophistication and style in this beautifully renovated 1,485-square-foot home in the desirable Bayport West community! Behind the charming gated courtyard, you’ll discover a private tropical oasis, surrounded by lush palms, manicured landscaping, and clean architectural lines that set the stage for the elegance within, and set on a waterfront pond view. Inside the foyer, a convenient coat closet, the open-concept great room impresses with soaring vaulted ceilings, abundant natural light, and a striking fireplace with a custom mantle — the perfect centerpiece for relaxing or entertaining. A dramatic NEW 60” ceiling fan hangs gracefully from the 12’ ceiling, adding both comfort and flair. Newly installed luxury vinyl plank flooring flows seamlessly throughout the home, complemented by fresh 5-1/4” high baseboards and a modern, neutral palette, freshly painted, that enhances the sense of space and sophistication. The stunning kitchen blends functionality with flair, featuring 42” shaker-style cabinetry, quartz countertops, a designer tile backsplash, recessed lighting, pantry, and a full suite of NEW stainless-steel appliances including a smooth-top range, side-by-side refrigerator, microwave, and dishwasher. A cozy café nook offers the perfect spot for morning coffee overlooking the courtyard. Enjoy two spacious primary suites, each offering NEW double vanities with drawers, quartz countertops, and undermount sinks. The main suite stands out with vaulted ceilings, a NEW ceiling fan, dual walk-in closets with built-in organizers, a linen closet, and a beautifully tiled tub/shower with glass enclosure. The laundry area is conveniently located in the hallway behind bifold doors. From the great room double sliding glass doors complete with vertical blinds open to a covered lanai and extended patio, surrounded by fresh landscaping and a beautiful place for entertaining or relaxing outdoors. Outside, unwind in in privacy as the fenced yard with fresh landscaping, ideal for outdoor dining or gardening. The attached garage and extended driveway provide added storage and convenience. Additional highlights include a NEW 2025 water heater, roof (2014), HVAC (2012), and updated lighting fixtures, NEW storm door, and modern decora switches and receptacles throughout. Located in Bayport West, you’re just moments from the Upper Tampa Bay Trail — perfect for biking, running, and rollerblading — as well as premier shopping, dining, and entertainment at Citrus Park Town Center. Commuting is effortless with easy access to major highways, Tampa International Airport, MacDill Air Force Base, and downtown Tampa as well as nearby award-winning beaches. Experience the perfect blend of comfort, quality, and location in this move-in-ready gem. Schedule your private showing today and discover why Bayport West living is so special!
Sold for $376,500
$376,500
10825 VENICE CIRCLE, TAMPA, FL 33635
2beds
1,485sqft
Single Family Residence
Built in 1984
5,300 Square Feet Lot
$370,400 Zestimate®
$254/sqft
$2,174 Estimated rent
Home value
$370,400
Estimated sales range
Not available
$2,174/mo
Zestimate® history
Owner options
List your home for rent
$2,174/mo
Rent Zestimate®
Find your next renter with Zillow Rental Manager. Plus, with online applications, you can quickly screen prospective tenants – for free.
$2,174/mo
Rent Zestimate®
Refinance and save
$2,646/mo
Est. payment
Refinancing to a lower rate could help reduce your monthly payments and save thousands over the life of the loan.
$2,646/mo
Est. payment
Explore your selling options
Work with a Zillow partner agent
Leverage their expertise and Zillow's premium Showcase listings to get your home seen by more buyers.
Get startedList with your own agent
Get your home in front of millions of buyers by listing it on Zillow.
Learn how to do itSell it yourself
Take full control of how buyers see your home on Zillow by listing For Sale by Owner (FSBO).
List your homeWhat's special
Modern neutral paletteFenced yardStriking fireplaceAttached garageWaterfront pond viewCovered lanaiLush palms
Zillow last checked:
Listing updated:
Listed by:
Raymond Mihara 813-960-2300,
MIHARA & ASSOCIATES INC. 813-960-2300
Bought with:
Patrick Haugabook, 3461522
STOFEL & ASSOCIATES REALTY
Source: Stellar MLS,MLS#: TB8439570 Originating MLS: Suncoast Tampa
Originating MLS: Suncoast Tampa
Facts & features
Interior
Bedrooms & bathrooms
- Bedrooms: 2
- Bathrooms: 2
- Full bathrooms: 2
Other
- Features: Built-In Shelving, Dual Sinks, En Suite Bathroom, Stone Counters, Tub With Shower, Walk-In Closet(s)
- Level: First
- Area: 186.88 Square Feet
- Dimensions: 14.6x12.8
Primary bedroom
- Features: Built-In Shelving, Ceiling Fan(s), Dual Sinks, En Suite Bathroom, Stone Counters, Tub With Shower, Walk-In Closet(s)
- Level: First
- Area: 195.64 Square Feet
- Dimensions: 14.6x13.4
Dinette
- Level: First
- Area: 116.4 Square Feet
- Dimensions: 12x9.7
Kitchen
- Features: Pantry, Stone Counters
- Level: First
- Area: 138 Square Feet
- Dimensions: 12x11.5
Living room
- Features: Ceiling Fan(s), Coat Closet
- Level: First
- Area: 441 Square Feet
- Dimensions: 24.5x18
Heating
- Central, Electric
Cooling
- Central Air
Appliances
- Included: Dishwasher, Microwave, Range, Refrigerator
- Laundry: Laundry Closet
Features
- Cathedral Ceiling(s), Ceiling Fan(s), Eating Space In Kitchen, Open Floorplan, Primary Bedroom Main Floor, Solid Wood Cabinets, Split Bedroom, Stone Counters, Vaulted Ceiling(s), Walk-In Closet(s)
- Flooring: Luxury Vinyl
- Doors: Sliding Doors
- Has fireplace: Yes
- Fireplace features: Living Room, Wood Burning
Interior area
- Total structure area: 2,051
- Total interior livable area: 1,485 sqft
Property
Parking
- Total spaces: 2
- Parking features: Driveway
- Attached garage spaces: 2
- Has uncovered spaces: Yes
Features
- Levels: One
- Stories: 1
- Exterior features: Courtyard, Private Mailbox, Rain Gutters, Sidewalk, Storage
- Has view: Yes
- View description: Pond
- Has water view: Yes
- Water view: Pond
Lot
- Size: 5,300 Square Feet
- Dimensions: 53 x 100
Details
- Parcel number: U2828170B200000100077.0
- Zoning: PD
- Special conditions: None
Construction
Type & style
- Home type: SingleFamily
- Property subtype: Single Family Residence
Materials
- Stucco
- Foundation: Slab
- Roof: Shingle
Condition
- New construction: No
- Year built: 1984
Utilities & green energy
- Sewer: Public Sewer
- Water: Public
- Utilities for property: Cable Available, Water Connected
Community & HOA
Community
- Features: Deed Restrictions, Sidewalks
- Pet fee: $0 monthly
- Subdivision: BAYPORT WEST PH I
HOA
- Has HOA: Yes
- HOA fee: $29 monthly
- HOA name: BAYPORT WEST HOA
- HOA phone: 813-636-0000
Location
- Region: Tampa
Financial & listing details
- Price per square foot: $254/sqft
- Tax assessed value: $302,553
- Annual tax amount: $2,098
- Date on market: 10/24/2025
- Cumulative days on market: 27 days
- Listing terms: Cash,Conventional
- Ownership: Fee Simple
- Total actual rent: 0
- Road surface type: Asphalt
Price history
| Date | Event | Price |
|---|---|---|
| 12/18/2025 | Sold | $376,500-0.7%$254/sqft |
Source:  Stellar MLS #TB8439570 Report a problem Stellar MLS #TB8439570 Report a problem | ||
| 11/28/2025 | Pending sale | $379,000$255/sqft |
Source: Stellar MLS #TB8439570 Report a problem | ||
| 11/11/2025 | Price change | $379,000-2.7%$255/sqft |
Source: Stellar MLS #TB8439570 Report a problem | ||
| 11/2/2025 | Price change | $389,500-0.8%$262/sqft |
Source: Stellar MLS #TB8439570 Report a problem | ||
| 10/24/2025 | Listed for sale | $392,500+63.5%$264/sqft |
Source: Stellar MLS #TB8439570 Report a problem | ||
| 9/19/2025 | Sold | $240,000-19.5%$162/sqft |
Source: Stellar MLS #TB8370357 Report a problem | ||
| 9/5/2025 | Pending sale | $298,000$201/sqft |
Source: Stellar MLS #TB8370357 Report a problem | ||
| 8/25/2025 | Listing removed | $298,000$201/sqft |
Source: Stellar MLS #TB8370357 Report a problem | ||
| 8/20/2025 | Pending sale | $298,000$201/sqft |
Source: Stellar MLS #TB8370357 Report a problem | ||
| 8/14/2025 | Listed for sale | $298,000$201/sqft |
Source: Stellar MLS #TB8370357 Report a problem | ||
| 8/9/2025 | Pending sale | $298,000$201/sqft |
Source: Stellar MLS #TB8370357 Report a problem | ||
| 8/5/2025 | Price change | $298,000-6.6%$201/sqft |
Source: Stellar MLS #TB8370357 Report a problem | ||
| 6/18/2025 | Price change | $319,000+1.3%$215/sqft |
Source: Stellar MLS #TB8370357 Report a problem | ||
| 6/16/2025 | Price change | $315,000-1.3%$212/sqft |
Source: Stellar MLS #TB8370357 Report a problem | ||
| 6/1/2025 | Price change | $319,000-5.9%$215/sqft |
Source: Stellar MLS #TB8370357 Report a problem | ||
| 5/26/2025 | Listed for sale | $339,000$228/sqft |
Source: Stellar MLS #TB8370357 Report a problem | ||
| 5/19/2025 | Pending sale | $339,000$228/sqft |
Source: Stellar MLS #TB8370357 Report a problem | ||
| 4/28/2025 | Price change | $339,000-2.9%$228/sqft |
Source: Stellar MLS #TB8370357 Report a problem | ||
| 4/10/2025 | Price change | $349,000-10.5%$235/sqft |
Source: Stellar MLS #TB8370357 Report a problem | ||
| 4/6/2025 | Listed for sale | $390,000+170.8%$263/sqft |
Source: Stellar MLS #TB8370357 Report a problem | ||
| 7/17/2004 | Sold | $144,000+55.7%$97/sqft |
Source: Public Record Report a problem | ||
| 8/15/2000 | Sold | $92,500$62/sqft |
Source: Public Record Report a problem | ||
Public tax history
| Year | Property taxes | Tax assessment |
|---|---|---|
| 2025 | $2,257 +7.6% | $302,553 +140.5% |
| 2024 | $2,098 +5% | $125,812 +3% |
| 2023 | $1,998 +8.1% | $122,148 +3% |
| 2022 | $1,849 +2.4% | $118,590 +3% |
| 2021 | $1,806 +4.7% | $115,136 +1.4% |
| 2020 | $1,725 +5.2% | $113,546 +2.3% |
| 2019 | $1,639 | $110,993 +1.9% |
| 2018 | $1,639 +3.3% | $108,923 -18.7% |
| 2017 | $1,587 +2% | $133,982 +28.2% |
| 2016 | $1,556 +2.3% | $104,489 +0.7% |
| 2015 | $1,521 +0.6% | $103,763 +0.8% |
| 2014 | $1,511 | $102,939 +1.5% |
| 2013 | $1,511 +0.7% | $101,418 +1.7% |
| 2012 | $1,500 +2.5% | $99,723 +2% |
| 2011 | $1,464 -5.2% | $97,790 -4.6% |
| 2010 | $1,544 +3.6% | $102,477 +2.7% |
| 2009 | $1,489 -57.4% | $99,783 -36.9% |
| 2008 | $3,494 -12.2% | $158,260 -14.5% |
| 2007 | $3,978 -2.6% | $185,143 +6% |
| 2006 | $4,086 +29.2% | $174,624 +36.1% |
| 2005 | $3,162 | $128,322 +6.6% |
| 2004 | -- | $120,429 +46.7% |
| 2003 | -- | $82,088 +2.4% |
| 2002 | -- | $80,164 +1.6% |
| 2001 | -- | $78,902 +6.1% |
| 2000 | $1,247 | $74,394 |
Find assessor info on the county website
Neighborhood: Town 'n' Country
Nearby homes
- $330,0003 bd2 ba1.4k sqft10827 Venice Cir, Tampa, FL 33635Sold

- $429,1003 bd2 ba1.8k sqft10823 Venice Cir, Tampa, FL 33635Off Market
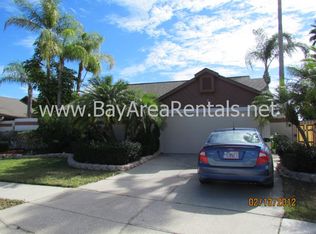
- $394,3003 bd2 ba1.7k sqft10829 Venice Cir, Tampa, FL 33635Off Market
- $462,6003 bd2 ba1.6k sqft10821 Venice Cir, Tampa, FL 33635Off Market
- $473,9003 bd2 ba1.7k sqft10831 Venice Cir, Tampa, FL 33635Off Market
- $364,3002 bd2 ba1.4k sqft10818 Venice Cir, Tampa, FL 33635Off Market
- $321,9002 bd2 ba1.4k sqft10819 Venice Cir, Tampa, FL 33635Off Market
- $347,8002 bd2 ba1.4k sqft10819 Venice Ct, Tampa, FL 33635Off Market
Nearby schools
GreatSchools rating
- 8/10Lowry Elementary SchoolGrades: PK-5Distance: 1.9 mi
- 9/10Farnell Middle SchoolGrades: 6-8Distance: 4.5 mi
- 6/10Alonso High SchoolGrades: 9-12Distance: 0.8 mi
Schools provided by the listing agent
- Elementary: Lowry-HB
- Middle: Farnell-HB
- High: Alonso-HB
Source: Stellar MLS. This data may not be complete. We recommend contacting the local school district to confirm school assignments for this home.
Get a cash offer in 3 minutes
Find out how much your home could sell for in as little as 3 minutes with a no-obligation cash offer.
Estimated market value
$370,400
Get a cash offer in 3 minutes
Find out how much your home could sell for in as little as 3 minutes with a no-obligation cash offer.
Estimated market value
$370,400
- Florida
- Hillsborough County
- Tampa
- 33635
- Town 'n' Country
- 10825 VENICE CIRCLE
Nearby cities
Nearby neighborhoods
Nearby zip codes
Other Tampa Topics
