Skip main navigation
Sold for $270,000
  • $270,000

    10826 Clipper Cir, Princess Anne, MD 21853

    3beds
    1,351sqft
    Single Family Residence
    Built in 2025
    0.32 Square Feet Lot
    $276,100 Zestimate®
    $200/sqft
    $2,151 Estimated rent

    Home value

    $276,100

    Estimated sales range

    Not available

    $2,151/mo

    Zestimate® history
    Loading
    Loading...

    Owner options

    List your home for rent

    $2,151/mo

    Rent Zestimate®

    Find your next renter with Zillow Rental Manager. Plus, with online applications, you can quickly screen prospective tenants – for free.

    Learn more

    $2,151/mo

    Rent Zestimate®

    Refinance and save

    $1,653/mo

    Est. payment

    Refinancing to a lower rate could help reduce your monthly payments and save thousands over the life of the loan.

    See today's rates

    $1,653/mo

    Est. payment

    Explore your selling options

    Work with a Zillow partner agent

    Leverage their expertise and Zillow's premium Showcase listings to get your home seen by more buyers.

    Get started

    List with your own agent

    Get your home in front of millions of buyers by listing it on Zillow.

    Learn how to do it

    Sell it yourself

    Take full control of how buyers see your home on Zillow by listing For Sale by Owner (FSBO).

    List your home

    What's special

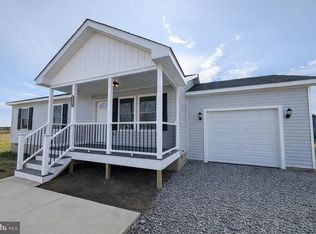
    Be the first to own this brand-new 3 bedroom, 2 bath rancher, currently under construction and thoughtfully designed with comfort and style in mind. With 1,351 square feet of living space, this home offers an open layout perfect for everyday living and entertaining. The spacious primary suite features a private en suite bath and a walk-in closet. Enjoy luxury plank flooring throughout the main living areas, cozy carpet in the bedrooms, and a modern kitchen complete with granite countertops and stainless steel appliances. A private laundry room adds extra convenience. Looking for a little more space? An optional four-season room can be added—ideal for relaxing year-round. This home is nearly move in ready with only a few weeks remaining until completion.

    Zillow last checked:

    Listing updated:

    Listed by:

    Aubrey Campbell 302-393-0169,

    Keller Williams Realty Delmarva,

    Co-Listing Team: The Davis Strategic Team, Co-Listing Agent: Bret Davis 410-677-0909,

    Keller Williams Realty Delmarva

    Bought with:

    Bonnie Flinn, 5004665

    ERA Martin Associates

    Source: Bright MLS,MLS#: MDSO2005914MLS Logo

    Facts & features

    Interior

    Bedrooms & bathrooms
    • Bedrooms: 3
    • Bathrooms: 2
    • Full bathrooms: 2
    • Main level bathrooms: 2
    • Main level bedrooms: 3
    Bedroom 1
    • Level: Main
    Bedroom 2
    • Level: Main
    Bedroom 3
    • Level: Main
    Bathroom 1
    • Level: Main
    Bathroom 2
    • Level: Main
    Kitchen
    • Level: Main
    Laundry
    • Level: Main
    Living room
    • Level: Main
    Heating
    • Forced Air, Electric
    Cooling
    • Central Air, Electric
    Appliances
    • Included: Microwave, Dishwasher, Exhaust Fan, Oven/Range - Electric, Refrigerator, Stainless Steel Appliance(s), Cooktop, Water Heater, Electric Water Heater
    • Laundry: Laundry Room
    Features
    • Has basement: No
    • Has fireplace: No
    Interior area
    • Total structure area: 1,351
    • Total interior livable area: 1,351 sqft
    • Finished area above ground: 1,351

    Property

    Parking
    • Total spaces: 1
    • Parking features: Garage Door Opener, Inside Entrance, Crushed Stone, Attached
    • Attached garage spaces: 1
    Accessibility
    • Accessibility features: 2+ Access Exits
    Features
    • Levels: One
    • Stories: 1
    • Patio & porch: Patio
    • Pool features: None
    Lot
    • Size: 0.32 sqft
    Details
    • Additional structures: Above Grade
    • Parcel number: NO TAX RECORD
    • Zoning: RESIDENTIAL
    • Special conditions: Standard

    Construction

    Type & style
    • Home type: SingleFamily
    • Architectural style: Ranch/Rambler
    • Property subtype: Single Family Residence
    Materials
    • Vinyl Siding
    • Foundation: Crawl Space
    Condition
    • Excellent
    • New construction: Yes
    • Year built: 2025

    Utilities & green energy

    • Sewer: Public Septic
    • Water: Public
    • Utilities for property: Fiber Optic

    Community & neighborhood

    Location
    • Region: Princess Anne
    • Subdivision: Manokin

    Other

    Other facts
    • Listing agreement: Exclusive Right To Sell
    • Listing terms: FHA,USDA Loan,Conventional,Cash,VA Loan
    • Ownership: Fee Simple

    Price history

    DateEventPrice
    12/18/2025Sold$270,000-1.8%$200/sqft
    Source: Bright MLS #MDSO2005914 Report a problem
    12/1/2025Pending sale$274,900$203/sqft
    Source: Bright MLS #MDSO2005914 Report a problem
    11/21/2025Price change$274,900-4.9%$203/sqft
    Source: Bright MLS #MDSO2005914 Report a problem
    6/9/2025Listed for sale$289,000+81079.8%$214/sqft
    Source: Bright MLS #MDSO2005914 Report a problem
    9/2/2021Sold$356
    Source: Public Record Report a problem

    Public tax history

    YearProperty taxesTax assessment
    2025$87 +103.4%$3,933 +1.7%
    2024$43 +1.8%$3,867 +1.8%
    2023$42 $3,800
    2022$42 $3,800
    2021$42 $3,800
    2020$42 $3,800
    2019$42 $3,800
    2018$42 -34.5%$3,800 -34.5%
    2017$65 $5,800
    2016$65 $5,800
    2015$65 $5,800
    2014-- $5,800

    Find assessor info on the county website

    Neighborhood: 21853

    Nearby schools

    GreatSchools rating
    Schools provided by the listing agent
    • District: Somerset County Public Schools

    Source: Bright MLS. This data may not be complete. We recommend contacting the local school district to confirm school assignments for this home.

    Get pre-qualified for a loan
    At Zillow Home Loans, we can pre-qualify you in as little as 5 minutes with no impact to your credit score.

    An equal housing lender. NMLS #10287.