Brand New Construction! Be the first to call this beautiful 4Bedroom 2 Bathroom, 1,541sq ft single family rancher your Home Sweet Home! This great solid home hosts a covered front porch with columns to enjoy on hot summer days sipping lemonade. Stylish hip roof with architectural shingles, stainless steel kitchen appliances, an open floor plan, generous room sizes and very nice closet space. Minutes from University of Maryland Eastern Shore and walking distance to stores and restaurants. 25 Minutes to Salisbury, Approx. 45 Minutes to MD and Delaware beaches and Chincoteague and Assateague Islands. Local fishing or kayaking waterways. Finishing the final touches on the house of counter tops, bathroom cabinets etc. water and electric hook up and use and occupancy permits. Estimated completion in 45 to 60 days. Buyer and Buyer's Agent must do their due diligence for COA status as it exists but is not currently operational, verify taxes, schools, any and all information.
New construction
$299,999
10831 Clipper Cir #99, Princess Anne, MD 21853
4beds
--sqft
Condominium
Built in ----
-- sqft lot
$293,900 Zestimate®
$--/sqft
$-- HOA
What's special
Very nice closet spaceGenerous room sizesStainless steel kitchen appliancesOpen floor plan
- 1 day
- 56
- 1
Likely to sell faster than
Zillow last checked:
Listing updated:
Listed by:
Caroline Reed 240-412-8038,
Century 21 Harbor Realty 4105482100
Source: Bright MLS,MLS#: MDSO2008008
Facts & features
Interior
Bedrooms & bathrooms
- Bedrooms: 4
- Bathrooms: 2
- Full bathrooms: 2
- Main level bathrooms: 2
- Main level bedrooms: 4
Basement
- Area: 0
Heating
- Heat Pump, Electric
Cooling
- Central Air, Ceiling Fan(s), Heat Pump, Electric
Appliances
- Included: Microwave, Dishwasher, Disposal, Refrigerator, Cooktop, Electric Water Heater
- Laundry: Hookup, Has Laundry, Main Level
Features
- Attic, Bathroom - Tub Shower, Breakfast Area, Ceiling Fan(s), Combination Kitchen/Living, Dining Area, Open Floorplan, Entry Level Bedroom, Walk-In Closet(s), Primary Bath(s), Kitchen - Table Space, Family Room Off Kitchen, Dry Wall
- Flooring: Luxury Vinyl
- Windows: Screens
- Has basement: No
- Has fireplace: No
Interior area
- Total structure area: 0
- Finished area above ground: 0
- Finished area below ground: 0
Property
Parking
- Total spaces: 2
- Parking features: Driveway
- Uncovered spaces: 2
Accessibility
- Accessibility features: 2+ Access Exits
Features
- Levels: One
- Stories: 1
- Pool features: None
Lot
- Features: Front Yard, Level, Open Lot, Rear Yard, Rural, SideYard(s), Unrestricted, Mixed Soil Type
Details
- Additional structures: Above Grade, Below Grade
- Parcel number: 2001027484
- Zoning: RESIDENTIAL
- Zoning description: Residential
- Special conditions: Standard
Construction
Type & style
- Home type: Condo
- Architectural style: A-Frame,Raised Ranch/Rambler
- Property subtype: Condominium
Materials
- Block, Concrete, Frame, Vinyl Siding
- Foundation: Concrete Perimeter, Slab
- Roof: Architectural Shingle
Condition
- Excellent
- New construction: Yes
Utilities & green energy
- Sewer: Public Septic, Public Sewer, Public Hook/Up Avail
- Water: Public
Community & HOA
Community
- Condo and coop fee: $0 annually
- Subdivision: None Available
HOA
- Has HOA: No
- Amenities included: None
- Services included: Unknown Fee
Location
- Region: Princess Anne
Financial & listing details
- Tax assessed value: $4,000
- Annual tax amount: $44
- Date on market: 11/8/2026
- Listing agreement: Exclusive Right To Sell
- Listing terms: FHA,Cash,Conventional,VA Loan,USDA Loan
- Inclusions: Kitchen Appliances- Microwave Rangehood, Stove,
- Ownership: Condominium
- Road surface type: Black Top
Estimated market value
$293,900
$279,000 - $309,000
$1,570/mo
Price history
| Date | Event | Price |
|---|---|---|
| 11/8/2026 | Listed for sale | $299,999+566.7% |
Source:  Bright MLS #MDSO2008008 Report a problem | ||
| 8/2/2024 | Listing removed | -- |
Source: Bright MLS #MDSO2004040 Report a problem | ||
| 12/19/2023 | Listed for sale | $45,000+5610.7% |
Source: Bright MLS #MDSO2004040 Report a problem | ||
| 10/24/2023 | Sold | $788-98.5% |
Source: Public Record Report a problem | ||
| 5/27/1997 | Sold | $52,000 |
Source: Public Record Report a problem | ||
Public tax history
| Year | Property taxes | Tax assessment |
|---|---|---|
| 2026 | $89 +1.7% | $4,000 +1.7% |
| 2025 | $87 +103.4% | $3,933 +1.7% |
| 2024 | $43 +1.8% | $3,867 +1.8% |
| 2023 | $42 | $3,800 |
| 2022 | $42 | $3,800 |
| 2021 | $42 | $3,800 |
| 2020 | $42 | $3,800 |
| 2019 | $42 | $3,800 |
| 2018 | $42 -34.5% | $3,800 -34.5% |
| 2017 | $65 | $5,800 |
| 2016 | $65 | $5,800 |
| 2015 | $65 -84.3% | $5,800 -77.5% |
| 2014 | $412 | $25,800 |
| 2013 | -- | $25,800 |
| 2012 | -- | $25,800 -37.6% |
| 2011 | -- | $41,350 +9.4% |
| 2010 | -- | $37,802 +10.4% |
| 2009 | -- | $34,256 +11.5% |
| 2008 | -- | $30,710 |
| 2007 | -- | $30,710 |
| 2006 | -- | $30,710 -43.5% |
| 2005 | -- | $54,310 +2% |
| 2004 | -- | $53,240 +2.1% |
| 2003 | -- | $52,170 +2.1% |
| 2002 | -- | $51,100 |
| 2001 | -- | $51,100 |
Find assessor info on the county website
Monthly payment
Est. payment
Payment breakdown
Explore the cost of this home by adjusting the details. Changes won't be saved.Climate risks
Neighborhood: 21853
Nearby schools
Schools provided by the listing agent
- District: Somerset County Public Schools
Source: Bright MLS. This data may not be complete. We recommend contacting the local school district to confirm school assignments for this home.
- $---- bd-- ba-- sqft10831 Clipper Cir, Princess Anne, MD 21853Off Market
- $114,6003 bd2 ba1k sqft10833 Clipper Cir #100, Princess Anne, MD 21853Off Market

- $91,9003 bd2 ba1k sqft10833 Clipper Cir, Princess Anne, MD 21853Off Market
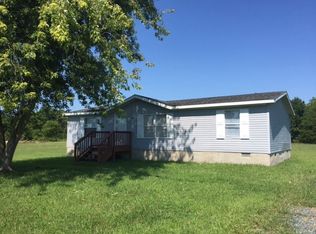
- $163,0003 bd2 ba1.1k sqft10829 Clipper Cir #98, Princess Anne, MD 21853Off Market
Similar homes
- $285,0003 bd1 ba1k sqft10890 Harry Riggin Rd, Princess Anne, MD 21853For Sale

 MLS ID #MDSO2008002, Dale King, Real Broker, LLC. Bright MLS
- $297,5003 bd2 ba-- sqft30555 Skipjack Cir #83, Princess Anne, MD 21853New Construction
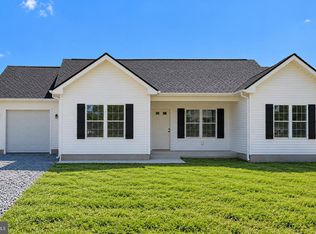 MLS ID #MDSO2007316, Aubrey Campbell, Keller Williams Realty Delmarva. Bright MLS
- $325,9003 bd2 ba1.4k sqft11780 Saint Stephens Way, Princess Anne, MD 21853New Construction
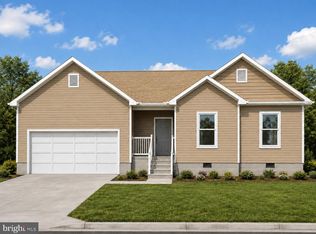 MLS ID #MDSO2007822, Martinez Blake, Coldwell Banker Realty. Bright MLS
- $310,0004 bd2 ba1.5k sqft11856 Drexwood Dr, Princess Anne, MD 21853For Sale
 MLS ID #MDSO2007928, Dale King, Real Broker, LLC. Bright MLS
- $285,0005 bd3 ba1.9k sqft30445 Oak St, Princess Anne, MD 21853For SaleMLS ID #MDSO2007900, Nicole Schreibstein Abbott, Northrop Realty. Bright MLS
- $324,9905 bd3 ba2.2k sqft29523 Polks Rd, Princess Anne, MD 21853For SaleMLS ID #MDSO2007726, Louie Amabili, EXP Realty, LLC. Bright MLS
- $295,0003 bd1 ba880 sqft31008 Peggy Neck Rd, Princess Anne, MD 21853For SaleMLS ID #MDSO2007846, Kate Stevens, Wilson Realty. Bright MLS
- $449,9004 bd3 ba2.1k sqft11395 Hayman Dr, Princess Anne, MD 21853For SaleMLS ID #MDSO2007682, Kelsey Custer, Berkshire Hathaway HomeServices PenFed Realty. Bright MLS
- $269,9903 bd2 ba1.2k sqft11746 Crisfield Ln, Princess Anne, MD 21853For SaleMLS ID #MDSO2007786, Rich Barr, EXP Realty, LLC. Bright MLS
- $220,0004 bd2 ba1.8k sqft11754 Mansion St, Princess Anne, MD 21853For SaleMLS ID #MDSO2007950, Craig Marsh, Marsh Realty. Bright MLS
- $449,9004 bd3 ba2.5k sqft10590 Rosewood Ct, Princess Anne, MD 21853For SaleMLS ID #MDSO2007832, Julie B. Swift, The Land Group. Bright MLS
- $289,9003 bd2 ba1.3k sqft30483 Manor Dr, Princess Anne, MD 21853New ConstructionMLS ID #MDSO2006872, Tracy Jones, Long & Foster Real Estate, Inc.. Bright MLS
- $210,0004 bd2 ba1.6k sqft11502 Beckford Ave, Princess Anne, MD 21853For SaleMLS ID #MDSO2007888, Julie B. Swift, The Land Group. Bright MLS
- $299,5002 bd2 ba1.2k sqft27174 Champ Wharf Rd, Princess Anne, MD 21853For SaleMLS ID #MDSO2007456, Joseph Geiger, Berkshire Hathaway HomeServices PenFed Realty. Bright MLS
- $345,0003 bd2 ba1.8k sqft30472 Plantation Dr, Princess Anne, MD 21853For SaleMLS ID #MDSO2006900, Val Nasir, The Land Group. Bright MLS
- $279,9903 bd2 ba1.3k sqft11726 Saint Stephens Way, Princess Anne, MD 21853New ConstructionMLS ID #MDSO2007458, Rich Barr, EXP Realty, LLC. Bright MLS
- $240,0003 bd2 ba1.1k sqft12223 Somerset Ave, Princess Anne, MD 21853For SaleMLS ID #MDSO2007152, Cassandra Price, The Spence Realty Group. Bright MLS
- $237,5003 bd2 ba1.3k sqft30416 Plantation Dr, Princess Anne, MD 21853For SaleMLS ID #MDSO2007094, DEBBIE BRITTINGHAM, RE/MAX Advantage Realty. Bright MLS
