Welcome to this beautifully maintained home located on a desirable corner lot in the Beckford Manor Association. Featuring 2 bedrooms and 2 full bathrooms, this home also offers the potential for a third bedroom, providing flexibility to fit your lifestyle. Hardwood floors flow throughout the home, creating a warm and cohesive feel. The open kitchen is perfect for everyday living and entertaining, offering plenty of cabinet space and equipped with an electric cooktop, built-in oven, and microwave. Just off the living area, enjoy cozy evenings by the gas fireplace. The spacious primary suite includes a walk-in closet and a private bath. Step outside to the deck, completely rebuilt just two years ago—ideal for relaxing or hosting guests. Major updates include a heat pump and air conditioning system installed only two years ago, offering peace of mind and energy efficiency. With thoughtful updates, a functional layout, and a prime corner lot location, this home is one you won’t want to miss.
For sale
$345,000
30472 Plantation Dr, Princess Anne, MD 21853
3beds
1,868sqft
Single Family Residence
Built in 2007
0.26 Acres Lot
$-- Zestimate®
$185/sqft
$185/mo HOA
What's special
Walk-in closetPrivate bathDesirable corner lotPlenty of cabinet spaceElectric cooktopSpacious primary suiteBuilt-in oven
- 225 days
- 107
- 2
Zillow last checked:
Listing updated:
Listed by:
Val Nasir 410-845-7274,
The Land Group (410) 934-3478
Source: Bright MLS,MLS#: MDSO2006900
Facts & features
Interior
Bedrooms & bathrooms
- Bedrooms: 3
- Bathrooms: 2
- Full bathrooms: 2
- Main level bathrooms: 2
- Main level bedrooms: 3
Basement
- Area: 0
Heating
- Forced Air, Heat Pump, Electric
Cooling
- Central Air, Electric
Appliances
- Included: Water Conditioner - Owned, Dishwasher, Disposal, Dryer, Microwave, Oven/Range - Electric, Ice Maker, Oven, Washer, Electric Water Heater
- Laundry: Main Level
Features
- Entry Level Bedroom, Walk-In Closet(s), Ceiling Fan(s), Cathedral Ceiling(s)
- Flooring: Hardwood
- Doors: Storm Door(s)
- Windows: Screens, Window Treatments
- Has basement: No
- Number of fireplaces: 1
- Fireplace features: Gas/Propane
Interior area
- Total structure area: 1,868
- Total interior livable area: 1,868 sqft
- Finished area above ground: 1,868
- Finished area below ground: 0
Property
Parking
- Total spaces: 2
- Parking features: Garage Faces Front, Garage Door Opener, Inside Entrance, Attached
- Attached garage spaces: 2
Accessibility
- Accessibility features: None
Features
- Levels: One
- Stories: 1
- Patio & porch: Deck, Porch
- Exterior features: Awning(s), Sidewalks
- Pool features: None
Lot
- Size: 0.26 Acres
- Features: Cleared, Corner Lot
Details
- Additional structures: Above Grade, Below Grade
- Parcel number: 2001031252
- Zoning: R-2
- Special conditions: Standard
Construction
Type & style
- Home type: SingleFamily
- Architectural style: Contemporary,Ranch/Rambler
- Property subtype: Single Family Residence
Materials
- Frame, Vinyl Siding, Stick Built
- Foundation: Block, Crawl Space
- Roof: Architectural Shingle
Condition
- New construction: No
- Year built: 2007
Utilities & green energy
- Sewer: Public Sewer
- Water: Public
- Utilities for property: Cable Connected, Propane
Community & HOA
Community
- Security: Security System
- Subdivision: Beckford Manor
HOA
- Has HOA: Yes
- HOA fee: $185 monthly
- HOA name: BECKFORD MANOR COMMUNITY ASSOCIATES
Location
- Region: Princess Anne
- Municipality: Princess Anne
Financial & listing details
- Price per square foot: $185/sqft
- Tax assessed value: $259,500
- Annual tax amount: $2,886
- Date on market: 1/24/2026
- Listing agreement: Exclusive Right To Sell
- Ownership: Fee Simple
Estimated market value
Not available
Estimated sales range
Not available
Not available
Price history
| Date | Event | Price |
|---|---|---|
| 8/20/2026 | Price change | $345,000-5.5%$185/sqft |
Source:  Bright MLS #MDSO2006900 Report a problem Bright MLS #MDSO2006900 Report a problem | ||
| 1/24/2026 | Listed for sale | $365,000+102.8%$195/sqft |
Source: Bright MLS #MDSO2006900 Report a problem | ||
| 3/27/2013 | Sold | $180,000-3.7%$96/sqft |
Source: Public Record Report a problem | ||
| 12/14/2012 | Price change | $187,000-2.9%$100/sqft |
Source: Coldwell Banker Residential Brokerage - Salisbury #480394 Report a problem | ||
| 10/3/2012 | Listed for sale | $192,500-25.2%$103/sqft |
Source: Coldwell Banker Residential - Salisbury #480394 Report a problem | ||
| 6/26/2007 | Sold | $257,500$138/sqft |
Source: Public Record Report a problem | ||
Public tax history
| Year | Property taxes | Tax assessment |
|---|---|---|
| 2025 | $2,606 -46.3% | $259,500 +14.5% |
| 2024 | $4,851 +17% | $226,600 +17% |
| 2023 | $4,147 +1.6% | $193,700 |
| 2022 | $4,080 +1.6% | $193,700 +3.3% |
| 2021 | $4,016 +3.2% | $187,500 +1.7% |
| 2020 | $3,891 +1.8% | $184,400 |
| 2019 | $3,823 +1.8% | $184,400 +3.6% |
| 2018 | $3,756 +93.2% | $178,000 +1.8% |
| 2017 | $1,944 -49.2% | $174,800 +1.1% |
| 2016 | $3,825 +1.1% | $172,867 +1.1% |
| 2015 | $3,783 | $170,933 +1.1% |
| 2014 | -- | $169,000 |
| 2013 | -- | $169,000 |
| 2012 | -- | $169,000 -14.5% |
| 2011 | -- | $197,770 |
| 2010 | -- | $197,770 |
| 2009 | -- | $197,770 -0.9% |
| 2008 | -- | $199,660 +1144% |
| 2007 | -- | $16,050 +24.8% |
| 2006 | -- | $12,860 +33% |
| 2005 | -- | $9,670 |
Find assessor info on the county website
Monthly payment
Est. payment
Payment breakdown
Explore the cost of this home by adjusting the details. Changes won't be saved.Climate risks
Neighborhood: 21853
Nearby schools
Schools provided by the listing agent
- High: Washington Academy And
- District: Somerset County Public Schools
Source: Bright MLS. This data may not be complete. We recommend contacting the local school district to confirm school assignments for this home.
- $308,1003 bd2 ba1.8k sqft30464 Plantation Dr, Princess Anne, MD 21853Off Market
- $273,6003 bd3 ba1.5k sqft11630 Saint Andrews Cir, Princess Anne, MD 21853Off Market
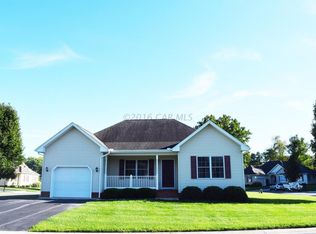
- $28,300-- bd-- ba-- sqft11675 Mansion St, Princess Anne, MD 21853Off Market
- $28,400-- bd-- ba-- sqft11681 Mansion St, Princess Anne, MD 21853Off Market
Similar homes
- $249,8003 bd2 ba1.3k sqft30416 Plantation Dr, Princess Anne, MD 21853For Sale
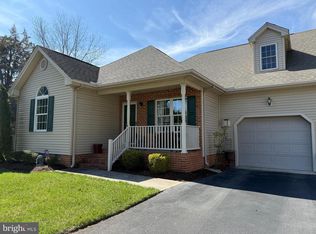
 MLS ID #MDSO2007094, DEBBIE BRITTINGHAM, RE/MAX Advantage Realty. Bright MLS
 - $299,9003 bd2 ba1.3k sqft30483 Manor Dr, Princess Anne, MD 21853New Construction
 MLS ID #MDSO2006872, Tracy Jones, Long & Foster Real Estate, Inc.. Bright MLS
 - $269,9903 bd2 ba1.2k sqft11746 Crisfield Ln, Princess Anne, MD 21853For Sale
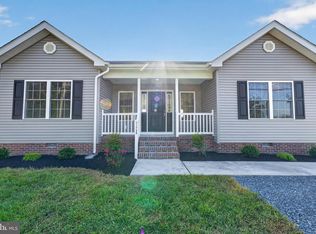 MLS ID #MDSO2007786, Rich Barr, EXP Realty, LLC. Bright MLS
 - $247,9993 bd2 ba1.3k sqft30471 Manor Dr, Princess Anne, MD 21853For Sale
 MLS ID #MDSO2006306, Charlene Spence, The Spence Realty Group. Bright MLS
 - $279,9903 bd2 ba1.3k sqft11726 Saint Stephens Way, Princess Anne, MD 21853New ConstructionMLS ID #MDSO2007458, Rich Barr, EXP Realty, LLC. Bright MLS
- $215,0005 bd3 ba1.6k sqft11691 Beechwood St, Princess Anne, MD 21853For SaleMLS ID #MDSO2007212, Jessica Gosman-Bowen, Samson Properties. Bright MLS
- $344,9904 bd2 ba2.3k sqftNone Available, Salisbury, MD 21801For SaleMLS ID #MDWC2024514, Von Kirchhoff, EXP Realty, LLC. Bright MLS
- $355,0003 bd2 ba2.1k sqftNone Available, Salisbury, MD 21801For SaleMLS ID #MDWC2023842, Holly Worthington, Worthington Realty Group, LLC. Bright MLS
- $354,9003 bd3 ba1.8k sqftNone Available, Salisbury, MD 21801For SaleMLS ID #MDWC2023588, Lori Neske, Coldwell Banker Realty. Bright MLS
- $315,0003 bd2 ba1.5k sqft34157 Somerset Rd, Pocomoke City, MD 21851For SaleMLS ID #MDSO2007488, Gerald Shockley, Keller Williams Realty. Bright MLS
- $345,0004 bd3 ba1.7k sqftNone Available, Salisbury, MD 21804For SaleMLS ID #MDWC2024346, Dustin Oldfather, Compass. Bright MLS
- $335,0004 bd2 ba1.9k sqftNone Available, Nanticoke, MD 21840For SaleMLS ID #MDWC2024238, Angela Payne, RE/MAX Advantage Realty. Bright MLS
- $325,0003 bd1 ba2.1k sqftNone Available, Fruitland, MD 21826For SaleMLS ID #MDWC2023364, John Terrell, ERA Martin Associates. Bright MLS
- $349,5003 bd2 ba1.8k sqftNone Available, Salisbury, MD 21804For SaleMLS ID #MDWC2023460, Chrystianna Wilkins-Gosnell, Keller Williams Realty. Bright MLS
- $329,0003 bd3 ba2k sqftNone Available, Pocomoke City, MD 21851For SaleMLS ID #MDWO2039118, Kelly Miller, Decatur Byrd Realty. Bright MLS
- $354,9004 bd3 ba2.2k sqftNone Available, Salisbury, MD 21801For SaleMLS ID #MDWC2021532, Barbara DeTota, ERA Martin Associates. Bright MLS
- $365,0003 bd4 ba2.6k sqftNone Available, Salisbury, MD 21801For SaleMLS ID #MDWC2022422, Dale King, Real Broker, LLC. Bright MLS
- $299,9003 bd3 ba1.7k sqftNone Available, Fruitland, MD 21826For SaleMLS ID #MDWC2024194, JEFF KEMP, EXP Realty, LLC. Bright MLS
- $305,0004 bd3 ba2.6k sqft29769 Kingston Ln, Westover, MD 21871For SaleMLS ID #MDSO2006502, Dale King, Real Broker, LLC. Bright MLS
- $279,9003 bd2 ba1.2k sqftNone Available, Hebron, MD 21830For SaleMLS ID #MDWC2023980, Jeff Dale, ERA Martin Associates. Bright MLS
