Skip main navigation
Under contract
  • $409,900

    10827 High Noon Trl, Parrish, FL 34219

    5beds
    2,362sqft
    : 
    Loading
    Get pre-qualified
    Single Family Residence
    Built in 2021
    5,876 Square Feet Lot
    $-- Zestimate®
    $174/sqft
    $12/mo HOA

    What's special

    Modern ceiling fansVersatile loft areaGranite countertopsStunning gourmet kitchenNew carpetSpa-like bathUpgraded range hood
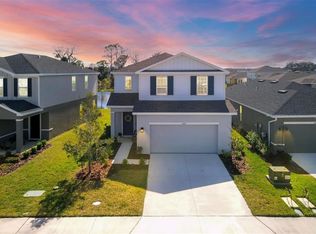
    Under contract-accepting backup offers. Virtually Staged. **Assumable FHA Loan 2.75% interest rate** Beautifully upgraded 5-bedroom, 3-bathroom home in the highly desirable Summerwoods community, situated on an oversized lot with peaceful pond views! This spacious open-concept home features stylish tile flooring, bright living spaces, and a stunning gourmet kitchen with white cabinetry, new tile backsplash and island tile, granite countertops, stainless steel appliances, touchless faucet, and upgraded range hood. A first-floor bedroom and full bath provide flexible space for guests, a home office, or multi-generational living. Upstairs, the spacious primary suite offers a spa-like bath and large walk-in closet, along with three additional bedrooms and a versatile loft area. Recent upgrades include new carpet, modern ceiling fans, faux wood blinds, app-controlled WiFi irrigation, and an 8-camera 4K security system. Enjoy relaxing pond views from the large backyard while taking advantage of Summerwoods’ resort-style amenities, including a community pool, playground, dog park, and scenic walking trails. Conveniently located near the new lagoon with easy access to I-75 and I-275, offering quick commutes to Tampa, St. Petersburg, and Sarasota.
    55 days
    |
    110
    |
    3
    |

    Likely to sell faster than

    Zillow last checked:

    Listing updated:

    Listed by:

    David Shelton 813-812-0696,

    JASON MITCHELL REAL ESTATE FLO 754-307-0607,

    Scott Mueller, PA 813-500-9930,

    JASON MITCHELL REAL ESTATE FLO

    Source: Stellar MLS,MLS#: TB8509119MLS LogoOriginating MLS: Osceola

      Facts & features

      Interior

      Bedrooms & bathrooms
      • Bedrooms: 5
      • Bathrooms: 3
      • Full bathrooms: 3
      Rooms
      • Room types: Loft
      Primary bedroom
      • Features: Walk-In Closet(s)
      • Level: Second
      • Area: 224 Square Feet
      • Dimensions: 14x16
      Bedroom 2
      • Features: Walk-In Closet(s)
      • Level: First
      • Area: 154 Square Feet
      • Dimensions: 14x11
      Bedroom 3
      • Features: Walk-In Closet(s)
      • Level: Second
      • Area: 110 Square Feet
      • Dimensions: 10x11
      Bedroom 4
      • Features: Walk-In Closet(s)
      • Level: Second
      • Area: 165 Square Feet
      • Dimensions: 15x11
      Bedroom 5
      • Features: Walk-In Closet(s)
      • Level: Second
      • Area: 165 Square Feet
      • Dimensions: 15x11
      Primary bathroom
      • Level: Second
      • Area: 150 Square Feet
      • Dimensions: 15x10
      Bathroom 2
      • Level: First
      Bathroom 3
      • Level: Second
      • Area: 42 Square Feet
      • Dimensions: 7x6
      Dining room
      • Level: First
      • Area: 126 Square Feet
      • Dimensions: 14x9
      Kitchen
      • Level: First
      • Area: 154 Square Feet
      • Dimensions: 14x11
      Living room
      • Level: First
      • Area: 280 Square Feet
      • Dimensions: 14x20
      Loft
      • Level: Second
      • Area: 132 Square Feet
      • Dimensions: 12x11
      Heating
      • Central
      Cooling
      • Central Air
      Appliances
      • Included: Dishwasher, Disposal, Electric Water Heater, Microwave, Range, Refrigerator, Touchless Faucet
      • Laundry: Electric Dryer Hookup, Inside, Laundry Room, Upper Level, Washer Hookup
      Features
      • Ceiling Fan(s), High Ceilings, Kitchen/Family Room Combo, Living Room/Dining Room Combo, Open Floorplan, Stone Counters, Thermostat, Walk-In Closet(s)
      • Flooring: Carpet, Ceramic Tile
      • Windows: Blinds, Hurricane Shutters
      • Has fireplace: No
      Interior area
      • Total structure area: 2,924
      • Total interior livable area: 2,362 sqft
      Video & virtual tour

      Property

      Parking
      • Total spaces: 2
      • Parking features: Garage - Attached
      • Attached garage spaces: 2
      Features
      • Levels: Two
      • Stories: 2
      • Exterior features: Irrigation System, Sidewalk
      • Has view: Yes
      • View description: Water, Pond
      • Has water view: Yes
      • Water view: Water,Pond
      • Waterfront features: Pond, Pond Access
      Lot
      • Size: 5,876 Square Feet
      • Features: Conservation Area, Oversized Lot
      Details
      • Parcel number: 401631259
      • Zoning: RES
      • Special conditions: None

      Construction

      Type & style
      • Home type: SingleFamily
      • Property subtype: Single Family Residence
      Materials
      • Block
      • Foundation: Slab
      • Roof: Shingle
      Condition
      • New construction: No
      • Year built: 2021

      Utilities & green energy

      • Sewer: Public Sewer
      • Water: Public
      • Utilities for property: Cable Available, Electricity Connected, Public, Sewer Connected, Water Connected

      Community & HOA

      Community
      • Security: Security System Owned
      • Pet fee: $0 monthly
      • Subdivision: SUMMERWOODS PH II
      HOA
      • Has HOA: Yes
      • HOA fee: $12 monthly
      • HOA name: Rizzetta & Co Allan Heinze
      • HOA phone: 813-533-2950
      Location
      • Region: Parrish

      Financial & listing details

      • Price per square foot: $174/sqft
      • Tax assessed value: $338,718
      • Annual tax amount: $6,833
      • Date on market: 5/17/2026
      • Cumulative days on market: 29 days
      • Listing terms: Assumable,Cash,Conventional,FHA,VA Loan
      • Ownership: Fee Simple
      • Total actual rent: 0
      • Electric utility on property: Yes
      • Road surface type: Asphalt

        Estimated market value

        Not available

        Estimated sales range

        Not available

        Not available

        Price history

        DateEventPrice
        7/8/2026Contingent$409,900$174/sqft
        Source: Stellar MLS #TB8509119 Report a problem
        6/12/2026Pending sale$409,900$174/sqft
        Source: Stellar MLS #TB8509119 Report a problem
        5/17/2026Listed for sale$409,900-1.2%$174/sqft
        Source: Stellar MLS #TB8509119 Report a problem
        3/9/2026Listing removed$414,900$176/sqft
        Source: Stellar MLS #TB8404570 Report a problem
        2/10/2026Price change$414,900-0.1%$176/sqft
        Source: Stellar MLS #TB8404570 Report a problem
        1/28/2026Price change$415,400-0.7%$176/sqft
        Source: Stellar MLS #TB8404570 Report a problem
        1/14/2026Price change$418,400-0.1%$177/sqft
        Source: Stellar MLS #TB8404570 Report a problem
        11/11/2025Price change$418,900-0.2%$177/sqft
        Source: Stellar MLS #TB8404570 Report a problem
        10/20/2025Price change$419,900-0.2%$178/sqft
        Source: Stellar MLS #TB8404570 Report a problem
        10/8/2025Price change$420,900-0.2%$178/sqft
        Source: Stellar MLS #TB8404570 Report a problem
        9/16/2025Price change$421,7000%$179/sqft
        Source: Stellar MLS #TB8404570 Report a problem
        9/3/2025Price change$421,8000%$179/sqft
        Source: Stellar MLS #TB8404570 Report a problem
        8/20/2025Price change$421,9000%$179/sqft
        Source: Stellar MLS #TB8404570 Report a problem
        8/11/2025Price change$422,000-0.1%$179/sqft
        Source: Stellar MLS #TB8404570 Report a problem
        7/23/2025Price change$422,500-0.6%$179/sqft
        Source: Stellar MLS #TB8404570 Report a problem
        7/9/2025Listed for sale$424,900-1.1%$180/sqft
        Source: Stellar MLS #TB8404570 Report a problem
        5/11/2025Listing removed$429,800$182/sqft
        Source: Stellar MLS #TB8335261 Report a problem
        4/23/2025Price change$429,8000%$182/sqft
        Source: Stellar MLS #TB8335261 Report a problem
        2/13/2025Price change$429,900-1.1%$182/sqft
        Source: Stellar MLS #TB8335261 Report a problem
        1/27/2025Price change$434,900-1.1%$184/sqft
        Source: Stellar MLS #TB8335261 Report a problem
        1/10/2025Listed for sale$439,900-3.2%$186/sqft
        Source: Stellar MLS #TB8335261 Report a problem
        7/25/2024Listing removed--
        Source: Stellar MLS #T3511593 Report a problem
        7/2/2024Price change$454,400-0.1%$192/sqft
        Source: Stellar MLS #T3511593 Report a problem
        6/15/2024Price change$454,900-3%$193/sqft
        Source: Stellar MLS #T3511593 Report a problem
        6/3/2024Listed for sale$469,000+45%$199/sqft
        Source: Stellar MLS #T3511593 Report a problem
        10/28/2021Sold$323,400$137/sqft
        Source: Public Record Report a problem

        Public tax history

        YearProperty taxesTax assessment
        2025$6,833 +4.7%$338,718 +2.5%
        2024$6,525 +1.7%$330,592 +3%
        2023$6,418 +2.9%$320,963 +3%
        2022$6,238 +148.7%$311,615 +2047.3%
        2021$2,508 $14,512
        Find assessor info on the county website

        Monthly payment

        Est. payment

        Payment breakdown

        Explore the cost of this home by adjusting the details. Changes won't be saved.
        All calculations are estimates and provided by Zillow, Inc. for informational purposes only. Actual amounts may vary.
        HOA fees may include property taxes on listings classified as Co-Ops. Contact the listing agent and/or owner for fee details.
        Mortgage interest rates are dependent on a number of factors, including credit score, down payment, and repayment length. Interest rate data provided by Zillow Group Marketplace, Inc. as of 1/1/1970 from various mortgage lenders with which we have lead or other similar arrangements; the Estimated Payment is an average of those rates.
        See how much you could borrow to make a competitive offer.

        Climate risks

        Neighborhood: 34219

        Getting around

        0 / 100
        Car-Dependent
        25 / 100
        Somewhat Bikeable

        Nearby schools

        GreatSchools rating

        A local agent can set up tours, give advice and negotiate with sellers.

        Browse local experts

        Similar homes