Skip main navigation
Sold for $415,000
  • $415,000

    10839 High Noon Trl, Parrish, FL 34219

    4beds
    2,362sqft
    Single Family Residence
    Built in 2021
    5,837 Square Feet Lot
    $412,000 Zestimate®
    $176/sqft
    $2,871 Estimated rent

    Home value

    $412,000

    $379,000 - $445,000

    $2,871/mo

    Zestimate® history
    Loading
    Loading...

    Owner options

    List your home for rent

    $2,871/mo

    Rent Zestimate®

    Find your next renter with Zillow Rental Manager. Plus, with online applications, you can quickly screen prospective tenants – for free.

    Learn more

    $2,871/mo

    Rent Zestimate®

    Refinance and save

    $2,749/mo

    Est. payment

    Refinancing to a lower rate could help reduce your monthly payments and save thousands over the life of the loan.

    See today's rates

    $2,749/mo

    Est. payment

    Explore your selling options

    Work with a Zillow partner agent

    Leverage their expertise and Zillow's premium Showcase listings to get your home seen by more buyers.

    Get started

    List with your own agent

    Get your home in front of millions of buyers by listing it on Zillow.

    Learn how to do it

    Sell it yourself

    Take full control of how buyers see your home on Zillow by listing For Sale by Owner (FSBO).

    List your home

    What's special

    Bonus room upstairsRare privacy and tranquilityPlayground and dog parkPreserve backdropBeautifully appointed window treatmentsStunning water viewsUnmatched views
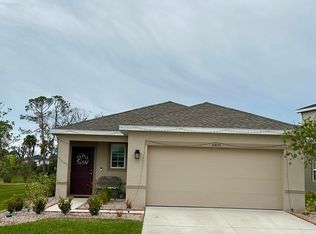
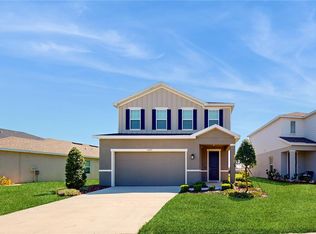
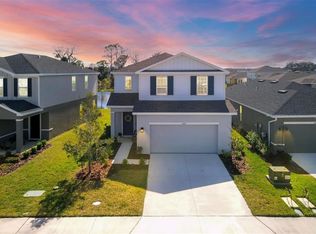
    One or more photo(s) has been virtually staged. Opportunity knocks – assumable mortgage at 2.75%! A $290,000 assumable mortgage available – priceless in today’s market. This four-bedroom, 2.5-bath home is designed for modern living, with a bonus room upstairs plus a flexible office/den to fit your needs. Premium lot and unmatched views. Nestled on a prime homesite with no neighbors behind, in front, or on one side, this property offers rare privacy and tranquility. Enjoy the unobstructed, stunning water views, preserve backdrop behind and in front, A peaceful setting with nature as your closest neighbor. Bright, open and move-in ready. Meticulously maintained and filled with natural light, this home features an open, airy layout for entertaining. Chef’s kitchen with granite countertops and upgraded appliances. Beautifully appointed window treatments throughout. Resort-style living at Summerwoods. In the heart of Parrish, minutes to Interstate 75 for an easy commute to Sarasota, Tampa and St. Pete, Summerwoods offers a vibrant, family-friendly lifestyle with a resort-style pool and splash pad, playground and dog park, and recreational rails for outdoor enjoyment. With regular food trucks, community events and social gatherings. This home isn’t just a place to live, it’s a lifestyle. Move in, unwind and enjoy everything Summerwoods has to offer.

    Zillow last checked:

    Listing updated:

    Listed by:

    Jaci Krawtschenko 941-284-3789,

    PREMIER SOTHEBY'S INTERNATIONAL REALTY 941-907-9541,

    Jennifer Garrabrant 941-228-3554,

    PREMIER SOTHEBY'S INTERNATIONAL REALTY

    Bought with:

    Geoffrey Hahn, 3419145

    1 PALM REALTY

    Source: Stellar MLS,MLS#: A4662549MLS LogoOriginating MLS: Sarasota - Manatee

    Facts & features

    Interior

    Bedrooms & bathrooms
    • Bedrooms: 4
    • Bathrooms: 3
    • Full bathrooms: 2
    • 1/2 bathrooms: 1
    Rooms
    • Room types: Den/Library/Office, Utility Room, Loft
    Primary bedroom
    • Features: Walk-In Closet(s)
    • Level: Second
    • Area: 195 Square Feet
    • Dimensions: 15x13
    Bedroom 2
    • Features: Built-in Closet
    • Level: Second
    • Area: 130 Square Feet
    • Dimensions: 10x13
    Bedroom 3
    • Features: Built-in Closet
    • Level: Second
    • Area: 120 Square Feet
    • Dimensions: 10x12
    Bedroom 4
    • Features: Built-in Closet
    • Level: Second
    • Area: 100 Square Feet
    • Dimensions: 10x10
    Kitchen
    • Level: First
    • Area: 110 Square Feet
    • Dimensions: 11x10
    Living room
    • Level: First
    • Area: 153 Square Feet
    • Dimensions: 17x9
    Office
    • Level: First
    • Area: 117 Square Feet
    • Dimensions: 13x9
    Heating
    • Central
    Cooling
    • Central Air
    Appliances
    • Included: Oven, Cooktop, Dishwasher, Dryer, Microwave, Refrigerator, Washer
    • Laundry: Laundry Room, Upper Level
    Features
    • Ceiling Fan(s), Eating Space In Kitchen, Kitchen/Family Room Combo, Living Room/Dining Room Combo, Open Floorplan, PrimaryBedroom Upstairs, Stone Counters, Walk-In Closet(s)
    • Flooring: Carpet, Luxury Vinyl
    • Doors: Sliding Doors
    • Has fireplace: No
    Interior area
    • Total structure area: 3,104
    • Total interior livable area: 2,362 sqft

    Property

    Parking
    • Total spaces: 2
    • Parking features: Garage Door Opener
    • Attached garage spaces: 2
    Features
    • Levels: Two
    • Stories: 2
    • Patio & porch: Rear Porch, Screened
    • Has view: Yes
    • View description: Trees/Woods, Water, Pond
    • Has water view: Yes
    • Water view: Water,Pond
    • Waterfront features: Pond
    Lot
    • Size: 5,837 Square Feet
    • Features: Corner Lot
    • Residential vegetation: Trees/Landscaped
    Details
    • Parcel number: 401631359
    • Zoning: RES
    • Special conditions: None

    Construction

    Type & style
    • Home type: SingleFamily
    • Architectural style: Florida
    • Property subtype: Single Family Residence
    Materials
    • Block, Stucco
    • Foundation: Slab
    • Roof: Shingle
    Condition
    • New construction: No
    • Year built: 2021

    Utilities & green energy

    • Sewer: Public Sewer
    • Water: Public
    • Utilities for property: Underground Utilities

    Community & HOA

    Community
    • Features: Dog Park, Golf Carts OK, Playground, Pool
    • Pet fee: $0 monthly
    • Subdivision: SUMMERWOODS PH II
    HOA
    • Has HOA: Yes
    • Amenities included: Clubhouse, Park, Playground, Pool, Recreation Facilities
    • Services included: Common Area Taxes, Community Pool, Recreational Facilities
    • HOA fee: $12 monthly
    • HOA name: Summerwoods Homeowners Assocation
    Location
    • Region: Parrish

    Financial & listing details

    • Price per square foot: $176/sqft
    • Tax assessed value: $343,389
    • Annual tax amount: $6,590
    • Date on market: 8/19/2025
    • Cumulative days on market: 108 days
    • Listing terms: Assumable,Cash,Conventional,VA Loan
    • Ownership: Fee Simple
    • Total actual rent: 0
    • Road surface type: Asphalt

    Price history

    DateEventPrice
    2/3/2026Sold$415,000-7.8%$176/sqft
    Source: Stellar MLS #A4662549 Report a problem
    12/6/2025Pending sale$450,000$191/sqft
    Source: Stellar MLS #A4662549 Report a problem
    8/19/2025Listed for sale$450,000-3.2%$191/sqft
    Source: Stellar MLS #A4662549 Report a problem
    8/1/2024Listing removed--
    Source: Stellar MLS #T3501378 Report a problem
    6/3/2024Price change$465,000-1.1%$197/sqft
    Source: Stellar MLS #T3501378 Report a problem
    2/18/2024Price change$470,000-2.1%$199/sqft
    Source: Stellar MLS #T3501378 Report a problem
    2/2/2024Listed for sale$480,000+45.5%$203/sqft
    Source: Stellar MLS #T3501378 Report a problem
    9/1/2021Sold$329,900$140/sqft
    Source: Public Record Report a problem

    Public tax history

    YearProperty taxesTax assessment
    2025$6,898 +4.7%$343,389 +2.3%
    2024$6,591 +1.6%$335,541 +3%
    2023$6,484 +2.9%$325,768 +3%
    2022$6,302 +134.1%$316,280 +2079.4%
    2021$2,692 $14,512
    Find assessor info on the county website

    Neighborhood: 34219

    Nearby schools

    GreatSchools rating
    Schools provided by the listing agent
    • Elementary: Barbara A. Harvey Elementary
    • Middle: Buffalo Creek Middle
    • High: Parrish Community High

    Source: Stellar MLS. This data may not be complete. We recommend contacting the local school district to confirm school assignments for this home.

    Get a cash offer in 3 minutes
    Find out how much your home could sell for in as little as 3 minutes with a no-obligation cash offer.
    Estimated market value
    $412,000
    Get a cash offer in 3 minutes
    Find out how much your home could sell for in as little as 3 minutes with a no-obligation cash offer.
    Estimated market value
    $412,000