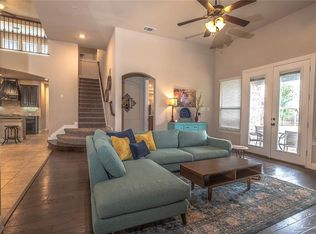
Welcome to 10828 Frost Place – a beautifully upgraded two-story home situated on a large lot in one of McKinney’s most desirable neighborhoods. This elegant residence offers refined finishes, thoughtful design, and exceptional living space for today’s modern lifestyle. Upon entry, you're greeted by soaring ceilings and abundant natural light. The main level features a private study with boxed ceiling, built-in shelving, and a charming window seat with storage — perfect for working from home. A formal dining room provides an elegant setting for hosting gatherings, while a convenient half bath accommodates guests. The chef-inspired kitchen is the heart of the home, showcasing a T-shaped island with bar seating, granite countertops, a coffee bar, stainless steel appliances, a gas cooktop, walk-in pantry, and ample cabinetry. The Kitchen flows into a spacious Family Room with tall ceilings, custom drapes, a gas fireplace, and a wall of windows for a bright, inviting atmosphere. The primary suite is a serene retreat on the main floor, featuring a luxurious ensuite with granite counters, dual sinks, a garden tub, frameless glass shower, and upgraded tile. Upstairs, enjoy a huge gameroom ideal for entertainment, a theatre room wired for media, three spacious Bedrooms, and two full Bathrooms — offering comfort and privacy for family and guests alike. Step outside to a beautifully landscaped backyard with a covered patio, gas line for grilling, and wiring for outdoor speakers — perfect for relaxing or entertaining year-round. This exceptional home combines timeless style with modern amenities in a prime location. Don’t miss your opportunity to own a truly stunning home in McKinney. The neighborhood also features well-maintained parks, playgrounds, scenic walking trails, and a refreshing neighborhood pool, providing ample opportunities for outdoor activities and relaxation.
Sold
Price Unknown
10828 Frost Pl, McKinney, TX 75071
4beds
3,706sqft
Single Family Residence
Built in 2016
8,581 Square Feet Lot
$639,000 Zestimate®
$--/sqft
$3,512 Estimated rent
Home value
$639,000
$601,000 - $677,000
$3,512/mo
Zestimate® history
Owner options
List your home for rent
$3,512/mo
Rent Zestimate®
Find your next renter with Zillow Rental Manager. Plus, with online applications, you can quickly screen prospective tenants – for free.
$3,512/mo
Rent Zestimate®
Refinance and save
$341/mo
Est. payment
Refinancing to a lower rate could help reduce your monthly payments and save thousands over the life of the loan.
$341/mo
Est. payment
Explore your selling options
Work with a Zillow partner agent
Leverage their expertise and Zillow's premium Showcase listings to get your home seen by more buyers.
Get startedList with your own agent
Get your home in front of millions of buyers by listing it on Zillow.
Learn how to do itSell it yourself
Take full control of how buyers see your home on Zillow by listing For Sale by Owner (FSBO).
List your homeWhat's special
Gas fireplaceLarge lotBeautifully landscaped backyardWall of windowsFormal dining roomAbundant natural lightStainless steel appliances
Zillow last checked:
Listing updated:
Listed by:
Nicholas Nordman 0494022 972-893-3130,
Ebby Halliday, REALTORS 972-893-3130,
Natalie Nordman 0534960 469-964-1184,
Ebby Halliday, REALTORS
Bought with:
Robert Horner
Guo Realty, LLC
Source: NTREIS,MLS#: 20938621
Facts & features
Interior
Bedrooms & bathrooms
- Bedrooms: 4
- Bathrooms: 4
- Full bathrooms: 3
- 1/2 bathrooms: 1
Primary bedroom
- Features: Ceiling Fan(s), En Suite Bathroom, Garden Tub/Roman Tub, Separate Shower, Walk-In Closet(s)
- Level: First
- Dimensions: 18 x 14
Bedroom
- Features: En Suite Bathroom, Split Bedrooms
- Level: Second
- Dimensions: 14 x 14
Bedroom
- Level: Second
- Dimensions: 14 x 12
Bedroom
- Level: Second
- Dimensions: 12 x 14
Dining room
- Level: First
- Dimensions: 13 x 16
Game room
- Features: Ceiling Fan(s)
- Level: Second
- Dimensions: 19 x 18
Kitchen
- Features: Breakfast Bar, Built-in Features, Granite Counters, Kitchen Island, Walk-In Pantry
- Level: First
- Dimensions: 19 x 15
Living room
- Features: Ceiling Fan(s), Fireplace
- Level: First
- Dimensions: 21 x 14
Media room
- Features: Ceiling Fan(s)
- Level: Second
- Dimensions: 18 x 12
Office
- Features: Built-in Features
- Level: First
- Dimensions: 11 x 11
Heating
- Central, Natural Gas
Cooling
- Central Air, Ceiling Fan(s), Electric
Appliances
- Included: Dishwasher, Electric Oven, Gas Cooktop, Disposal, Microwave, Refrigerator
- Laundry: Laundry in Utility Room
Features
- Chandelier, Decorative/Designer Lighting Fixtures, Granite Counters, High Speed Internet, Kitchen Island, Open Floorplan, Cable TV, Vaulted Ceiling(s), Walk-In Closet(s)
- Flooring: Carpet, Ceramic Tile, Wood
- Windows: Window Coverings
- Has basement: No
- Number of fireplaces: 1
- Fireplace features: Gas, Gas Starter
Interior area
- Total interior livable area: 3,706 sqft
Property
Parking
- Total spaces: 2
- Parking features: Door-Single, Driveway, Garage Faces Front, Garage, Garage Door Opener, Oversized
- Attached garage spaces: 2
- Has uncovered spaces: Yes
Features
- Levels: Two
- Stories: 2
- Patio & porch: Patio, Covered
- Exterior features: Private Yard, Rain Gutters
- Pool features: None, Community
- Fencing: Wood
Lot
- Size: 8,581 Square Feet
- Features: Interior Lot, Landscaped, Subdivision, Sprinkler System
Details
- Parcel number: R1078900R05201
Construction
Type & style
- Home type: SingleFamily
- Architectural style: Traditional,Detached
- Property subtype: Single Family Residence
Materials
- Brick, Rock, Stone
- Foundation: Slab
- Roof: Composition
Condition
- Year built: 2016
Utilities & green energy
- Sewer: Public Sewer
- Water: Public
- Utilities for property: Electricity Connected, Natural Gas Available, Sewer Available, Separate Meters, Underground Utilities, Water Available, Cable Available
Community & HOA
Community
- Features: Playground, Park, Pool, Trails/Paths, Sidewalks
- Security: Smoke Detector(s)
- Subdivision: Highlands At Westridge Ph 1 The
HOA
- Has HOA: Yes
- Services included: All Facilities, Association Management
- HOA fee: $341 semi-annually
- HOA name: Goodwin & Company
- HOA phone: 214-445-2700
Location
- Region: Mckinney
Financial & listing details
- Tax assessed value: $742,831
- Annual tax amount: $11,918
- Date on market: 5/16/2025
- Cumulative days on market: 17 days
- Listing terms: Cash,Conventional
- Exclusions: Staging furniture and decor.
- Electric utility on property: Yes
Price history
| Date | Event | Price |
|---|---|---|
| 7/1/2025 | Pending sale | $680,000$183/sqft |
Source: NTREIS #20938621 Report a problem | ||
| 6/27/2025 | Sold | -- |
Source: NTREIS #20938621 Report a problem | ||
| 6/4/2025 | Contingent | $680,000$183/sqft |
Source: NTREIS #20938621 Report a problem | ||
| 5/16/2025 | Listed for sale | $680,000+23.6%$183/sqft |
Source: NTREIS #20938621 Report a problem | ||
| 6/25/2021 | Sold | -- |
Source: Ebby Halliday solds #14566391_75071 Report a problem | ||
| 5/26/2021 | Pending sale | $550,000$148/sqft |
Source: NTREIS #14566391 Report a problem | ||
| 5/19/2021 | Listed for sale | $550,000$148/sqft |
Source: NTREIS #14566391 Report a problem | ||
Public tax history
| Year | Property taxes | Tax assessment |
|---|---|---|
| 2025 | $11,918 -3.4% | $742,831 +2.6% |
| 2024 | $12,343 +6.9% | $724,228 +7% |
| 2023 | $11,545 | $677,079 +10% |
| 2022 | -- | $615,526 +25.6% |
| 2021 | $10,409 +6.2% | $490,157 +8.1% |
| 2020 | $9,804 +0.8% | $453,223 +4.4% |
| 2019 | $9,729 -5.5% | $434,293 -0.8% |
| 2018 | $10,299 +606% | $437,923 -0.6% |
| 2017 | $1,459 | $440,679 +665.1% |
| 2016 | $1,459 | $57,600 |
Find assessor info on the county website
Neighborhood: Westridge
Nearby homes
- $669,7005 bd3 ba3.8k sqft10824 Frost Pl, McKinney, TX 75071Off Market
- $735,3004 bd3 ba3.8k sqft10832 Frost Pl, McKinney, TX 75071Off Market
- $599,2004 bd4 ba3k sqft10917 Smithville Pl, McKinney, TX 75071Off Market
- $599,6005 bd4 ba3.2k sqft10913 Smithville Pl, McKinney, TX 75071Off Market
- $607,0004 bd4 ba2.9k sqft10820 Frost Pl, McKinney, TX 75071Off Market
- $733,0004 bd3 ba3.8k sqft401 Angleton Ct, McKinney, TX 75071Off Market
- $730,9004 bd3 ba4k sqft217 Pasadena Trl, McKinney, TX 75071Off Market
- $550,0003 bd2 ba2.3k sqft10909 Smithville Pl, McKinney, TX 75071For Sale
Nearby schools
GreatSchools rating
- 8/10Jim and Betty Hughes Elementary SchoolGrades: PK-5Distance: 0.6 mi
- 9/10Daniel L Jones Middle SchoolGrades: 6-8Distance: 0.6 mi
- 8/10Rock Hill High SchoolGrades: 9-12Distance: 0.4 mi
Schools provided by the listing agent
- Elementary: Jim and Betty Hughes
- Middle: Jones
- High: Rock Hill
- District: Prosper ISD
Source: NTREIS. This data may not be complete. We recommend contacting the local school district to confirm school assignments for this home.
Get a cash offer in 3 minutes
Find out how much your home could sell for in as little as 3 minutes with a no-obligation cash offer.
Estimated market value
$639,000
Get a cash offer in 3 minutes
Find out how much your home could sell for in as little as 3 minutes with a no-obligation cash offer.
Estimated market value
$639,000
- Texas
- Collin County
- McKinney
- 75071
- Westridge
- 10828 Frost Pl
Nearby cities
Nearby neighborhoods
Nearby zip codes
Other McKinney Topics
