SUNSET HILLS!!! LINDBERGH SCHOOLS!!! IN-GROUND POOL!!! This AMAZING classic, BRICK RANCH checks ALL the boxes! Located in Forest View Subdivision, you will find quiet streets w/ sidewalks, mature trees, large lots AND this home is across from the common ground creating a park-like view. Situated on a 1/2 acre lot w/ woods at the rear, this home offers the perfect back drop for the BEAUTIFULLY RENOVATED IN GROUND POOL...where summer staycations, pool parties & relaxing with your morning coffee & a good book is right out your back door! There is a side entry 2 car garage AND plenty of room to add another garage at the end of the driveway. From the moment you enter the gorgeous, glass front doors you will fall in love w/ what this home has to offer! Boasting almost 2,100 SF on the MAIN FLOOR including a family room w/ gas fireplace, living room, dining room, eat-in kitchen w/ bay window, laundry room w/ additional 1/2 bath (perfect for pool access) & 3 bedrooms & 2 full bathrooms. Still need more space? The partially finished LOWER LEVEL includes an additional 1,300 SF with a family room w/ bar area, recreation room, den w/ closet, 3/4 bath & work out room. There is still tons of storage space & sump pump in the unfinished area as well as a detached shed. Sellers are offering a home warranty w/ Liberty Home Guard that includes pool coverage. While selling as-is, Sunset Hills has already passed occupancy. Sellers will entertain selling most of the personal property. MUST SEE!!!
Closed
Listed by: RE/MAX Results Realty • Kim D Ruhl • Contact: 618-444-0133
Bought with: RedKey Realty Leaders
Price Unknown
10829 Forest Path Dr, Saint Louis, MO 63128
3beds
3,404sqft
Single Family Residence
Built in 1970
0.51 Acres Lot
$629,900 Zestimate®
$--/sqft
$4,655 Estimated rent
Home value
$629,900
$586,000 - $680,000
$4,655/mo
Zestimate® history
Owner options
List your home for rent
$4,655/mo
Rent Zestimate®
Find your next renter with Zillow Rental Manager. Plus, with online applications, you can quickly screen prospective tenants – for free.
$4,655/mo
Rent Zestimate®
Refinance and save
$125/mo
Est. payment
Refinancing to a lower rate could help reduce your monthly payments and save thousands over the life of the loan.
$125/mo
Est. payment
Explore your selling options
Work with a Zillow partner agent
Leverage their expertise and Zillow's premium Showcase listings to get your home seen by more buyers.
Get startedList with your own agent
Get your home in front of millions of buyers by listing it on Zillow.
Learn how to do itSell it yourself
Take full control of how buyers see your home on Zillow by listing For Sale by Owner (FSBO).
List your homeWhat's special
Partially finished lower levelWoods at the rearPark-like viewLarge lotsRecreation roomWork out roomDining room
Zillow last checked:
Listing updated:
Listed by:
Kim D Ruhl 618-444-0133,
RE/MAX Results Realty
Bought with:
Donna Catanzaro, 2013012738
RedKey Realty Leaders
Source: MARIS,MLS#: 25050602 Originating MLS: Southwestern Illinois Board of REALTORS
Originating MLS: Southwestern Illinois Board of REALTORSFacts & features
Interior
Bedrooms & bathrooms
- Bedrooms: 3
- Bathrooms: 4
- Full bathrooms: 3
- 1/2 bathrooms: 1
- Main level bathrooms: 3
- Main level bedrooms: 3
Heating
- Forced Air
Cooling
- Central Air
Appliances
- Included: Electric Cooktop, Dishwasher, Dryer, Double Oven, Refrigerator, Washer, Gas Water Heater
- Laundry: Laundry Room, Main Level
Features
- Breakfast Bar, Ceiling Fan(s), Double Vanity, Eat-in Kitchen, Entrance Foyer, Pantry, Separate Dining, Solid Surface Countertop(s), Walk-In Closet(s)
- Flooring: Carpet, Ceramic Tile, Hardwood, Laminate
- Doors: Panel Door(s)
- Windows: Blinds, Plantation Shutters
- Basement: Partially Finished,Full,Storage Space,Sump Pump
- Number of fireplaces: 1
- Fireplace features: Gas, Living Room
Interior area
- Total structure area: 3,404
- Total interior livable area: 3,404 sqft
- Finished area above ground: 2,095
- Finished area below ground: 1,309
Property
Parking
- Total spaces: 4
- Parking features: Concrete, Driveway, Garage Door Opener, Garage Faces Side
- Attached garage spaces: 2
- Has uncovered spaces: Yes
Features
- Levels: One
- Patio & porch: Front Porch, Patio
- Exterior features: Courtyard, Private Yard
- Has private pool: Yes
- Pool features: Fenced, In Ground, Private
- Fencing: Back Yard,Partial
Lot
- Size: 0.51 Acres
- Features: Adjoins Wooded Area, Back Yard, Front Yard, Gentle Sloping, Landscaped
Details
- Additional structures: Shed(s)
- Parcel number: 29M440289
- Special conditions: Standard
Construction
Type & style
- Home type: SingleFamily
- Architectural style: Ranch
- Property subtype: Single Family Residence
Materials
- Brick
- Foundation: Concrete Perimeter
- Roof: Architectural Shingle
Condition
- Year built: 1970
Utilities & green energy
- Sewer: Public Sewer
- Water: Public
- Utilities for property: Electricity Connected, Natural Gas Connected, Sewer Connected, Water Connected
Community & HOA
Community
- Features: Sidewalks, Street Lights
- Subdivision: Forest View Sub
HOA
- Has HOA: Yes
- Amenities included: Common Ground
- Services included: Common Area Maintenance
- HOA fee: $125 annually
- HOA name: Forest View Subdivision
Location
- Region: Saint Louis
Financial & listing details
- Tax assessed value: $493,700
- Annual tax amount: $5,658
- Date on market: 7/29/2025
- Cumulative days on market: 4 days
- Listing terms: Cash,Conventional,FHA,VA Loan
- Ownership: Private
- Electric utility on property: Yes
- Road surface type: Concrete
Price history
| Date | Event | Price |
|---|---|---|
| 9/24/2025 | Sold | -- |
Source:  MARIS #25050602 Report a problem MARIS #25050602 Report a problem | ||
| 8/2/2025 | Pending sale | $500,000$147/sqft |
Source: MARIS #25050602 Report a problem | ||
| 7/29/2025 | Listed for sale | $500,000+0%$147/sqft |
Source: MARIS #25050602 Report a problem | ||
| 11/10/2021 | Sold | -- |
Source: MARIS #21080707 Report a problem | ||
| 8/29/2021 | Listed for sale | $499,900$147/sqft |
Source: Owner Report a problem | ||
Public tax history
| Year | Property taxes | Tax assessment |
|---|---|---|
| 2025 | $5,966 +5.5% | $93,800 +7.8% |
| 2024 | $5,658 +0.3% | $87,000 |
| 2023 | $5,643 +21.7% | $87,000 +26.8% |
| 2022 | $4,636 +3.7% | $68,610 |
| 2021 | $4,472 -10.5% | $68,610 -7.2% |
| 2020 | $4,994 +10.6% | $73,930 |
| 2019 | $4,517 | $73,930 +21.3% |
| 2018 | $4,517 | $60,970 |
| 2017 | $4,517 +1.1% | $60,970 +18.4% |
| 2016 | $4,467 +12.4% | $51,510 |
| 2015 | $3,975 | $51,510 +14% |
| 2014 | $3,975 +14.6% | $45,180 |
| 2013 | $3,467 | $45,180 -18.8% |
| 2012 | -- | $55,630 -6.7% |
| 2011 | -- | $59,620 +7.2% |
| 2010 | $3,384 +2.8% | $55,630 |
| 2009 | $3,292 -13% | $55,630 -13.3% |
| 2008 | $3,785 +18.9% | $64,160 |
| 2007 | $3,185 | $64,160 +21.4% |
| 2006 | $3,185 -3.6% | $52,870 |
| 2005 | $3,304 | $52,870 +4.1% |
| 2003 | -- | $50,780 +14.7% |
| 2002 | $2,607 +24% | $44,260 |
| 2001 | $2,103 | $44,260 |
Find assessor info on the county website
Neighborhood: 63128
Nearby homes
- $343,7003 bd2 ba1.9k sqft10817 Forest Path Dr, Saint Louis, MO 63128Off Market
- $--3 bd3 ba2.8k sqft10837 Forest Path Dr, Saint Louis, MO 63128Sold
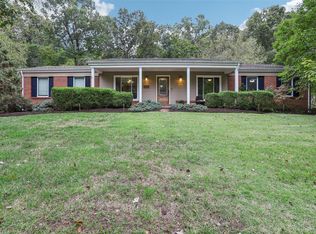
- $563,0005 bd4 ba2.5k sqft10809 Forest Path Dr, Saint Louis, MO 63128Off Market
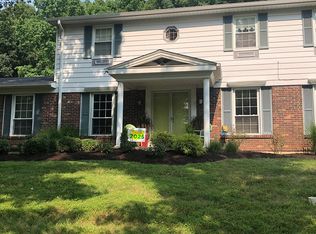
- $867,1000.44 Acres10846 Forest Circle Dr, Saint Louis, MO 63128Off Market
- $502,2003 bd3 ba2k sqft10824 Forest Path Dr, Saint Louis, MO 63128Off Market
- $452,3003 bd2 ba2k sqft10816 Forest Path Dr, Saint Louis, MO 63128Off Market
- $504,0003 bd2 ba2k sqft10801 Forest Path Dr, Saint Louis, MO 63128Off Market
- $--4 bd4 ba3.2k sqft10861 Forest Path Dr, Saint Louis, MO 63128Sold
Nearby schools
GreatSchools rating
- 7/10Kennerly Elementary SchoolGrades: K-5Distance: 1.6 mi
- 7/10Robert H. Sperreng Middle SchoolGrades: 6-8Distance: 2.2 mi
- 9/10Lindbergh Sr. High SchoolGrades: 9-12Distance: 2.1 mi
Schools provided by the listing agent
- Elementary: Kennerly Elem.
- Middle: Robert H. Sperreng Middle
- High: Lindbergh Sr. High
Source: MARIS. This data may not be complete. We recommend contacting the local school district to confirm school assignments for this home.
Get a cash offer in 3 minutes
Find out how much your home could sell for in as little as 3 minutes with a no-obligation cash offer.
Estimated market value
$629,900
Get a cash offer in 3 minutes
Find out how much your home could sell for in as little as 3 minutes with a no-obligation cash offer.
Estimated market value
$629,900
- Missouri
- Saint Louis County
- Sunset Hills
- 63128
- 10829 Forest Path Dr
Nearby cities
Nearby zip codes
Other Sunset Hills Topics
