Nestled in the sought-after Sunset Hills neighborhood and the award-winning Lindbergh School District, this updated 2 story home offers the perfect blend of modern upgrades and timeless charm - all on a nearly one-acre private lot with access to neighborhood common ground and a scenic walking trail. Step inside to discover solid 5" plank hardwood floors throughout the main level, a gorgeous custom wood entry door, and an inviting family room with a woodburning fireplace, granite hearth, and built-in bookshelves. The kitchen is a showstopper with full updated cabinetry, granite countertops, subway tile backsplash, and sleek matching Samsung stainless steel appliances. Quality abounds throughout from the Roman two-panel interior doors, 5" colonial baseboards, and crown molding to the four bathrooms featuring newer plumbing, fixtures, and tile. Newer carpet in the lower level provides a perfect family room for a movie night or watching the game! Complete with a full bathroom for easy entertaining. Upstairs you will find 4 generous sized bedrooms including the master suite. The master suite has a nicely updated master bathroom with separate tub and shower and a spacious walk in closet. 3 additional bedrooms and an updated full bathroom complete the second floor. Outside, enjoy an oversized concrete driveway, newer vinyl siding, refreshed landscaping, and a spacious patio with a built-in gas grill—ideal for entertaining or simply soaking in the peaceful surroundings. Best of all, your lot backs to woods and is located just steps from several acres of community common ground and a tranquil walking trail.
Closed
Listed by: EXP Realty, LLC • Mark & Neil Gellman • Contact: 314-336-1991
Bought with: EXP Realty, LLC
Price Unknown
10861 Forest Path Dr, Saint Louis, MO 63128
4beds
3,265sqft
Single Family Residence
Built in 1970
0.88 Acres Lot
$594,400 Zestimate®
$--/sqft
$4,725 Estimated rent
Home value
$594,400
$547,000 - $642,000
$4,725/mo
Zestimate® history
Owner options
List your home for rent
$4,725/mo
Rent Zestimate®
Find your next renter with Zillow Rental Manager. Plus, with online applications, you can quickly screen prospective tenants – for free.
$4,725/mo
Rent Zestimate®
Refinance and save
$125/mo
Est. payment
Refinancing to a lower rate could help reduce your monthly payments and save thousands over the life of the loan.
$125/mo
Est. payment
Explore your selling options
Work with a Zillow partner agent
Leverage their expertise and Zillow's premium Showcase listings to get your home seen by more buyers.
Get startedList with your own agent
Get your home in front of millions of buyers by listing it on Zillow.
Learn how to do itSell it yourself
Take full control of how buyers see your home on Zillow by listing For Sale by Owner (FSBO).
List your homeWhat's special
Woodburning fireplaceBacks to woodsGranite countertopsNeighborhood common groundNewer carpetMaster suiteUpdated master bathroom
Zillow last checked:
Listing updated:
Listed by:
Mark & Neil Gellman 314-336-1991,
EXP Realty, LLC
Bought with:
Mark & Neil Gellman, 2007022959
EXP Realty, LLC
Source: MARIS,MLS#: 25030035 Originating MLS: St. Louis Association of REALTORS
Originating MLS: St. Louis Association of REALTORSFacts & features
Interior
Bedrooms & bathrooms
- Bedrooms: 4
- Bathrooms: 4
- Full bathrooms: 3
- 1/2 bathrooms: 1
- Main level bathrooms: 1
Primary bedroom
- Features: Floor Covering: Carpeting
- Level: Upper
- Area: 255
- Dimensions: 17x15
Bedroom
- Features: Floor Covering: Carpeting
- Level: Upper
- Area: 273
- Dimensions: 21x13
Bedroom
- Features: Floor Covering: Carpeting
- Level: Upper
- Area: 144
- Dimensions: 12x12
Bedroom
- Features: Floor Covering: Carpeting
- Level: Upper
- Area: 144
- Dimensions: 12x12
Basement
- Features: Floor Covering: Carpeting
- Level: Lower
- Area: 756
- Dimensions: 28x27
Dining room
- Features: Floor Covering: Wood
- Level: Main
- Area: 154
- Dimensions: 11x14
Family room
- Features: Floor Covering: Wood
- Level: Main
- Area: 273
- Dimensions: 21x13
Kitchen
- Features: Floor Covering: Wood
- Level: Main
- Area: 208
- Dimensions: 16x13
Living room
- Features: Floor Covering: Wood
- Level: Main
- Area: 280
- Dimensions: 20x14
Heating
- Geothermal, Natural Gas, Other
Cooling
- Geothermal, Other
Appliances
- Included: Stainless Steel Appliance(s), Dishwasher, Disposal, Plumbed For Ice Maker, Microwave, Electric Range, Refrigerator
- Laundry: Electric Dryer Hookup
Features
- Bookcases, Walk-In Closet(s), Granite Counters, Tub
- Flooring: Carpet, Hardwood
- Basement: Walk-Out Access
- Number of fireplaces: 1
- Fireplace features: Family Room, Wood Burning
Interior area
- Total structure area: 3,265
- Total interior livable area: 3,265 sqft
- Finished area above ground: 2,436
Property
Parking
- Total spaces: 2
- Parking features: Additional Parking, Attached, Garage, Off Street
- Attached garage spaces: 2
Features
- Levels: Two
- Patio & porch: Patio
- Exterior features: Lighting, Outdoor Grill
Lot
- Size: 0.88 Acres
- Dimensions: 0.8801 acres
- Features: Adjoins Common Ground, Adjoins Wooded Area, Level
Details
- Parcel number: 28M120056
- Special conditions: Standard
Construction
Type & style
- Home type: SingleFamily
- Architectural style: Traditional,Other
- Property subtype: Single Family Residence
Materials
- Brick, Vinyl Siding
Condition
- Year built: 1970
Utilities & green energy
- Sewer: Public Sewer
- Water: Public
- Utilities for property: Natural Gas Available
Community & HOA
Community
- Subdivision: Forest View
HOA
- Has HOA: Yes
- Services included: Maintenance Grounds, Common Area Maintenance
- HOA fee: $125 annually
- HOA name: Forest View Subdivision
Location
- Region: Saint Louis
Financial & listing details
- Tax assessed value: $631,900
- Annual tax amount: $7,026
- Date on market: 7/21/2025
- Cumulative days on market: 5 days
- Listing terms: Cash,FHA,Conventional,VA Loan
- Ownership: Private
Price history
| Date | Event | Price |
|---|---|---|
| 8/28/2025 | Sold | -- |
Source:  MARIS #25030035 Report a problem MARIS #25030035 Report a problem | ||
| 7/28/2025 | Pending sale | $575,000$176/sqft |
Source: MARIS #25030035 Report a problem | ||
| 7/21/2025 | Listed for sale | $575,000+27.8%$176/sqft |
Source: MARIS #25030035 Report a problem | ||
| 10/19/2017 | Sold | -- |
Source: MARIS #17065467 Report a problem | ||
| 9/26/2017 | Pending sale | $449,900$138/sqft |
Source: St. Louis SW #17065467 Report a problem | ||
| 8/18/2017 | Listed for sale | $449,900$138/sqft |
Source: St. Louis SW #17065467 Report a problem | ||
Public tax history
| Year | Property taxes | Tax assessment |
|---|---|---|
| 2025 | $7,637 +8.7% | $120,060 +11.1% |
| 2024 | $7,027 +0.3% | $108,050 |
| 2023 | $7,008 +5% | $108,050 +9.4% |
| 2022 | $6,674 +3.7% | $98,770 |
| 2021 | $6,438 +9.9% | $98,770 +13.9% |
| 2020 | $5,860 +47% | $86,740 |
| 2019 | $3,987 | $86,740 +61.2% |
| 2018 | $3,987 | $53,810 |
| 2017 | $3,987 +1.1% | $53,810 +15.2% |
| 2016 | $3,942 +9.4% | $46,690 |
| 2015 | $3,604 | $46,690 -1.3% |
| 2014 | $3,604 -0.7% | $47,310 |
| 2013 | $3,631 | $47,310 -9.3% |
| 2012 | -- | $52,150 |
| 2011 | -- | $52,150 -8.2% |
| 2010 | $3,456 +2.8% | $56,810 |
| 2009 | $3,362 -7.7% | $56,810 -8% |
| 2008 | $3,643 +8.4% | $61,750 -6.9% |
| 2007 | $3,360 | $66,310 +18.9% |
| 2006 | $3,360 -3.6% | $55,780 |
| 2005 | $3,486 | $55,780 +17.7% |
| 2003 | -- | $47,400 +5.3% |
| 2002 | $2,794 +27.4% | $45,030 -5.1% |
| 2001 | $2,193 | $47,430 |
Find assessor info on the county website
Neighborhood: 63128
Nearby homes
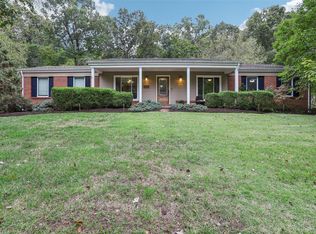
- $--3 bd3 ba2.8k sqft10837 Forest Path Dr, Saint Louis, MO 63128Sold
- $426,4003 bd1 ba1.7k sqft10859 Forest Circle Dr, Saint Louis, MO 63128Off Market
- $867,1000.44 Acres10846 Forest Circle Dr, Saint Louis, MO 63128Off Market
- $433,6004 bd2 ba2.2k sqft10870 Woodforest Dr, Saint Louis, MO 63128Off Market
- $574,0004 bd4 ba3.2k sqft10845 Forest Circle Dr, Saint Louis, MO 63128Off Market
- $--3 bd4 ba3.4k sqft10829 Forest Path Dr, Saint Louis, MO 63128Sold
- $500,4000.44 Acres10834 Forest Circle Dr, Saint Louis, MO 63128Off Market
- $343,7003 bd2 ba1.9k sqft10817 Forest Path Dr, Saint Louis, MO 63128Off Market
Nearby schools
GreatSchools rating
- 7/10Kennerly Elementary SchoolGrades: K-5Distance: 1.5 mi
- 7/10Robert H. Sperreng Middle SchoolGrades: 6-8Distance: 2.1 mi
- 9/10Lindbergh Sr. High SchoolGrades: 9-12Distance: 2.1 mi
Schools provided by the listing agent
- Elementary: Kennerly Elem.
- Middle: Robert H. Sperreng Middle
- High: Lindbergh Sr. High
Source: MARIS. This data may not be complete. We recommend contacting the local school district to confirm school assignments for this home.
Get a cash offer in 3 minutes
Find out how much your home could sell for in as little as 3 minutes with a no-obligation cash offer.
Estimated market value
$594,400
Get a cash offer in 3 minutes
Find out how much your home could sell for in as little as 3 minutes with a no-obligation cash offer.
Estimated market value
$594,400
- Missouri
- Saint Louis County
- Sunset Hills
- 63128
- 10861 Forest Path Dr
Nearby cities
Nearby zip codes
Other Sunset Hills Topics
