Skip main navigation
Sold
  • Listed by: Windermere RE Skagit Valley • Elizabeth A. Miller
    Bought with: Skagit Tradition Realty, LLC
    $410,000

    1083 Fidalgo Drive, Burlington, WA 98233

    2beds
    1,475sqft
    Condominium
    Built in 1999
    -- sqft lot
    $409,300 Zestimate®
    $278/sqft
    $2,540 Estimated rent

    Home value

    $409,300

    $389,000 - $430,000

    $2,540/mo

    Zestimate® history
    Loading
    Loading...

    Owner options

    List your home for rent

    $2,540/mo

    Rent Zestimate®

    Find your next renter with Zillow Rental Manager. Plus, with online applications, you can quickly screen prospective tenants – for free.

    Learn more

    $2,540/mo

    Rent Zestimate®

    Refinance and save

    $3,015/mo

    Est. payment

    Refinancing to a lower rate could help reduce your monthly payments and save thousands over the life of the loan.

    See today's rates

    $3,015/mo

    Est. payment

    Explore your selling options

    Work with a Zillow partner agent

    Leverage their expertise and Zillow's premium Showcase listings to get your home seen by more buyers.

    Get started

    List with your own agent

    Get your home in front of millions of buyers by listing it on Zillow.

    Learn how to do it

    Sell it yourself

    Take full control of how buyers see your home on Zillow by listing For Sale by Owner (FSBO).

    List your home

    What's special

    Covered deckSpacious primary suiteWalk-in closetPrivate ensuite bathFull guest bathThoughtfully designed kitchenExcellent storage
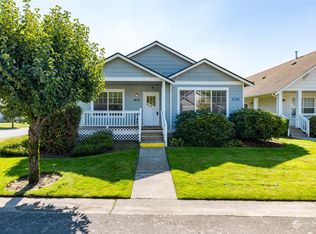
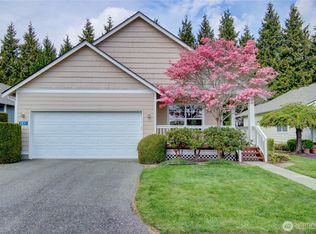
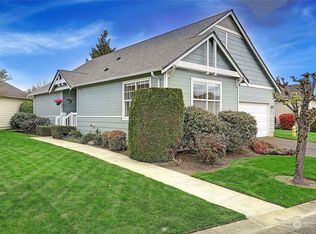
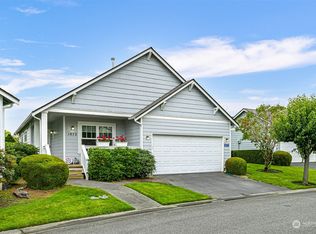
    Welcome to The Cedars, a serene 55+ community offering the perfect blend of convenience and low-maintenance living. Ideally located with quick access to shopping, dining, recreation, medical services and everyday amenities. This charming craftsman style home welcomes you with a covered front porch and a thoughtfully designed floor plan plus Central AC! Just off the entry, a fantastic den/home office provides the perfect spot for home office, reading, hobbies, or creating a quiet retreat. The light-filled living and dining areas flow together beautifully, providing an inviting space for relaxing, gathering, and entertaining. A back door leads to the covered deck, ideal for enjoying morning coffee, visiting with friends, or year-round outdoor relaxation. Thoughtfully designed kitchen offers excellent storage, abundant counter space, a large walk-in pantry, breakfast area, and wonderful functionality for both daily living and hosting guests. Spacious primary suite features a walk-in closet and private ensuite bath, creating a comfortable place to unwind. Generous 2nd bedroom provides great flexibility for guests, crafts, hobbies, or additional office, with a full guest bath conveniently situated nearby. The laundry area provides added storage and direct access to the two-car garage. Enjoy the added benefits of the community clubhouse and on-site RV storage. Fantastic homeowners association provides care and maintenance of the entire exterior of the home along with landscaping!

    Zillow last checked:

    Listing updated:

    Listed by:

    Elizabeth A. Miller,

    Windermere RE Skagit Valley

    Bought with:

    Yolanda Sakuma, 126208

    Skagit Tradition Realty, LLC

    Source: NWMLS as distributed by MLS GRID,MLS#: 2521780MLS Logo

    Facts & features

    Interior

    Bedrooms & bathrooms
    • Bedrooms: 2
    • Bathrooms: 2
    • Full bathrooms: 1
    • 3/4 bathrooms: 1
    • Main level bathrooms: 2
    • Main level bedrooms: 2
    Primary bedroom
    • Level: Main
    Bedroom
    • Level: Main
    Bathroom three quarter
    • Level: Main
    Bathroom full
    • Level: Main
    Den office
    • Level: Main
    Dining room
    • Level: Main
    Entry hall
    • Level: Main
    Kitchen with eating space
    • Level: Main
    Living room
    • Level: Main
    Utility room
    • Level: Main
    Heating
    • Forced Air, Electric, Natural Gas
    Cooling
    • Has cooling: Yes
    Appliances
    • Included: Dishwasher, Dryer, Microwave, Refrigerator, Stove(s)/Range(s), Tankless Water Heater, Washer, Dishwasher(s), Dryer(s), Microwave(s), Refrigerator(s), Washer(s), Water Heater: Gas - Tankless, Water Heater Location: Garage, Cooking - Electric Hookup, Cooking-Electric, Dryer-Electric
    • Laundry: Electric Dryer Hookup, Washer Hookup
    Features
    • Flooring: Ceramic Tile, Laminate, Vinyl, Carpet
    • Windows: Insulated Windows, Coverings: Blinds
    • Has fireplace: No
    Interior area
    • Total structure area: 1,475
    • Total interior livable area: 1,475 sqft

    Property

    Parking
    • Total spaces: 4
    • Parking features: Individual Garage, Off Street, RV Parking, Uncovered, RV Parking
    • Has garage: Yes
    • Covered spaces: 2
    • Uncovered spaces: 2
    Features
    • Levels: One
    • Stories: 1
    • Entry location: Main
    • Patio & porch: Cooking-Electric, Dryer-Electric, Insulated Windows, Primary Bathroom, Walk-In Closet(s), Washer, Water Heater
    Lot
    • Size: 3,484 Square Feet
    • Features: Curbs, Paved, Sidewalk
    Details
    • Parcel number: P112576
    • Special conditions: Standard

    Construction

    Type & style
    • Home type: Condo
    • Architectural style: Craftsman,Condo (1 Level)
    • Property subtype: Condominium
    Materials
    • Cement Planked, Wood Siding, Wood Products, Cement Plank
    • Roof: Composition
    Condition
    • Year built: 1999

    Utilities & green energy

    • Electric: Company: Puget Sound Energy
    • Sewer: Company: City of Burlington
    • Water: Company: Skagit PUD #1
    • Utilities for property: Xfinity, Xfinity
    Green energy
    • Energy efficient items: Insulated Windows

    Community & HOA

    Community
    • Features: Age Restriction, Cable TV, Clubhouse, Outside Entry, RV Parking
    • Senior community: Yes
    • Subdivision: Burlington
    HOA
    • Services included: Common Area Maintenance, Earthquake Insurance, Maintenance Grounds, Road Maintenance, See Remarks
    • HOA fee: $550 monthly
    • HOA phone: 360-755-3086
    Location
    • Region: Burlington

    Financial & listing details

    • Price per square foot: $278/sqft
    • Tax assessed value: $396,100
    • Annual tax amount: $3,149
    • Date on market: 6/14/2026
    • Cumulative days on market: 9 days
    • Listing terms: Conventional,VA Loan
    • Inclusions: Dishwasher(s), Dryer(s), Microwave(s), Refrigerator(s), Stove(s)/Range(s), Washer(s)

    Price history

    DateEventPrice
    6/22/2026Sold$410,000-1.2%$278/sqft
    Source: NWMLS as distributed by MLS GRID #2521780 Report a problem
    5/20/2026Pending sale$415,000$281/sqft
    Source: NWMLS as distributed by MLS GRID #2521780 Report a problem
    5/12/2026Listed for sale$415,000+73%$281/sqft
    Source: NWMLS as distributed by MLS GRID #2521780 Report a problem
    5/15/2006Sold$239,950$163/sqft
    Source: NWMLS as distributed by MLS GRID #26042743 Report a problem

    Public tax history

    YearProperty taxesTax assessment
    2024$832 -1.3%$300,400
    2023$842 $300,400
    2022-- $300,400
    2021-- $300,400
    2020$2,870 +9.2%$300,400 +13.7%
    2019$2,627 -7.3%$264,300 +3.9%
    2018$2,833 +6.9%$254,500 +19.3%
    2017$2,651 +22.9%$213,400 +4.5%
    2016$2,157 -7.3%$204,200 +15.1%
    2015$2,327 -2.1%$177,400 +6.9%
    2013$2,377 $165,900
    2012$2,377 +2.9%$165,900
    2011$2,309 $165,900 -13%
    2010$2,309 -4.3%$190,700 -17.3%
    2009$2,413 +0.3%$230,700
    2008$2,406 $230,700
    2007$2,406 +8.6%$230,700 +45.5%
    2003$2,215 +5.3%$158,600
    2002$2,104 +4.8%$158,600 +8.3%
    2001$2,008 +66.8%$146,500 +8.8%
    2000$1,204 $134,600
    Find assessor info on the county website

    Neighborhood: 98233

    Nearby schools

    GreatSchools rating
    Schools provided by the listing agent
    • High: Burlington Edison Hi

    Source: NWMLS as distributed by MLS GRID. This data may not be complete. We recommend contacting the local school district to confirm school assignments for this home.

    Get pre-qualified for a loan
    At Zillow Home Loans, we can pre-qualify you in as little as 5 minutes with no impact to your credit score.

    An equal housing lender. NMLS #10287.