Adorable one level home in quiet sought after 55+ community. This home has been well kept & maintained w/beautiful vinyl planked floors throughout. This home has a comfortable & easy flow, beginning at the front door leading to the dining & kitchen areas where you have excellent cabinet space along w/the perfect size pantry for your storage needs. There is a cozy dining space just on the other side of the kitchen for intimate meals while gazing out the bright windows. The bedrooms are all located off of the main living areas as well as a convenient flex room that could be used as an office or additional storage. Step out onto the fully covered back deck where you can enjoy the outdoors rain or shine year round!
Sold
Listed by: Pettruzzelli Inc • Dominic Pettruzzelli
Bought with: Realogics Sotheby's Int'l Rlty
$425,000
1123 Fidalgo Drive #20, Burlington, WA 98233
2beds
1,475sqft
Multi Family, Condominium
Built in 1999
-- sqft lot
$422,700 Zestimate®
$288/sqft
$2,495 Estimated rent
Home value
$422,700
$368,000 - $482,000
$2,495/mo
Zestimate® history
Owner options
List your home for rent
$2,495/mo
Rent Zestimate®
Find your next renter with Zillow Rental Manager. Plus, with online applications, you can quickly screen prospective tenants – for free.
$2,495/mo
Rent Zestimate®
Refinance and save
$3,101/mo
Est. payment
Refinancing to a lower rate could help reduce your monthly payments and save thousands over the life of the loan.
$3,101/mo
Est. payment
Explore your selling options
Work with a Zillow partner agent
Leverage their expertise and Zillow's premium Showcase listings to get your home seen by more buyers.
Get startedList with your own agent
Get your home in front of millions of buyers by listing it on Zillow.
Learn how to do itSell it yourself
Take full control of how buyers see your home on Zillow by listing For Sale by Owner (FSBO).
List your homeWhat's special
Zillow last checked:
Listing updated:
Offers reviewed: May 05
Listed by:
Dominic Pettruzzelli,
Pettruzzelli Inc
Bought with:
Ethan Harris, 21035707
Realogics Sotheby's Int'l Rlty
Source: NWMLS as distributed by MLS GRID,MLS#: 2367701
Facts & features
Interior
Bedrooms & bathrooms
- Bedrooms: 2
- Bathrooms: 2
- Full bathrooms: 1
- 3/4 bathrooms: 1
- Main level bathrooms: 2
- Main level bedrooms: 2
Primary bedroom
- Level: Main
Bedroom
- Level: Main
Bathroom full
- Level: Main
Bathroom three quarter
- Level: Main
Den office
- Level: Main
Dining room
- Level: Main
Entry hall
- Level: Main
Kitchen without eating space
- Level: Main
Living room
- Level: Main
Utility room
- Level: Main
Heating
- Forced Air, Electric, Natural Gas
Cooling
- None
Appliances
- Included: Dishwasher(s), Disposal, Dryer(s), Microwave(s), Refrigerator(s), Stove(s)/Range(s), Washer(s), Garbage Disposal, Water Heater: Gas, Water Heater Location: Garage
Features
- Flooring: Engineered Hardwood, Laminate
- Has fireplace: No
Interior area
- Total structure area: 1,475
- Total interior livable area: 1,475 sqft
Property
Parking
- Total spaces: 2
- Parking features: Individual Garage
- Garage spaces: 2
Features
- Levels: One
- Stories: 1
- Entry location: Main
- Patio & porch: Primary Bathroom, Walk-In Closet(s), Water Heater
- Has view: Yes
- View description: Territorial
Lot
- Size: 4,356 Square Feet
- Features: Corner Lot, Curbs, Paved, Sidewalk
Details
- Parcel number: P112581
- Special conditions: Standard
Construction
Type & style
- Home type: MultiFamily
- Architectural style: Condo (1 Level)
- Property subtype: Multi Family, Condominium
Materials
- Cement Planked, Wood Siding, Wood Products, Cement Plank
- Roof: Composition
Condition
- Year built: 1999
- Major remodel year: 1999
Utilities & green energy
- Electric: Company: PSE
- Sewer: Company: City of Burlington
- Water: Company: PUD #1
- Utilities for property: Ziply
Community & HOA
Community
- Subdivision: Burlington
HOA
- Services included: Cable TV, Common Area Maintenance, Maintenance Grounds, Road Maintenance
- HOA fee: $510 monthly
- HOA phone: 360-306-5061
Location
- Region: Burlington
Financial & listing details
- Price per square foot: $288/sqft
- Annual tax amount: $822
- Offers reviewed: 05/05/2025
- Date on market: 4/29/2025
- Cumulative days on market: 449 days
- Listing terms: Conventional,FHA,VA Loan
- Inclusions: Dishwasher(s), Dryer(s), Garbage Disposal, Microwave(s), Refrigerator(s), Stove(s)/Range(s), Washer(s)
Price history
| Date | Event | Price |
|---|---|---|
| 6/17/2025 | Sold | $425,000$288/sqft |
Source:  NWMLS as distributed by MLS GRID #2367701 Report a problem NWMLS as distributed by MLS GRID #2367701 Report a problem | ||
| 5/15/2025 | Pending sale | $425,000$288/sqft |
Source: NWMLS as distributed by MLS GRID #2367701 Report a problem | ||
| 4/29/2025 | Listed for sale | $425,000$288/sqft |
Source: NWMLS as distributed by MLS GRID #2367701 Report a problem | ||
Public tax history
Tax history is unavailable.
Neighborhood: 98233
Nearby homes
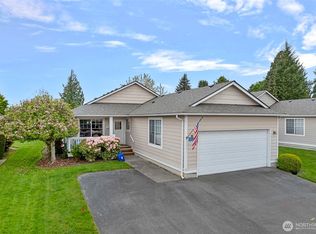
- $495,0002 bd2 ba1.6k sqft1135 Fidalgo Dr UNIT 78, Burlington, WA 98233Sold
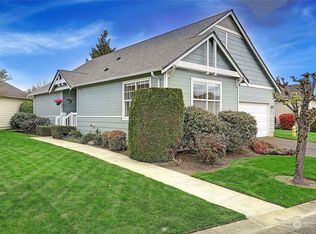
- $415,0002 bd2 ba1.2k sqft1116 Fidalgo Dr, Burlington, WA 98233Sold
- $380,0002 bd2 ba1.4k sqft1147 Fidalgo Dr #80, Burlington, WA 98233Sold

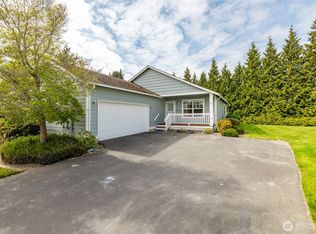
- $410,0002 bd2 ba1.4k sqft1083 Fidalgo Dr, Burlington, WA 98233Sold
- $396,0002 bd2 ba1k sqft1162 Fidalgo Dr, Burlington, WA 98233Pending
- $375,8002 bd2 ba1.1k sqft1122 Sinclair #53, Burlington, WA 98233Off Market
- $420,3002 bd2 ba1.5k sqft1105 Sinclair Way #73, Burlington, WA 98233Off Market
- $408,7002 bd2 ba868 sqft1054 Sinclair #45, Burlington, WA 98233Off Market
Nearby schools
GreatSchools rating
- 4/10Lucille Umbarger Elementary SchoolGrades: K-8Distance: 0.4 mi
- 6/10Burlington Edison High SchoolGrades: 9-12Distance: 1.2 mi
- 4/10West View Elementary SchoolGrades: K-6Distance: 1.3 mi


Get pre-qualified for a loan
At Zillow Home Loans, we can pre-qualify you in as little as 5 minutes with no impact to your credit score.An equal housing lender. NMLS #10287.
- Washington
- Skagit County
- Burlington
- 98233
- 1123 Fidalgo Drive Unit 20
Nearby cities
Nearby zip codes
Other Burlington Topics
