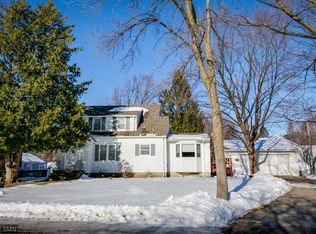
Discover the timeless character and charm of this classic 1915 bungalow, nestled on a spacious corner lot in the peaceful Lakeside Park neighborhood. Rich in original detail and warmth, this home welcomes you with a cozy enclosed front porch, seamlessly blending historic appeal with everyday comfort. The main level features a spacious kitchen, a full bathroom, and inviting living and dining areas highlighted by warm hardwood floors, along with a walkout to the backyard from the sunroom—creating an ideal flow for both daily living and entertaining, and leading to a serene outdoor space accented by a beautiful cherry tree. Upstairs, you'll find all three bedrooms, offering a cozy and private retreat. The lower level adds more versatility with a heated workspace, ideal for hobbies or projects, along with a rough-in for a future bathroom, providing excellent potential to expand and customize the space to fit your needs. Perched just minutes from Lake Phalen and Keller Golf Course, this home offers picturesque lake views and easy access to endless opportunities for outdoor recreation year-round. The large deck and generous backyard provide plenty of space to relax or entertain, while a deep, two-car detached garage and upgraded security features, including steel doors, add convenience, storage, and peace of mind. With its blend of enduring character, thoughtful layout, and desirable corner-lot location, this home is a wonderful opportunity to settle into a well-established community.
Closed
$310,000
1083 Gordon Ave E, Maplewood, MN 55109
3beds
2,386sqft
Single Family
Built in 1915
0.29 Acres Lot
$315,100 Zestimate®
$130/sqft
$2,308 Estimated rent
Home value
$315,100
$287,000 - $347,000
$2,308/mo
Zestimate® history
Owner options
List your home for rent
$2,308/mo
Rent Zestimate®
Find your next renter with Zillow Rental Manager. Plus, with online applications, you can quickly screen prospective tenants – for free.
$2,308/mo
Rent Zestimate®
Refinance and save
$2,036/mo
Est. payment
Refinancing to a lower rate could help reduce your monthly payments and save thousands over the life of the loan.
$2,036/mo
Est. payment
Explore your selling options
Work with a Zillow partner agent
Leverage their expertise and Zillow's premium Showcase listings to get your home seen by more buyers.
Get startedList with your own agent
Get your home in front of millions of buyers by listing it on Zillow.
Learn how to do itSell it yourself
Take full control of how buyers see your home on Zillow by listing For Sale by Owner (FSBO).
List your homeWhat's special
Zillow last checked:
Listing updated:
Bought with:
5
Source: NorthstarMLS as distributed by MLS GRID,MLS#: 7033783

Facts & features
Interior
Bedrooms & bathrooms
- Bedrooms: 3
- Bathrooms: 1
- Full bathrooms: 1
Bedroom
- Level: Upper
- Area: 123.25 Square Feet
- Dimensions: 8.5x14.5
Bedroom 2
- Level: Upper
- Area: 114 Square Feet
- Dimensions: 12x9.5
Bedroom 3
- Level: Upper
- Area: 144.5 Square Feet
- Dimensions: 17x8.5
Dining room
- Level: Main
- Area: 96 Square Feet
- Dimensions: 12x8
Kitchen
- Level: Main
- Area: 181.5 Square Feet
- Dimensions: 11x16.5
Living room
- Level: Main
- Area: 252 Square Feet
- Dimensions: 21x12
Screened porch
- Level: Main
- Area: 157.5 Square Feet
- Dimensions: 21x7.5
Sun room
- Level: Main
- Area: 210 Square Feet
- Dimensions: 21x10
Other
- Level: Lower
- Area: 584.25 Square Feet
- Dimensions: 20.5x28.5
Heating
- Forced Air
Cooling
- Central Air
Appliances
- Included: Dishwasher, Disposal, Dryer, Freezer, Humidifier, Gas Water Heater, Microwave, Range, Refrigerator, Washer
Features
- Basement: Block,Daylight,Full,Storage Space
- Has fireplace: No
Interior area
- Total structure area: 2,386
- Total interior livable area: 2,386 sqft
- Finished area above ground: 1,443
- Finished area below ground: 0
Property
Parking
- Total spaces: 2
- Parking features: Detached Garage, Asphalt, Electric, Garage Door Opener, Storage
- Garage spaces: 2
- Has uncovered spaces: Yes
Accessibility
- Accessibility features: None
Features
- Levels: One
- Stories: 1
- Patio & porch: Covered, Deck, Enclosed, Front Porch, Porch
- Fencing: Chain Link,Privacy
Lot
- Size: 0.29 Acres
- Dimensions: 169 x 80 x 138 x 85
- Features: Corner Lot, Tree Coverage - Light
Details
- Additional structures: Storage Shed
- Foundation area: 943
- Parcel number: 162922420111
- Zoning description: Residential-Single Family
Construction
Type & style
- Home type: SingleFamily
- Property subtype: Single Family
Materials
- Block, Other
- Roof: Age 8 Years or Less,Pitched
Condition
- New construction: No
- Year built: 1915
Utilities & green energy
- Gas: Natural Gas
- Sewer: City Sewer/Connected
- Water: City Water/Connected
Community & HOA
Community
- Subdivision: Lakeside Park, Ramsey, Co, Min
HOA
- Has HOA: No
Location
- Region: Maplewood
Financial & listing details
- Price per square foot: $130/sqft
- Tax assessed value: $283,800
- Annual tax amount: $3,938
- Date on market: 3/18/2026
- Cumulative days on market: 5 days
- Road surface type: Paved
Price history
| Date | Event | Price |
|---|---|---|
| 4/24/2026 | Sold | $310,000+3.3%$130/sqft |
Source: | ||
| 3/26/2026 | Pending sale | $300,000$126/sqft |
Source: | ||
| 3/21/2026 | Listed for sale | $300,000+246.8%$126/sqft |
Source: | ||
| 10/8/1998 | Sold | $86,500$36/sqft |
Source: Public Record Report a problem | ||
Public tax history
| Year | Property taxes | Tax assessment |
|---|---|---|
| 2025 | $3,938 +13.2% | $283,800 +2.5% |
| 2024 | $3,478 -2% | $276,800 +8% |
| 2023 | $3,548 +9.3% | $256,300 -3.4% |
| 2022 | $3,246 +11.7% | $265,300 +15.1% |
| 2021 | $2,906 -1.8% | $230,400 +8% |
| 2020 | $2,958 +13.4% | $213,300 +9.4% |
| 2019 | $2,608 | $195,000 |
| 2018 | $2,608 | $195,000 +7.7% |
| 2017 | $2,608 | $181,000 |
| 2016 | $2,608 +5.8% | -- |
| 2015 | $2,466 +17.5% | $166,500 |
| 2014 | $2,098 -3.6% | -- |
| 2013 | $2,176 -13.5% | -- |
| 2012 | $2,516 -1.3% | -- |
| 2011 | $2,550 | -- |
| 2010 | -- | -- |
| 2009 | $2,350 -3.1% | -- |
| 2008 | $2,426 +14.2% | -- |
| 2007 | $2,124 +14.1% | -- |
| 2006 | $1,862 +13.7% | -- |
| 2005 | $1,638 +12% | -- |
| 2004 | $1,462 +4% | -- |
| 2003 | $1,406 +40.9% | -- |
| 2002 | $998 -18.2% | -- |
| 2001 | $1,220 +17.7% | -- |
| 2000 | $1,037 | -- |
Find assessor info on the county website
Neighborhood: Gladstone
Nearby homes
- $340,6003 bd2 ba1.5k sqft1053 Gordon Ave E, Maplewood, MN 55109Off Market
- $294,5003 bd2 ba1.5k sqft1053 Gordon Ave, Saint Paul, MN 55109Off Market

- $535,9006 bd4 ba3.5k sqft1843 Walter St, Saint Paul, MN 55109Off Market

- $534,2006 bd4 ba3.5k sqft1843 Walter St N, Maplewood, MN 55109Off Market

- $361,7003 bd2 ba1.7k sqft1069 Gordon Ave E, Maplewood, MN 55109Off Market
- $223,5002 bd1 ba792 sqft1107 Gordon Ave, Saint Paul, MN 55109Off Market
- $219,3002 bd1 ba1k sqft1107 Gordon Ave E, Maplewood, MN 55109Off Market
- $346,4003 bd2 ba1.9k sqft1828 Walter St, Saint Paul, MN 55109Off Market
Nearby schools
GreatSchools rating
- 3/10Weaver Elementary SchoolGrades: PK-5Distance: 0.9 mi
- 3/10John Glenn Middle SchoolGrades: 6-8Distance: 1.2 mi
- NAPhoenix AcademyGrades: 7-12Distance: 1.4 mi
Get a cash offer in 3 minutes
Find out how much your home could sell for in as little as 3 minutes with a no-obligation cash offer.
Estimated market value
$315,100
Get a cash offer in 3 minutes
Find out how much your home could sell for in as little as 3 minutes with a no-obligation cash offer.
Estimated market value
$315,100
- Minnesota
- Ramsey County
- Maplewood
- 55109
- Gladstone
- 1083 Gordon Ave E