Skip main navigation
Closed
  • $536,200

    1843 Walter St, Saint Paul, MN 55109

    6beds
    3,509sqft
    Single Family Residence
    Built in 1999
    0.28 Acres Lot
    $536,200 Zestimate®
    $153/sqft
    $3,829 Estimated rent

    Home value

    $536,200

    $499,000 - $579,000

    $3,829/mo

    Zestimate® history
    Loading
    Loading...

    Owner options

    List your home for rent

    $3,829/mo

    Rent Zestimate®

    Find your next renter with Zillow Rental Manager. Plus, with online applications, you can quickly screen prospective tenants – for free.

    Learn more

    $3,829/mo

    Rent Zestimate®

    Refinance and save

    $3,409/mo

    Est. payment

    Refinancing to a lower rate could help reduce your monthly payments and save thousands over the life of the loan.

    See today's rates

    $3,409/mo

    Est. payment

    Explore your selling options

    Work with a Zillow partner agent

    Leverage their expertise and Zillow's premium Showcase listings to get your home seen by more buyers.

    Get started

    List with your own agent

    Get your home in front of millions of buyers by listing it on Zillow.

    Learn how to do it

    Sell it yourself

    Take full control of how buyers see your home on Zillow by listing For Sale by Owner (FSBO).

    List your home

    What's special

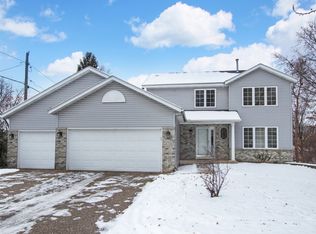
    6 bedroom, 4 bath home with new flooring, completely renovated kitchen, newly updated baths, and unique open floor plan. Sun-filled living room is two stories high! Master suite is expansive with large walk-in closet and private bath. Large deck offers views of spacious yard. Kitchen includes pantry, granite counters, new appliances, and exquisite tile flooring. Just steps away from Lake Phalen and its gorgeous natural surroundings. This gem is a truly special home in a great location!

    This property is off market, which means it's not currently listed for sale or rent on Zillow. This may be different from what's available on other websites or public sources.

    Zillow last checked:

    Listing updated:

    Listed by:

    Cheryl L Schopf 651-735-1350,

    RE/MAX Results

    Bought with:

    Maiker Xiong

    Realty Group LLC

    Source: NorthstarMLS as distributed by MLS GRID,MLS#: 5028415MLS Logo

    Facts & features

    Interior

    Bedrooms & bathrooms
    • Bedrooms: 6
    • Bathrooms: 4
    • Full bathrooms: 2
    • 3/4 bathrooms: 1
    • 1/2 bathrooms: 1
    Bedroom
    • Level: Upper
    • Area: 272 Square Feet
    • Dimensions: 17x16
    Bedroom 2
    • Level: Upper
    • Area: 156 Square Feet
    • Dimensions: 13x12
    Bedroom 3
    • Level: Upper
    • Area: 126 Square Feet
    • Dimensions: 14x9
    Bedroom 4
    • Level: Upper
    • Area: 121 Square Feet
    • Dimensions: 11x11
    Bedroom 5
    • Level: Lower
    • Area: 110 Square Feet
    • Dimensions: 11x10
    Bedroom 6
    • Level: Lower
    • Area: 176 Square Feet
    • Dimensions: 16x11
    Dining room
    • Level: Main
    • Area: 121 Square Feet
    • Dimensions: 11x11
    Family room
    • Level: Lower
    • Area: 325 Square Feet
    • Dimensions: 25x13
    Kitchen
    • Level: Main
    • Area: 240 Square Feet
    • Dimensions: 20x12
    Living room
    • Level: Main
    • Area: 208 Square Feet
    • Dimensions: 16x13
    Heating
    • Forced Air
    Cooling
    • Central Air
    Appliances
    • Included: Dishwasher, Microwave, Range
    Features
    • Basement: Daylight,Finished,Full,Sump Pump
    • Has fireplace: No
    Interior area
    • Total structure area: 3,509
    • Total interior livable area: 3,509 sqft
    • Finished area above ground: 2,709
    • Finished area below ground: 800

    Property

    Parking
    • Total spaces: 3
    • Parking features: Attached
    • Attached garage spaces: 3
    Accessibility
    • Accessibility features: None
    Features
    • Levels: Four or More Level Split
    • Has private pool: Yes
    • Pool features: Above Ground, Outdoor Pool
    Lot
    • Size: 0.28 Acres
    • Dimensions: 80 x 151
    • Features: Near Public Transit, Tree Coverage - Medium
    Details
    • Foundation area: 900
    • Parcel number: 162922420110
    • Lease amount: $0
    • Zoning description: Residential-Single Family

    Construction

    Type & style
    • Home type: SingleFamily
    • Property subtype: Single Family Residence
    Materials
    • Roof: Asphalt
    Condition
    • New construction: No
    • Year built: 1999

    Utilities & green energy

    • Gas: Natural Gas
    • Sewer: City Sewer/Connected
    • Water: City Water/Connected

    Community & neighborhood

    Location
    • Region: Saint Paul

    HOA & financial

    HOA
    • Has HOA: No

    Other

    Other facts
    • Road surface type: Paved

    Price history

    DateEventPrice
    1/21/2019Sold$360,400+47.1%$103/sqft
    Source: NorthstarMLS as distributed by MLS GRID #5028415 Report a problem
    10/9/2012Sold$245,000$70/sqft
    Source: NorthstarMLS as distributed by MLS GRID #4155478 Report a problem

    Public tax history

    Tax history is unavailable.

    Neighborhood: Gladstone

    Nearby schools

    GreatSchools rating
    Get a cash offer in 3 minutes
    Find out how much your home could sell for in as little as 3 minutes with a no-obligation cash offer.
    Estimated market value
    $536,200
    Get a cash offer in 3 minutes
    Find out how much your home could sell for in as little as 3 minutes with a no-obligation cash offer.
    Estimated market value
    $536,200