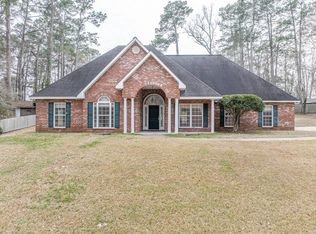
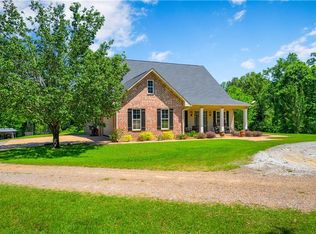
Spacious 5-Bedroom Home with Pool & 30x40 Shop in Jena, La
Located in Jena, this beautifully designed 5-bedroom, 3-bath home offers the perfect blend of space, comfort, and functionality.
Step inside to a welcoming open floor plan featuring a spacious den with vaulted ceilings that create an airy, inviting atmosphere. The dining area flows seamlessly into the kitchen, making it ideal for entertaining or everyday family living. Nine-foot ceilings throughout the remainder of the home add to the expansive feel.
The oversized primary suite provides a true retreat, complete with a private en-suite bath, walk-in closets, and a dedicated linen closet for added storage. The additional four bedrooms are thoughtfully situated on the opposite side of the home, offering privacy and generous closet space for family or guests.
A large laundry room is conveniently located near both the garage and kitchen and includes a mudroom setup, or additional workspace.
French doors from the dining area open onto a covered back patio, creating a seamless indoor-outdoor living experience. Step outside to enjoy the inviting swimming pool — perfect for relaxing or hosting gatherings year-round.
Additional features include ceramic tile and carpet flooring throughout, plus a 30x40 shop with air already installed — ideal for hobbies, storage, or a workspace.
This property offers space, functionality, and outdoor enjoyment all in one package. Schedule your private showing today and come see everything this exceptional home has to offer! Professional Photos coming soon.
For sale
$600,000
1083 Holmes Dr, Jena, LA 71342
5beds
2,800sqft
Single Family Residence
Built in 2007
1 Acres Lot
$575,600 Zestimate®
$214/sqft
$-- HOA
What's special
Inviting swimming poolWelcoming open floor planOversized primary suiteCovered back patioPrivate en-suite bathWalk-in closetsNine-foot ceilings throughout
- 173 days |
- 152 |
- 2 |
Zillow last checked:
Listing updated:
Listed by:
Zanita Lundy,
Vylla Home 501-350-4527
Source: NTREIS,MLS#: 21195664
Facts & features
Interior
Bedrooms & bathrooms
- Bedrooms: 5
- Bathrooms: 3
- Full bathrooms: 3
Primary bedroom
- Features: Ceiling Fan(s), Dual Sinks, En Suite Bathroom, Garden Tub/Roman Tub, Separate Shower
- Level: First
- Dimensions: 0 x 0
Bedroom
- Level: First
- Dimensions: 0 x 0
Bedroom
- Level: First
- Dimensions: 0 x 0
Bedroom
- Level: First
- Dimensions: 0 x 0
Bedroom
- Features: Ceiling Fan(s)
- Level: First
- Dimensions: 0 x 0
Dining room
- Level: First
- Dimensions: 0 x 0
Other
- Features: Built-in Features
- Level: First
- Dimensions: 0 x 0
Other
- Features: Linen Closet
- Level: First
- Dimensions: 0 x 0
Other
- Features: Linen Closet
- Level: First
- Dimensions: 0 x 0
Kitchen
- Features: Built-in Features
- Level: First
- Dimensions: 0 x 0
Living room
- Features: Ceiling Fan(s)
- Level: First
- Dimensions: 0 x 0
Appliances
- Included: Dishwasher, Electric Cooktop, Electric Oven, Ice Maker, Refrigerator
Features
- Decorative/Designer Lighting Fixtures, Double Vanity, Granite Counters, Open Floorplan
- Has basement: No
- Has fireplace: No
Interior area
- Total interior livable area: 2,800 sqft
Video & virtual tour
Property
Parking
- Total spaces: 6
- Parking features: Additional Parking, Concrete, Carport, Driveway, On Site, Outside, Oversized, Deck
- Attached garage spaces: 6
- Has uncovered spaces: Yes
Features
- Levels: One
- Stories: 1
- Patio & porch: Covered, Deck, Rooftop
- Has private pool: Yes
- Pool features: In Ground, Outdoor Pool, Pool, Private
Lot
- Size: 1 Acres
Details
- Parcel number: 114177
Construction
Type & style
- Home type: SingleFamily
- Architectural style: Detached
- Property subtype: Single Family Residence
Materials
- Foundation: Concrete Perimeter
Condition
- Year built: 2007
Utilities & green energy
- Sewer: Public Sewer
- Water: Public
- Utilities for property: Electricity Available, Electricity Connected, Sewer Available, Water Available
Community & HOA
Community
- Security: Security System, Carbon Monoxide Detector(s)
- Subdivision: None
HOA
- Has HOA: No
Location
- Region: Jena
Financial & listing details
- Price per square foot: $214/sqft
- Tax assessed value: $357,190
- Annual tax amount: $3,577
- Date on market: 3/3/2026
- Cumulative days on market: 119 days
- Electric utility on property: Yes
Estimated market value
$575,600
$547,000 - $604,000
$1,866/mo
Price history
| Date | Event | Price |
|---|---|---|
| 3/3/2026 | Listed for sale | $600,000+55.8%$214/sqft |
Source: NTREIS #21195664 Report a problem | ||
| 11/30/2023 | Sold | -- |
Source: Public Record Report a problem | ||
| 8/26/2022 | Listing removed | -- |
Source:  RE/MAX of Louisiana Report a problem RE/MAX of Louisiana Report a problem | ||
| 7/22/2022 | Listed for sale | $385,000$138/sqft |
Source: GCLRA #166718 Report a problem | ||
| 7/6/2022 | Contingent | $385,000$138/sqft |
Source: GCLRA #166718 Report a problem | ||
| 6/24/2022 | Price change | $385,000-2.5%$138/sqft |
Source: GCLRA #166718 Report a problem | ||
| 5/11/2022 | Listed for sale | $395,000$141/sqft |
Source: GCLRA #166718 Report a problem | ||
Public tax history
| Year | Property taxes | Tax assessment |
|---|---|---|
| 2025 | $3,577 -20.2% | $35,719 |
| 2024 | $4,484 +70.4% | $35,719 +37.6% |
| 2023 | $2,632 | $25,960 |
| 2022 | $2,632 +5.4% | $25,960 |
| 2021 | $2,496 -10.7% | $25,960 -50% |
| 2020 | $2,795 +5% | $51,920 +100% |
| 2019 | $2,662 +6.4% | $25,960 +49.6% |
| 2018 | $2,502 -3.6% | $17,350 |
| 2017 | $2,595 +3.7% | $17,350 |
| 2016 | $2,502 +15.2% | $17,350 +20.6% |
| 2015 | $2,172 | $14,390 |
| 2013 | $2,172 -2.9% | $14,390 |
| 2012 | $2,236 +35.5% | $14,390 +38.1% |
| 2011 | $1,650 -4.2% | $10,420 |
| 2010 | $1,722 | $10,420 |
Find assessor info on the county website
Monthly payment
Est. payment
Payment breakdown
Explore the cost of this home by adjusting the details. Changes won't be saved.Climate risks
Neighborhood: 71342
Nearby schools
GreatSchools rating
- NAJena Elementary SchoolGrades: PK-2Distance: 1 mi
- 8/10Jena Junior High SchoolGrades: 6-8Distance: 1 mi
- 5/10Jena High SchoolGrades: 9-12Distance: 0.9 mi
Schools provided by the listing agent
- District: LaSalle ISD
Source: NTREIS. This data may not be complete. We recommend contacting the local school district to confirm school assignments for this home.
- $283,1003 bd2 ba1.8k sqft1084 Holmes Dr, Jena, LA 71342Off Market
- $5,660-- bd-- ba-- sqft1059 Holmes Dr, Jena, LA 71342Off Market
- $262,800-- bd-- ba1.7k sqft1096 Holmes Dr, Jena, LA 71342Off Market
- $10,070-- bd-- ba100 sqft1312 E Randall St, Jena, LA 71342Off Market
- $15,560-- bd-- ba-- sqft520 Franks Ln, Jena, LA 71342Off Market
- $103,100-- bd-- ba100 sqft520 Franks Ln, Jena, LA 71342Off Market
- $133,300-- bd-- ba100 sqft5078 Breithaupt St, Jena, LA 71342Off Market
- $--3 bd2 ba1.7k sqft521 Franks Ln, Jena, LA 71342Sold
A local agent can set up tours, give advice and negotiate with sellers.