Welcome to this beautiful home located at 1968 Dogwood Drive in the heart of Jena, LA! This custom built, brick on slab detached home offers an impressive 3,300 square feet of living space across two stories in an exceptional neighborhood. Featuring 4 spacious bedrooms and 3.5 bathrooms, this residence is designed for both comfort and luxury. Enjoy energy efficiency throughout, 10ft. ceilings that create an open and airy ambiance, and a cozy fireplace perfect for relaxing evenings. The magnificent view is best appreciated from the inviting sunroom-a serene space to unwind any time of day. One of the bonuses about this property is all the convenient storage. There are "2" walk in closets in the primary suite, along with additional walk ins through out. The floored attic is an example of no space wasted in this amazing home. A 16x18 work shop with covered parking at the back of the property is perfect for the woodworker or gardener at heart. Don't miss your chance to own this spectacular home in a sought-after location. Schedule your private tour today!
For sale
$498,000
1968 Dogwood Dr, Jena, LA 71342
4beds
3,300sqft
Single Family Residence
Built in 2004
0.5 Acres Lot
$479,700 Zestimate®
$151/sqft
$-- HOA
What's special
Energy efficiency throughout
- 184 days
- 143
- 4
Zillow last checked:
Listing updated:
Listed by:
Charlotte Cripps 318-481-4886,
Four Seasons Real Estate of Louisiana 318-992-8092
Source: My State MLS,MLS#: 11664803
Facts & features
Interior
Bedrooms & bathrooms
- Bedrooms: 4
- Bathrooms: 4
- Full bathrooms: 3
- 1/2 bathrooms: 1
Rooms
- Room types: Breakfast Room, Dining Room, Family Room, First Floor Bathroom, First Floor Master Bedroom, Kitchen, Laundry Room, Living Room, Master Bedroom, Private Guest Room, Walk-in Closet
Kitchen
- Features: Galley, Laminate Counters
Basement
- Area: 0
Heating
- Electric
Cooling
- Central
Appliances
- Included: Dishwasher, Disposal, Refrigerator, Microwave, Oven
Features
- Flooring: Carpet, Vinyl
- Has basement: No
- Number of fireplaces: 1
Interior area
- Total structure area: 3,300
- Total interior livable area: 3,300 sqft
- Finished area above ground: 3,300
Property
Parking
- Total spaces: 2
- Parking features: Driveway, Attached
- Garage spaces: 2
- Has uncovered spaces: Yes
Accessibility
- Accessibility features: Handicap
Features
- Stories: 2
- Patio & porch: Covered Porch
- Has view: Yes
- View description: Street
Lot
- Size: 0.5 Acres
Details
- Additional structures: Workshop
- Parcel number: 107972
- Lease amount: $0
- Special conditions: Estate
Construction
Type & style
- Home type: SingleFamily
- Architectural style: Ranch
- Property subtype: Single Family Residence
Materials
- Masonry - Brick, Brick Siding, Vinyl Siding
- Roof: Asphalt
Condition
- New construction: No
- Year built: 2004
Utilities & green energy
- Electric: Amps(0)
- Sewer: Municipal
- Water: Municipal
- Utilities for property: Naturl Gas Available
Community & HOA
Community
- Security: Alarm
- Subdivision: Oakland Hights
HOA
- Has HOA: No
Location
- Region: Jena
Financial & listing details
- Price per square foot: $151/sqft
- Tax assessed value: $178,500
- Annual tax amount: $1,334
- Date on market: 3/1/2026
- Date available: 02/27/2026
- Listing agreement: Exclusive
Estimated market value
$479,700
$456,000 - $504,000
$1,899/mo
Price history
| Date | Event | Price |
|---|---|---|
| 8/30/2026 | Price change | $498,000-5.1%$151/sqft |
Source: My State MLS #11664803 Report a problem | ||
| 3/1/2026 | Listed for sale | $525,000$159/sqft |
Source: My State MLS #11664803 Report a problem | ||
| 9/22/2011 | Sold | -- |
Source: Agent Provided Report a problem | ||
Public tax history
| Year | Property taxes | Tax assessment |
|---|---|---|
| 2025 | $1,334 | $17,850 |
| 2024 | $1,334 -11% | $17,850 |
| 2023 | $1,500 +3.3% | $17,850 |
| 2022 | $1,451 +6.9% | $17,850 |
| 2021 | $1,358 -40% | $17,850 -60.9% |
| 2020 | $2,265 +55.9% | $45,640 +155.7% |
| 2019 | $1,453 -42% | $17,850 |
| 2018 | $2,505 +9.2% | $17,850 |
| 2017 | $2,294 -8.4% | $17,850 |
| 2016 | $2,505 -4.6% | $17,850 |
| 2015 | $2,627 | $17,850 |
| 2013 | $2,627 -2.9% | $17,850 |
| 2012 | $2,706 -6.4% | $17,850 |
| 2011 | $2,892 -4% | $17,850 |
| 2010 | $3,014 | $17,850 |
Find assessor info on the county website
Monthly payment
Est. payment
Payment breakdown
Explore the cost of this home by adjusting the details. Changes won't be saved.Climate risks
Neighborhood: 71342
Similar homes
- $600,0005 bd3 ba2.8k sqft1083 Holmes Dr, Jena, LA 71342For Sale
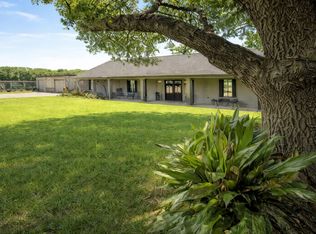 MLS ID #21195664, Zanita Lundy. NTREIS
 - $295,2504 bd2 ba1.8k sqft1260 Louisiana St, Jena, LA 71342For Sale
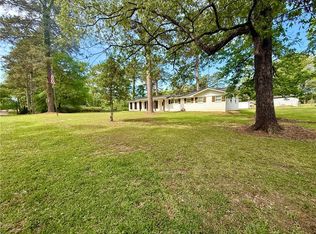 MLS ID #2552020, DANA CHAPMAN, CENTURY 21 BUELOW-MILLER REALTY. GCLRA
 - $539,9004 bd3 ba2.7k sqft541 Windham Rd, Trout, LA 71371For Sale
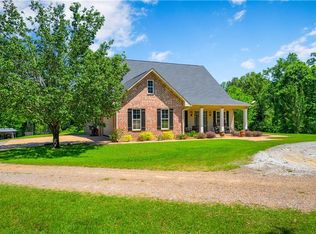 MLS ID #2558365, DANA CHAPMAN, CENTURY 21 BUELOW-MILLER REALTY. GCLRA
 - $259,0004 bd3 ba4k sqft2745 N 1st St, Jena, LA 71342For Sale
 MLS ID #2555684, Clinton Tyler Malcomb, WEAVER REALTY LLC. GCLRA
 - $278,0003 bd2 ba1.7k sqft181 Highway 126 E, Grayson, LA 71435For Sale
 MLS ID #219336, Lena Henry, Keller Williams Parishwide Partners. NELAR
