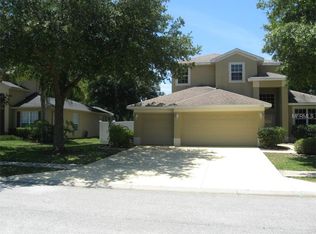
Highest and best deadline is Sunday 5/31/25 @ 5pm EST. Seller motivated, bring all offers! Welcome to your private oasis! This stunning 4-bedroom pool home, perfectly situated at the end of a quiet cul-de-sac, offers both luxury and serenity in the highly desirable Misty Woods community of East Lake. From the moment you arrive, the charming front porch sets the tone for what’s inside. Step into an impressive great room floor plan featuring a separate formal dining and living area, enhanced by elegant crown molding and beautiful new wood-look flooring throughout. At the heart of the home is a gorgeous, chef-inspired kitchen complete with exotic granite countertops, 42-inch cabinetry, stainless steel appliances, and a spacious breakfast nook with additional cabinetry and a beverage fridge. The kitchen opens seamlessly to the great room, where a built-in electric fireplace creates the perfect ambiance—with or without heat. Enjoy breathtaking views of the professionally landscaped backyard, showcasing extensive custom stonework and a private pool area that backs to peaceful equestrian property—offering unmatched tranquility and privacy. Upstairs, the spacious primary suite is a true retreat, featuring stunning views, a walk-in closet, and a luxurious en-suite bath with dual sinks, a garden tub, and a separate shower. Three additional bedrooms share a full bath, with one currently configured as a recording studio (easily converted back to a traditional bedroom). Additional highlights include a garage outfitted with extensive custom storage cabinetry and an on-demand HVAC system for added comfort and efficiency. The roof was replaced in 2021 and both HVAC systems were replaced in the last 2 years. This exceptional home blends style, comfort, and privacy—perfect for both relaxing and entertaining.
Sold for $660,000
Zestimate®
$660,000
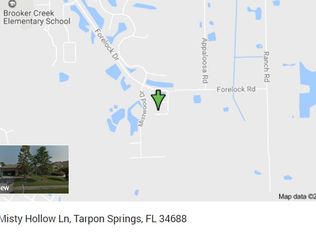
1083 Misty Hollow Ln, Tarpon Springs, FL 34688
4beds
2,694sqft
Single Family Residence
Built in 2002
8,268 Square Feet Lot
$660,000 Zestimate®
$245/sqft
$4,474 Estimated rent
Home value
$660,000
$607,000 - $713,000
$4,474/mo
Zestimate® history
Owner options
List your home for rent
$4,474/mo
Rent Zestimate®
Find your next renter with Zillow Rental Manager. Plus, with online applications, you can quickly screen prospective tenants – for free.
$4,474/mo
Rent Zestimate®
Refinance and save
$4,573/mo
Est. payment
Refinancing to a lower rate could help reduce your monthly payments and save thousands over the life of the loan.
$4,573/mo
Est. payment
Explore your selling options
Work with a Zillow partner agent
Leverage their expertise and Zillow's premium Showcase listings to get your home seen by more buyers.
Get startedList with your own agent
Get your home in front of millions of buyers by listing it on Zillow.
Learn how to do itSell it yourself
Take full control of how buyers see your home on Zillow by listing For Sale by Owner (FSBO).
List your homeWhat's special
Built-in electric fireplaceStunning viewsExotic granite countertopsGorgeous chef-inspired kitchenPrivate pool areaExtensive custom stoneworkCharming front porch
Zillow last checked:
Listing updated:
Listed by:
Matthew Burkel 727-492-3469,
CHARLES RUTENBERG REALTY INC 727-538-9200
Bought with:
Donald Hathaway, III, 3355193
REAL BROKER, LLC
Source: Stellar MLS,MLS#: TB8494023 Originating MLS: Suncoast Tampa
Originating MLS: Suncoast Tampa
Facts & features
Interior
Bedrooms & bathrooms
- Bedrooms: 4
- Bathrooms: 3
- Full bathrooms: 2
- 1/2 bathrooms: 1
Primary bedroom
- Features: Walk-In Closet(s)
- Level: Second
Bedroom 2
- Features: Built-in Closet
- Level: Second
- Area: 132 Square Feet
- Dimensions: 12x11
Bedroom 3
- Features: Built-in Closet
- Level: Second
- Area: 143 Square Feet
- Dimensions: 13x11
Bonus room
- Features: Built-in Closet
- Level: Second
- Area: 345 Square Feet
- Dimensions: 23x15
Kitchen
- Features: Built-in Closet
- Level: First
- Area: 180 Square Feet
- Dimensions: 15x12
Living room
- Level: First
- Area: 306 Square Feet
- Dimensions: 18x17
Heating
- Central
Cooling
- Central Air
Appliances
- Included: Dishwasher, Disposal, Electric Water Heater, Range, Refrigerator, Washer
- Laundry: Inside
Features
- Built-in Features, Ceiling Fan(s), Crown Molding, Eating Space In Kitchen, Open Floorplan, PrimaryBedroom Upstairs, Solid Wood Cabinets, Stone Counters, Walk-In Closet(s)
- Flooring: Carpet, Laminate, Tile
- Has fireplace: Yes
- Fireplace features: Living Room, Non Wood Burning
Interior area
- Total structure area: 3,964
- Total interior livable area: 2,694 sqft
Property
Parking
- Total spaces: 3
- Parking features: Garage - Attached
- Attached garage spaces: 3
Features
- Levels: Two
- Stories: 2
- Exterior features: Sidewalk
- Has private pool: Yes
- Pool features: Fiberglass, In Ground
- Has view: Yes
- View description: Trees/Woods
Lot
- Size: 8,268 Square Feet
- Dimensions: 75 x 110
- Features: Cul-De-Sac
Details
- Parcel number: 152716582430000110
- Zoning: RPD-2.5_1.0
- Special conditions: None
Construction
Type & style
- Home type: SingleFamily
- Property subtype: Single Family Residence
Materials
- Block, Vinyl Siding, Wood Frame
- Foundation: Slab
- Roof: Shingle
Condition
- Completed
- New construction: No
- Year built: 2002
Utilities & green energy
- Sewer: Public Sewer
- Water: Public
- Utilities for property: BB/HS Internet Available, Electricity Connected, Sewer Connected, Water Connected
Community & HOA
Community
- Pet fee: $0 monthly
- Subdivision: MISTY WOODS
HOA
- Has HOA: Yes
- HOA fee: $72 monthly
- HOA name: John Racicot
Location
- Region: Tarpon Springs
Financial & listing details
- Price per square foot: $245/sqft
- Tax assessed value: $702,550
- Annual tax amount: $8,023
- Date on market: 4/9/2026
- Cumulative days on market: 52 days
- Listing terms: Cash,Conventional,FHA,VA Loan
- Ownership: Fee Simple
- Total actual rent: 0
- Electric utility on property: Yes
- Road surface type: Asphalt
Price history
| Date | Event | Price |
|---|---|---|
| 6/29/2026 | Sold | $660,000+1.6%$245/sqft |
Source:  Stellar MLS #TB8494023 Report a problem Stellar MLS #TB8494023 Report a problem | ||
| 6/1/2026 | Pending sale | $649,900$241/sqft |
Source: Stellar MLS #TB8494023 Report a problem | ||
| 5/27/2026 | Price change | $649,900-7.1%$241/sqft |
Source: Stellar MLS #TB8494023 Report a problem | ||
| 4/20/2026 | Price change | $699,900-2.8%$260/sqft |
Source: Stellar MLS #TB8494023 Report a problem | ||
| 4/9/2026 | Listed for sale | $720,000+54.8%$267/sqft |
Source: Stellar MLS #TB8494023 Report a problem | ||
| 4/24/2020 | Sold | $465,000-2.1%$173/sqft |
Source: Public Record Report a problem | ||
| 3/10/2020 | Pending sale | $475,000$176/sqft |
Source: Coldwell Banker Realty - Palm Harbor #U8077315 Report a problem | ||
| 3/5/2020 | Listed for sale | $475,000+3.9%$176/sqft |
Source: COLDWELL BANKER RESIDENTIAL #U8077315 Report a problem | ||
| 4/19/2019 | Listing removed | $457,000$170/sqft |
Source: Coldwell Banker Residential Real Estate - Palm Harbor #U8025722 Report a problem | ||
| 2/17/2019 | Price change | $457,000-1.7%$170/sqft |
Source: Coldwell Banker Residential Real Estate - Palm Harbor #U8025722 Report a problem | ||
| 1/14/2019 | Price change | $465,000-2.1%$173/sqft |
Source: Coldwell Banker Residential Real Estate - Palm Harbor #U8025722 Report a problem | ||
| 11/28/2018 | Price change | $475,000-1.5%$176/sqft |
Source: COLDWELL BANKER RESIDENTIAL #U8025722 Report a problem | ||
| 10/14/2018 | Listed for sale | $482,000+39.3%$179/sqft |
Source: Owner Report a problem | ||
| 9/9/2014 | Sold | $346,000+0.3%$128/sqft |
Source: Public Record Report a problem | ||
| 8/10/2014 | Price change | $345,000-0.3%$128/sqft |
Source: RE/MAX Marketing Specialists #U7706395 Report a problem | ||
| 6/20/2014 | Price change | $345,900-1.1%$128/sqft |
Source: Coastal Properties Group International, LLC #U7615746 Report a problem | ||
| 6/14/2014 | Price change | $349,900-1.4%$130/sqft |
Source: Coastal Properties Group International, LLC #U7615746 Report a problem | ||
| 6/12/2014 | Price change | $354,900-1.4%$132/sqft |
Source: Coastal Properties Group International, LLC #U7615746 Report a problem | ||
| 5/30/2014 | Price change | $359,900-1.3%$134/sqft |
Source: Coastal Properties Group International, LLC #U7615746 Report a problem | ||
| 5/22/2014 | Price change | $364,500-0.8%$135/sqft |
Source: Coastal Properties Group International, LLC #U7615746 Report a problem | ||
| 5/16/2014 | Price change | $367,500-0.6%$136/sqft |
Source: Coastal Properties Group International, LLC #U7615746 Report a problem | ||
| 5/6/2014 | Price change | $369,900-1.6%$137/sqft |
Source: Coastal Properties Group International, LLC #U7615746 Report a problem | ||
| 4/25/2014 | Price change | $375,900-3.4%$140/sqft |
Source: Coastal Properties Group International, LLC #U7615746 Report a problem | ||
| 4/7/2014 | Listed for sale | $389,000+17.9%$144/sqft |
Source: Coastal Properties Group International, LLC #U7615746 Report a problem | ||
| 11/27/2012 | Sold | $330,000-1.5%$122/sqft |
Source: Public Record Report a problem | ||
| 5/12/2012 | Listed for sale | $335,000+28.4%$124/sqft |
Source: Prudential Tropical Realty #U7547360 Report a problem | ||
| 11/20/2001 | Sold | $261,000+379.8%$97/sqft |
Source: Public Record Report a problem | ||
| 5/23/2001 | Sold | $54,400$20/sqft |
Source: Public Record Report a problem | ||
Public tax history
| Year | Property taxes | Tax assessment |
|---|---|---|
| 2024 | $7,605 +1.5% | $459,534 +3% |
| 2023 | $7,493 +2.7% | $446,150 +3% |
| 2022 | $7,293 -1% | $433,155 +3% |
| 2021 | $7,365 +50.6% | $420,539 +46.9% |
| 2020 | $4,890 +1.6% | $286,179 +2.3% |
| 2019 | $4,815 | $279,745 +1.9% |
| 2018 | $4,815 +1.3% | $274,529 +2.1% |
| 2017 | $4,753 +1.7% | $268,882 +2.1% |
| 2016 | $4,675 +7.1% | $263,352 +8.4% |
| 2015 | $4,366 -2% | $242,872 -1.2% |
| 2014 | $4,454 +1.8% | $245,906 +1.5% |
| 2013 | $4,376 +26% | $242,272 +18.4% |
| 2012 | $3,472 | $204,643 -8.2% |
| 2011 | -- | $222,868 0% |
| 2010 | -- | $222,945 -8.4% |
| 2009 | -- | $243,391 +0.1% |
| 2008 | $4,072 | $243,148 +3% |
| 2007 | -- | $236,066 -11% |
| 2005 | -- | $265,100 +17.1% |
| 2004 | $4,173 +1.8% | $226,300 +5% |
| 2003 | $4,101 +323.8% | $215,500 +5.3% |
| 2002 | $968 | $204,700 +353.9% |
| 2001 | $968 +0.3% | $45,100 -1.3% |
| 2000 | $964 | $45,700 |
Find assessor info on the county website
Neighborhood: 34688
Nearby homes
- $672,5004 bd4 ba2.7k sqft1081 Misty Hollow Ln, Tarpon Springs, FL 34688Off Market
- $615,900-- bd3 ba2.4k sqft1067 Misty Hollow Ln, Tarpon Springs, FL 34688Off Market
- $489,3003 bd2 ba1.7k sqft1086 Misty Hollow Ln, Tarpon Springs, FL 34688Off Market
- $641,000-- bd-- ba2.8k sqft1078 Misty Hollow Ln, Tarpon Springs, FL 34688Off Market
- $593,1004 bd3 ba2.5k sqft1094 Misty Hollow Ln, Tarpon Springs, FL 34688Off Market
- $640,0004 bd2 ba2.1k sqft1070 Misty Hollow Ln, Tarpon Springs, FL 34688Sold
- $698,800-- bd4 ba2.3k sqft1059 Misty Hollow Ln, Tarpon Springs, FL 34688Off Market
- $631,7004 bd3 ba2.5k sqft3366 Misty Pond Ct, Tarpon Springs, FL 34688Off Market
Nearby schools
GreatSchools rating
- 9/10Brooker Creek Elementary SchoolGrades: PK-5Distance: 0.8 mi
- 6/10Tarpon Springs Middle SchoolGrades: 6-8Distance: 6 mi
- 7/10East Lake High SchoolGrades: PK,9-12Distance: 1 mi
Schools provided by the listing agent
- Elementary: Brooker Creek Elementary-PN
- Middle: Tarpon Springs Middle-PN
- High: East Lake High-PN
Source: Stellar MLS. This data may not be complete. We recommend contacting the local school district to confirm school assignments for this home.
Get a cash offer in 3 minutes
Find out how much your home could sell for in as little as 3 minutes with a no-obligation cash offer.
Estimated market value
$660,000
Get a cash offer in 3 minutes
Find out how much your home could sell for in as little as 3 minutes with a no-obligation cash offer.
Estimated market value
$660,000
- Florida
- Pinellas County
- Tarpon Springs
- 34688
- 1083 Misty Hollow Ln
Nearby cities
Nearby zip codes
Other Tarpon Springs Topics
