Welcome to this beautifully maintained 4-bedroom, 2-bath tri-level home offering 2,220 square feet of thoughtfully designed living space. Situated on a gorgeous ½-acre corner lot, this property features lush landscaping and is tucked away in a quiet, family-friendly neighborhood in Rockford Township, where you'll enjoy the benefit of a lower property tax rate. The heart of the home is a newly updated kitchen complete with stainless steel appliances, solid quartz countertops, and a cozy eat-in area. A separate formal dining room provides the perfect setting for entertaining guests or hosting holiday dinners. Upstairs, the spacious master bedroom boasts a walk-in closet and a private ensuite bathroom. Vinyl windows throughout the home bring in abundant natural light while enhancing energy efficiency. The lower level offers a warm and inviting rec room, highlighted by a charming brick wood-burning fireplace—perfect for cozy nights in. Step outside to a quiet patio space that overlooks a private, expansive backyard, ideal for outdoor dining, gardening, or simply relaxing. Additional features include a 2-car garage and easy access to Interstate 90, making commuting and travel a breeze. Located just minutes from Walmart, Target, Home Depot, Menards, Cherryvale Mall, and an abundance of restaurants and retail shops, this home offers the perfect balance of peaceful living and everyday convenience. Don’t miss your chance to own this move-in-ready gem in a prime location with lower taxes—schedule your private showing today!
Sold for $295,000
$295,000
1083 Palau Pkwy, Rockford, IL 61108
4beds
2,221sqft
Single Family Residence
Built in 1976
0.52 Acres Lot
$339,900 Zestimate®
$133/sqft
$2,607 Estimated rent
Home value
$339,900
$323,000 - $357,000
$2,607/mo
Zestimate® history
Owner options
List your home for rent
$2,607/mo
Rent Zestimate®
Find your next renter with Zillow Rental Manager. Plus, with online applications, you can quickly screen prospective tenants – for free.
$2,607/mo
Rent Zestimate®
Refinance and save
$2,180/mo
Est. payment
Refinancing to a lower rate could help reduce your monthly payments and save thousands over the life of the loan.
$2,180/mo
Est. payment
Explore your selling options
Work with a Zillow partner agent
Leverage their expertise and Zillow's premium Showcase listings to get your home seen by more buyers.
Get startedList with your own agent
Get your home in front of millions of buyers by listing it on Zillow.
Learn how to do itSell it yourself
Take full control of how buyers see your home on Zillow by listing For Sale by Owner (FSBO).
List your homeWhat's special
Charming brick wood-burning fireplaceCozy eat-in areaLush landscapingAbundant natural lightCorner lotQuiet patio spacePrivate expansive backyard
Zillow last checked:
Listing updated:
Listed by:
Tyson Erdelac 815-621-3333,
Keller Williams Realty Signature
Bought with:
Dawn Karns, 475098741
Gambino Realtors
Source: NorthWest Illinois Alliance of REALTORS®,MLS#: 202502181
Facts & features
Interior
Bedrooms & bathrooms
- Bedrooms: 4
- Bathrooms: 2
- Full bathrooms: 2
Primary bedroom
- Level: Upper
- Area: 176.8
- Dimensions: 13.6 x 13
Bedroom 2
- Level: Upper
- Area: 136
- Dimensions: 13.6 x 10
Bedroom 3
- Level: Upper
- Area: 133
- Dimensions: 13.3 x 10
Bedroom 4
- Level: Upper
- Area: 107
- Dimensions: 10.7 x 10
Dining room
- Level: Main
- Area: 121
- Dimensions: 11 x 11
Family room
- Level: Main
- Area: 276
- Dimensions: 20 x 13.8
Kitchen
- Level: Main
- Area: 136.4
- Dimensions: 12.4 x 11
Living room
- Level: Main
- Area: 298.69
- Dimensions: 25.1 x 11.9
Heating
- Forced Air, Natural Gas
Cooling
- Central Air
Appliances
- Included: Disposal, Dishwasher, Dryer, Microwave, Refrigerator, Stove/Cooktop, Washer, Gas Water Heater
- Laundry: In Basement
Features
- Solid Surface Counters, Walk-In Closet(s)
- Basement: Full,Sump Pump,Finished
- Number of fireplaces: 1
- Fireplace features: Wood Burning
Interior area
- Total structure area: 2,221
- Total interior livable area: 2,221 sqft
- Finished area above ground: 1,928
- Finished area below ground: 293
Property
Parking
- Total spaces: 2
- Parking features: Asphalt, Attached
- Garage spaces: 2
Features
- Levels: Tri/Quad/Multi-Level
- Patio & porch: Patio
Lot
- Size: 0.52 Acres
- Features: City/Town
Details
- Parcel number: 1226302012
Construction
Type & style
- Home type: SingleFamily
- Property subtype: Single Family Residence
Materials
- Brick/Stone, Vinyl
- Roof: Shingle
Condition
- Year built: 1976
Utilities & green energy
- Electric: Circuit Breakers
- Sewer: Septic Tank
- Water: Well
Community & HOA
Community
- Subdivision: IL
Location
- Region: Rockford
Financial & listing details
- Price per square foot: $133/sqft
- Tax assessed value: $233,805
- Annual tax amount: $5,505
- Date on market: 5/2/2025
- Cumulative days on market: 2 days
- Ownership: Fee Simple
Price history
| Date | Event | Price |
|---|---|---|
| 5/30/2025 | Sold | $295,000+1.8%$133/sqft |
Source:  NorthWest Illinois Alliance of REALTORS® #202502181 Report a problem NorthWest Illinois Alliance of REALTORS® #202502181 Report a problem | ||
| 5/4/2025 | Pending sale | $289,900$131/sqft |
Source: NorthWest Illinois Alliance of REALTORS® #202502181 Report a problem | ||
| 5/2/2025 | Listed for sale | $289,900$131/sqft |
Source: NorthWest Illinois Alliance of REALTORS® #202502181 Report a problem | ||
Public tax history
| Year | Property taxes | Tax assessment |
|---|---|---|
| 2024 | $5,505 +7% | $77,935 +13.4% |
| 2023 | $5,144 +5% | $68,720 +11.9% |
| 2022 | $4,901 | $61,423 +9.1% |
| 2021 | -- | $56,321 +5.8% |
| 2020 | $4,579 +2.9% | $53,244 +4.9% |
| 2019 | $4,447 +1.7% | $50,747 +6.1% |
| 2018 | $4,372 +104.6% | $47,821 +4.5% |
| 2017 | $2,137 | $45,766 +1.9% |
| 2016 | $2,137 +1.1% | $44,908 -0.4% |
| 2015 | $2,115 -50.8% | $45,105 +7.1% |
| 2014 | $4,300 +3.6% | $42,110 -29.1% |
| 2009 | $4,152 | $59,398 +8% |
| 2007 | -- | $54,989 +10.3% |
| 2006 | -- | $49,855 +4.8% |
| 2005 | -- | $47,594 -0.2% |
| 2004 | -- | $47,687 +9.7% |
| 2003 | -- | $43,462 +3.3% |
| 2001 | -- | $42,057 +6% |
| 2000 | -- | $39,694 |
| 1999 | -- | $39,694 |
Find assessor info on the county website
Neighborhood: 61108
Nearby homes
- $254,7003 bd2 ba1.5k sqft1065 Palau Pkwy, Rockford, IL 61108Off Market
- $252,4003 bd2 ba1.3k sqft7162 Tulagi Trl, Rockford, IL 61108Off Market

- $253,0003 bd2 ba1.4k sqft1096 Palau Pkwy, Rockford, IL 61108Off Market
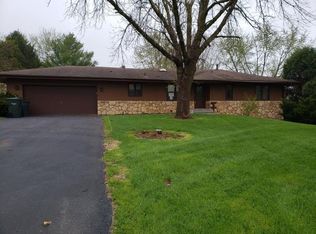
- $277,9003 bd2 ba1.6k sqft1084 Palau Pkwy, Rockford, IL 61108Off Market
- $264,3003 bd2 ba1.5k sqft1039 Palau Pkwy, Rockford, IL 61108Off Market
- $304,0003 bd3 ba2.8k sqft1038 Cavite Ct, Rockford, IL 61108Off Market
- $310,9004 bd3 ba2.6k sqft1106 Coral Cir, Rockford, IL 61108Off Market
- $269,9003 bd3 ba1.7k sqft7223 Tulagi Trl, Rockford, IL 61108Pending
Nearby schools
GreatSchools rating
- 7/10White Swan Elementary SchoolGrades: K-5Distance: 2 mi
- 3/10Eisenhower Middle SchoolGrades: 6-8Distance: 3.9 mi
- 3/10Guilford High SchoolGrades: 9-12Distance: 3.1 mi
Schools provided by the listing agent
- Elementary: Cherry Valley Elementary
- Middle: Eisenhower Middle
- High: Guilford High
- District: Rockford 205
Source: NorthWest Illinois Alliance of REALTORS®. This data may not be complete. We recommend contacting the local school district to confirm school assignments for this home.
Get a cash offer in 3 minutes
Find out how much your home could sell for in as little as 3 minutes with a no-obligation cash offer.
Estimated market value
$339,900
Get a cash offer in 3 minutes
Find out how much your home could sell for in as little as 3 minutes with a no-obligation cash offer.
Estimated market value
$339,900
- Illinois
- Winnebago County
- Rockford
- 61108
- 1083 Palau Pkwy
Nearby cities
Nearby neighborhoods
Nearby zip codes
Other Rockford Topics
