Welcome to this custom built, meticulously maintained 3 bedroom, 2.5 bath home offering 1,754 sq ft of living space. Built with quality craftsmanship and attention to detail, this home reflects pride of ownership throughout. The functional floor plan features a spacious living room, a separate family room, a formal dining room, a breakfast nook/office, and a convenient main floor laundry room with a half bath. The primary bathroom was updated within the last year and features a walk-in shower. Skylights throughout the home fill the interior with natural light, while luxury vinyl plank and ceramic tile flooring provide both style and durability. The heated, well insulated garage is ideal for year round use, offering excellent space for vehicles, storage, hobbies, or a workshop. Major updates include a 2020 furnace and central air conditioning, a 2019 water heater, newer copper plumbing, and two sump pumps for added peace of mind. The drywalled basement includes several framed rooms that can be easily completed by adding flooring, creating an excellent opportunity for additional finished living space, a recreation room, home office, or guest area. Outside enjoy the deck overlooking the half acre backyard, perfect for relaxing or entertaining. Combining quality construction, thoughtful updates, and flexible living spaces, this home offers exceptional value and room to grow. Property is being sold As-Is. Agent Related.
Pending
$269,900
7223 Tulagi Trl, Rockford, IL 61108
3beds
1,750sqft
:
Get pre-qualified$1,954/mo
Single Family Residence
Built in 1976
0.58 Acres Lot
$263,600 Zestimate®
$154/sqft
$-- HOA
What's special
Separate family roomHalf acre backyardFormal dining roomWalk-in shower
- 8 days |
- 1,313 |
- 94 |
Zillow last checked:
Listing updated:
Listed by:
Ruth Premo 815-978-5613,
Gambino Realtors
Source: NorthWest Illinois Alliance of REALTORS®,MLS#: 202604321
Facts & features
Interior
Bedrooms & bathrooms
- Bedrooms: 3
- Bathrooms: 3
- Full bathrooms: 2
- 1/2 bathrooms: 1
- Main level bathrooms: 3
- Main level bedrooms: 3
Primary bedroom
- Level: Main
- Area: 195.36
- Dimensions: 14.8 x 13.2
Bedroom 2
- Level: Main
- Area: 111.36
- Dimensions: 9.6 x 11.6
Bedroom 3
- Level: Main
- Area: 96.57
- Dimensions: 10.6 x 9.11
Dining room
- Level: Main
- Area: 96.57
- Dimensions: 9.11 x 10.6
Family room
- Level: Main
- Area: 246.56
- Dimensions: 13.4 x 18.4
Kitchen
- Level: Main
- Area: 122.76
- Dimensions: 8.7 x 14.11
Living room
- Level: Main
- Area: 186.25
- Dimensions: 12.5 x 14.9
Heating
- Forced Air, Natural Gas
Cooling
- Central Air
Appliances
- Included: Disposal, Dishwasher, Dryer, Microwave, Refrigerator, Stove/Cooktop, Washer, Water Softener, Gas Water Heater
- Laundry: Main Level
Features
- Book Cases Built In, Solid Surface Counters, Solar Tube(s)
- Windows: Skylight(s), Window Treatments
- Basement: Full,Sump Pump,Partial Exposure
- Number of fireplaces: 1
- Fireplace features: Gas
Interior area
- Total structure area: 1,750
- Total interior livable area: 1,750 sqft
- Finished area above ground: 1,750
- Finished area below ground: 0
Property
Parking
- Total spaces: 2
- Parking features: Attached, Garage Door Opener
- Garage spaces: 2
Accessibility
- Accessibility features: Wheel Chair Acc.
Features
- Patio & porch: Deck
Lot
- Size: 0.58 Acres
- Features: County Taxes, Partial Exposure, City/Town
Details
- Additional structures: Shed(s)
- Parcel number: 1226304014
Construction
Type & style
- Home type: SingleFamily
- Architectural style: Ranch
- Property subtype: Single Family Residence
Materials
- Brick/Stone, Siding, Vinyl
- Roof: Shingle
Condition
- Year built: 1976
Utilities & green energy
- Electric: Circuit Breakers
- Sewer: Septic Tank
- Water: Well
Community & HOA
Community
- Security: Security System
- Subdivision: IL
Location
- Region: Rockford
Financial & listing details
- Price per square foot: $154/sqft
- Tax assessed value: $201,054
- Annual tax amount: $4,922
- Price range: $269.9K - $269.9K
- Date on market: 7/15/2026
- Cumulative days on market: 7 days
- Ownership: Fee Simple
Estimated market value
$263,600
$250,000 - $277,000
$2,622/mo
Price history
| Date | Event | Price |
|---|---|---|
| 7/22/2026 | Pending sale | $269,900$154/sqft |
Source:  NorthWest Illinois Alliance of REALTORS® #202604321 Report a problem NorthWest Illinois Alliance of REALTORS® #202604321 Report a problem | ||
| 7/15/2026 | Listed for sale | $269,900$154/sqft |
Source: NorthWest Illinois Alliance of REALTORS® #202604321 Report a problem | ||
Public tax history
| Year | Property taxes | Tax assessment |
|---|---|---|
| 2024 | $2,332 -7.7% | $67,018 +13.4% |
| 2023 | $2,527 -8.3% | $59,094 +11.9% |
| 2022 | $2,756 | $52,819 +9.1% |
| 2021 | -- | $48,431 +5.8% |
| 2020 | $3,073 -3.1% | $45,785 +4.9% |
| 2019 | $3,173 -5.8% | $43,638 +6.1% |
| 2018 | $3,367 +93.2% | $41,121 +4.5% |
| 2017 | $1,743 | $39,354 +1.9% |
| 2016 | $1,743 +1.2% | $38,616 |
| 2015 | $1,722 -1.1% | $38,616 +7.7% |
| 2014 | $1,741 -48.6% | $35,871 -35.1% |
| 2009 | $3,386 | $55,273 +8% |
| 2007 | -- | $51,170 +10.1% |
| 2006 | -- | $46,490 +4.7% |
| 2005 | -- | $44,382 -0.6% |
| 2004 | -- | $44,645 +9.7% |
| 2003 | -- | $40,708 +3.3% |
| 2001 | -- | $39,392 +6.3% |
| 2000 | -- | $37,051 |
| 1999 | -- | $37,051 |
Find assessor info on the county website
Monthly payment
Est. payment
Payment breakdown
Explore the cost of this home by adjusting the details. Changes won't be saved.Climate risks
Neighborhood: 61108
Nearby schools
GreatSchools rating
- 7/10White Swan Elementary SchoolGrades: K-5Distance: 1.9 mi
- 3/10Eisenhower Middle SchoolGrades: 6-8Distance: 4 mi
- 3/10Guilford High SchoolGrades: 9-12Distance: 3.1 mi
Schools provided by the listing agent
- Elementary: Cherry Valley Elementary
- Middle: Eisenhower Middle
- High: Guilford High
- District: Rockford 205
Source: NorthWest Illinois Alliance of REALTORS®. This data may not be complete. We recommend contacting the local school district to confirm school assignments for this home.
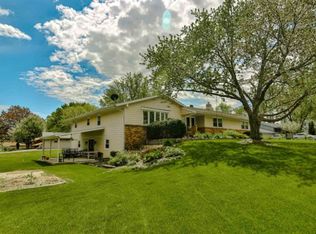
- $309,6004 bd3 ba2.6k sqft1106 Coral Cir, Rockford, IL 61108Off Market
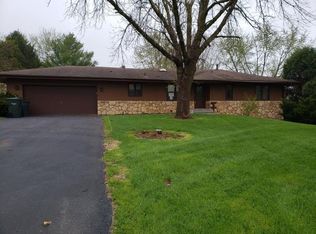
- $251,1003 bd2 ba1.2k sqft7245 Tulagi Trl, Rockford, IL 61108Off Market
- $251,2003 bd2 ba1.4k sqft1096 Palau Pkwy, Rockford, IL 61108Off Market
- $280,3004 bd2 ba2.3k sqft1128 Coral Cir, Rockford, IL 61108Off Market
- $255,3003 bd2 ba1.4k sqft7257 Tulagi Trl, Rockford, IL 61108Off Market
- $260,9004 bd2 ba1.4k sqft7254 Tulagi Trl, Rockford, IL 61108Off Market
- $295,0004 bd2 ba2.2k sqft1083 Palau Pkwy, Rockford, IL 61108Sold
- $263,1003 bd2 ba1.6k sqft7204 Laurel Cherry Dr, Rockford, IL 61108Off Market
A local agent can set up tours, give advice and negotiate with sellers.
A local lender can help you make sure your offer is ready when you are.
Similar homes
- $284,9993 bd2 ba2k sqft7610 Mill Rd, Rockford, IL 61108For Sale
 MLS ID #202603526, Jeanette Solis. NorthWest Illinois Alliance of REALTORS®
 - $305,0003 bd3 ba1.9k sqft2205 Wyoming Dr, Rockford, IL 61108For Sale
 MLS ID #202604502, Claudia Hernandez. NorthWest Illinois Alliance of REALTORS®
 - $259,0003 bd3 ba2k sqft5537 Guilford Rd, Rockford, IL 61107For Sale
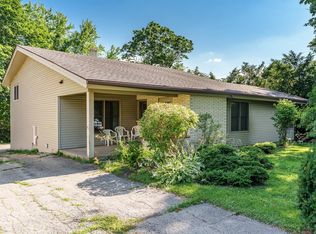 MLS ID #202604097, Bobby Walsh. NorthWest Illinois Alliance of REALTORS®
 - $290,0005 bd3 ba2.4k sqft5121 Brookview Rd, Rockford, IL 61107For Sale
 MLS ID #202604419, Milena Cojkic. NorthWest Illinois Alliance of REALTORS®
 - $270,0003 bd2 ba1.4k sqft3472 Springwheat, Rockford, IL 61114For SaleMLS ID #202600466, Bryant Chandler. NorthWest Illinois Alliance of REALTORS®
- $--3 bd4 ba1.4k sqft8788 Sheffield Dr, Belvidere, IL 61008AuctionAuction.com 2
- $300,0004 bd3 ba1.9k sqft203 S Ulster St, Cherry Valley, IL 61016For SaleMLS ID #202604401, Debbie Rheingans. NorthWest Illinois Alliance of REALTORS®
- $275,0003 bd3 ba1.8k sqft3920 Ashwinton Way, Rockford, IL 61109For SaleMLS ID #202604085, Jayne Ragan. NorthWest Illinois Alliance of REALTORS®
- $238,9004 bd2 ba2k sqft2707 Hampden Ct, Rockford, IL 61107For SaleMLS ID #202604517, Nara Dashravdan. NorthWest Illinois Alliance of REALTORS®
- $329,9003 bd3 ba2k sqft8722 Sheffield Dr, Belvidere, IL 61008For SaleMLS ID #202604491, Lisa Ellis. NorthWest Illinois Alliance of REALTORS®
- $275,0004 bd2 ba1.8k sqft5696 Heidi Dr, Rockford, IL 61109For SaleMLS ID #202602325, Mona Ibrahim. NorthWest Illinois Alliance of REALTORS®
- $254,0004 bd3 ba2k sqft1518 Harlem Blvd, Rockford, IL 61103For SaleMLS ID #202604047, Anna Marie Marino. NorthWest Illinois Alliance of REALTORS®
- $275,0003 bd2 ba2.5k sqft5532 Danburry Dr, Rockford, IL 61109For SaleMLS ID #202603723, Fidel Batres. NorthWest Illinois Alliance of REALTORS®
- $235,0003 bd2 ba2k sqft4636 Bobtail Cir, Rockford, IL 61109For SaleMLS ID #202604016, Jacob Hagie. NorthWest Illinois Alliance of REALTORS®
- $225,0003 bd2 ba2k sqft3320 Minnesota Dr, Rockford, IL 61108For SaleMLS ID #202603794, Catherine Fiebig-Zittlow. NorthWest Illinois Alliance of REALTORS®
- $219,9004 bd2 ba1.3k sqft6016 Charles St, Rockford, IL 61108Price ChangeMLS ID #12548715, John Wilson, John Wilson. MRED as distributed by MLS GRID
- $279,0003 bd3 ba1.3k sqft3020 Southbridge Rd, Rockford, IL 61114ActiveMLS ID #12674108, Phin Sundara, Charles Rutenberg Realty of IL. MRED as distributed by MLS GRID
- $385,0003 bd3 ba2.4k sqft1692 Ben Franklin Rd, Rockford, IL 61108For SaleMLS ID #202602037, Mikhaele Howell. NorthWest Illinois Alliance of REALTORS®
- $265,0003 bd2 ba1.5k sqft106 Superior Ave, Machesney Park, IL 61115For SaleMLS ID #202603312, Carrie DuMelle. NorthWest Illinois Alliance of REALTORS®
- $324,0003 bd3 ba1.8k sqft6481 Palo Verde Dr, Rockford, IL 61114For SaleMLS ID #202603935, Harris Pham. NorthWest Illinois Alliance of REALTORS®
