Estimated completion September! Find all the space you need in the Opal floorplan at our Prairie Lakes community in Buda, TX. This home offers 1,565 square feet of living space across 3 bedrooms and 2 stories. This floorplan includes an open-concept design, where your living room, dining area, and kitchen blend seamlessly together creating a collaborative space. The kitchen features top-of-the-line stainless steel appliances, white cabinets, and quartz countertops. A convenient powder bathroom is also located downstairs and the de-attached rear-load garage is towards the back of the home. As you approach the second story, you'll find the main bedroom with a spacious adjoined bathroom including a walk-in shower and a large walk-in closet offering plenty of storage space. The two other bedrooms and a full bathroom are also located upstairs. Whether these room are used for a child's bedrooms, and office space, or home gym, the possibilities are endless. This home comes included with a professionally designed landscape package and a full irrigation system as well as our America's Smart Home® package that offers devices such as the Qolsys IQ Panel, Video Doorbell, Alarm.com app, Honeywell Thermostat, a Smart Light Switch, Kwikset Smart lock, and more. Images are representative of plan and may vary as built. Contact us today to schedule a tour at Prairie Lakes.
Pending
Price increase: $4.5K (8/18)
$261,990
1083 Phantom Hill Blvd, Buda, TX 78610
3beds
1,565sqft
Single Family Residence
Built in 2026
5,227 Square Feet Lot
$-- Zestimate®
$167/sqft
$80/mo HOA
What's special
De-attached rear-load garageQuartz countertopsFull irrigation systemWhite cabinetsProfessionally designed landscape packageOpen-concept designWalk-in shower
- 88 days
- 17
- 1
Zillow last checked:
Listing updated:
Listed by:
Dave Clinton (512) 345-4663,
D.R. Horton, AMERICA'S Builder (512) 345-4663
Source: Unlock MLS,MLS#: 3324943
Facts & features
Interior
Bedrooms & bathrooms
- Bedrooms: 3
- Bathrooms: 3
- Full bathrooms: 2
- 1/2 bathrooms: 1
Heating
- Central
Cooling
- Central Air
Appliances
- Included: Dishwasher, Disposal, Gas Range, Microwave, Vented Exhaust Fan
Features
- Quartz Counters, Eat-in Kitchen, Kitchen Island, Open Floorplan, Pantry, Recessed Lighting, Smart Home, Smart Thermostat, Walk-In Closet(s)
- Flooring: Carpet, Vinyl
- Windows: Double Pane Windows, Low Emissivity Windows
Interior area
- Total interior livable area: 1,565 sqft
Video & virtual tour
Property
Parking
- Total spaces: 2
- Parking features: Detached
- Garage spaces: 2
Accessibility
- Accessibility features: None
Features
- Levels: Two
- Stories: 2
- Patio & porch: Front Porch
- Exterior features: None
- Pool features: None
- Fencing: Back Yard, Fenced, Wood
- Has view: Yes
- View description: Neighborhood
- Waterfront features: None
Lot
- Size: 5,227 Square Feet
- Features: Back Yard, Landscaped
Details
- Additional structures: None
- Parcel number: 1083 Phantom Hill Blvd
- Special conditions: Standard
Construction
Type & style
- Home type: SingleFamily
- Property subtype: Single Family Residence
Materials
- Foundation: Slab
- Roof: Composition, Shingle
Condition
- New Construction
- New construction: Yes
- Year built: 2026
Details
- Builder name: DR HORTON
Utilities & green energy
- Sewer: Public Sewer
- Water: Municipal Utility District (MUD)
- Utilities for property: Cable Available, Electricity Available, Natural Gas Available, Sewer Connected, Underground Utilities, Water Available
Community & HOA
Community
- Features: Cluster Mailbox, Common Grounds, Playground, Pool, Sport Court(s)/Facility
- Subdivision: PRAIRIE LAKES
HOA
- Has HOA: Yes
- Services included: Common Area Maintenance
- HOA fee: $80 monthly
- HOA name: PRAIRIE LAKES
Location
- Region: Buda
Financial & listing details
- Price per square foot: $167/sqft
- Date on market: 7/20/2026
- Listing terms: Buyer Assistance Programs,Cash,Conventional,FHA,USDA Loan,VA Loan,Zero Down
- Electric utility on property: Yes
Estimated market value
Not available
Estimated sales range
Not available
Not available
Price history
| Date | Event | Price |
|---|---|---|
| 9/21/2026 | Pending sale | $261,990$167/sqft |
Source:  Unlock MLS #3324943 Report a problem Unlock MLS #3324943 Report a problem | ||
| 8/18/2026 | Price change | $261,990+1.7%$167/sqft |
Source:  DR Horton Report a problem DR Horton Report a problem | ||
| 8/3/2026 | Price change | $257,490+0.4%$165/sqft |
Source: Unlock MLS #3324943 Report a problem | ||
| 7/20/2026 | Listed for sale | $256,490$164/sqft |
Source: Unlock MLS #3324943 Report a problem | ||
Public tax history
Tax history is unavailable.
Monthly payment
Est. payment
Payment breakdown
Explore the cost of this home by adjusting the details. Changes won't be saved.Climate risks
Neighborhood: 78610
Nearby schools
Schools provided by the listing agent
- Elementary: Camino Real
- Middle: McCormick
- High: Johnson High School
- District: HaysCONSISD
Source: Unlock MLS. This data may not be complete. We recommend contacting the local school district to confirm school assignments for this home.
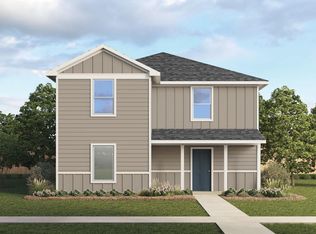

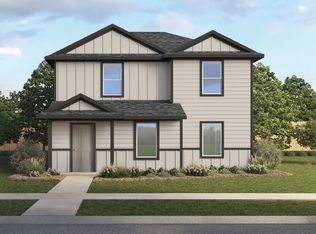
Similar homes
- $253,0003 bd3 ba1.5k sqft227 Bardwell Way, Buda, TX 78610Active

 MLS ID #8909645, Christopher Marti, Keller Williams City-View. Unlock MLS
 - $262,1853 bd3 ba1.5k sqft242 Bardwell Way, Buda, TX 78610New Construction
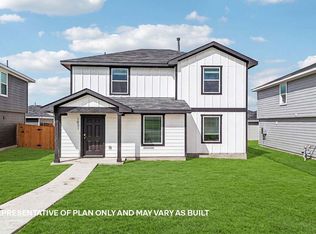 DR Horton
 - $257,4903 bd2 ba1.4k sqft177 Childress St, Buda, TX 78610Active
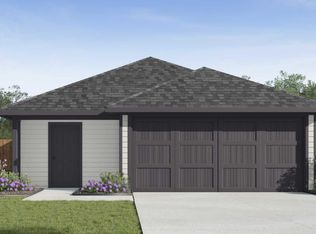 Unlock MLS
 - $275,1854 bd3 ba1.6k sqft250 Bardwell Way, Buda, TX 78610Active
 Unlock MLS
 - $268,9903 bd3 ba1.4k sqft185 Childress St, Buda, TX 78610ActiveUnlock MLS
- $259,0004 bd3 ba2.1k sqft512 Eagle Brook Ln, Buda, TX 78610ActiveMLS ID #3135941, Jack McLemore, Listing Results, LLC. Unlock MLS
- $209,9003 bd2 ba1.3k sqft587 Twisted Oaks Ln, Buda, TX 78610ActiveMLS ID #4417941, Josiah Wilson, eXp Realty, LLC. Unlock MLS
- $273,4995 bd3 ba1.9k sqft1039 Phantom Hill Blvd, Buda, TX 78610ActiveMLS ID #5656400, Christopher Marti, Keller Williams City-View. Unlock MLS
- $263,0003 bd3 ba1.6k sqft250 Twisted Oaks Ln, Buda, TX 78610Active
 MLS ID #610689, Irene Yanez, Countywide Realty, Lp. Central Texas MLS
 - $288,0005 bd3 ba1.9k sqft251 Bardwell Way, Buda, TX 78610ActiveMLS ID #3917082, Christopher Marti, Keller Williams City-View. Unlock MLS
- $288,0005 bd3 ba1.9k sqft1061 Phantom Hill Blvd, Buda, TX 78610ActiveMLS ID #9356586, Christopher Marti, Keller Williams City-View. Unlock MLS
- $288,0005 bd3 ba1.9k sqft177 Bardwell Way, Buda, TX 78610ActiveMLS ID #9852778, Christopher Marti, Keller Williams City-View. Unlock MLS
- $251,2203 bd2 ba1.2k sqft179 Lake Diversion St, Buda, TX 78610ActiveMLS ID #6572776, Dave Clinton, D.R. Horton, AMERICA'S Builder. Unlock MLS
- $288,4905 bd3 ba1.8k sqft195 Lake Diversion St, Buda, TX 78610ActiveUnlock MLS
- $295,9905 bd3 ba1.9k sqft232 Bardwell Way, Buda, TX 78610ActiveUnlock MLS
- $299,3305 bd3 ba1.8k sqft219 Lake Diversion St, Buda, TX 78610ActiveUnlock MLS
- $292,9905 bd3 ba1.8k sqft204 Childress St, Buda, TX 78610ActiveUnlock MLS
- $291,4905 bd3 ba1.8k sqft193 Childress St, Buda, TX 78610ActiveUnlock MLS
- $299,9905 bd3 ba1.9k sqft1091 Phantom Hill Blvd, Buda, TX 78610ActiveUnlock MLS
- $314,9904 bd2 ba1.6k sqft490 Gilmer Ln, Buda, TX 78610ActiveUnlock MLS
