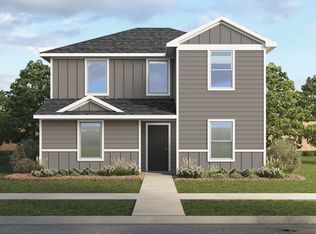
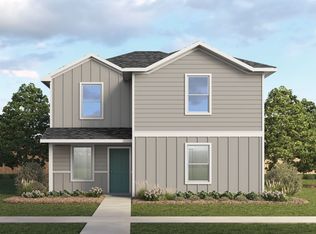
Find all the space you need in the Opal floorplan at our Prairie Lakes community in Buda, TX. This home offers 1,565 square feet of living space across 3 bedrooms and 2 stories. This floorplan includes an open-concept design, where your living room, dining area, and kitchen blend seamlessly together creating a collaborative space. The kitchen features top-of-the-line stainless steel appliances, white cabinets, and quartz countertops. A convenient powder bathroom is also located downstairs and the de-attached rear-load garage is towards the back of the home. As you approach the second story, you'll find the main bedroom with a spacious adjoined bathroom including a walk-in shower and a large walk-in closet offering plenty of storage space. The two other bedrooms and a full bathroom are also located upstairs. Whether these room are used for a child's bedrooms, and office space, or home gym, the possibilities are endless. This home comes included with a professionally designed landscape package and a full irrigation system as well as our America's Smart Home® package that offers devices such as the Qolsys IQ Panel, Video Doorbell, Alarm.com app, Honeywell Thermostat, a Smart Light Switch, Kwikset Smart lock, and more. Images are representative of plan and may vary as built. Contact us today to schedule a tour at Prairie Lakes.
Pending
Price increase: $1K (8/3)
$258,490
1059 Phantom Hill Blvd, Buda, TX 78610
3beds
1,565sqft
Single Family Residence
Built in 2026
5,227 Square Feet Lot
$-- Zestimate®
$165/sqft
$80/mo HOA
What's special
De-attached rear-load garageQuartz countertopsTop-of-the-line stainless steel appliancesFull irrigation systemWhite cabinetsProfessionally designed landscape packageOpen-concept design
- 133 days
- 6
- 0
Zillow last checked:
Listing updated:
Listed by:
Dave Clinton (512) 345-4663,
D.R. Horton, AMERICA'S Builder (512) 345-4663
Source: Unlock MLS,MLS#: 9289092
Facts & features
Interior
Bedrooms & bathrooms
- Bedrooms: 3
- Bathrooms: 3
- Full bathrooms: 2
- 1/2 bathrooms: 1
Heating
- Central
Cooling
- Central Air
Appliances
- Included: Dishwasher, Disposal, Gas Range, Microwave, Vented Exhaust Fan
Features
- Quartz Counters, Eat-in Kitchen, Kitchen Island, Open Floorplan, Pantry, Recessed Lighting, Smart Home, Smart Thermostat, Walk-In Closet(s)
- Flooring: Carpet, Vinyl
- Windows: Double Pane Windows, Low Emissivity Windows
Interior area
- Total interior livable area: 1,565 sqft
Property
Parking
- Total spaces: 2
- Parking features: Detached
- Garage spaces: 2
Accessibility
- Accessibility features: None
Features
- Levels: Two
- Stories: 2
- Patio & porch: Front Porch
- Exterior features: None
- Pool features: None
- Fencing: Back Yard, Fenced, Wood
- Has view: Yes
- View description: Neighborhood
- Waterfront features: None
Lot
- Size: 5,227 Square Feet
- Features: Back Yard
Details
- Additional structures: None
- Parcel number: 1059 Phantom Hill Blvd
- Special conditions: Standard
Construction
Type & style
- Home type: SingleFamily
- Property subtype: Single Family Residence
Materials
- Foundation: Slab
- Roof: Composition, Shingle
Condition
- New Construction
- New construction: Yes
- Year built: 2026
Details
- Builder name: DR HORTON
Utilities & green energy
- Sewer: Public Sewer
- Water: Municipal Utility District (MUD)
- Utilities for property: Cable Available, Electricity Available, Natural Gas Available, Sewer Connected, Underground Utilities, Water Available
Community & HOA
Community
- Features: Cluster Mailbox, Common Grounds, Playground, Pool, Sport Court(s)/Facility
- Subdivision: PRAIRIE LAKES
HOA
- Has HOA: Yes
- Services included: Common Area Maintenance
- HOA fee: $80 monthly
- HOA name: PRAIRIE LAKES
Location
- Region: Buda
Financial & listing details
- Price per square foot: $165/sqft
- Date on market: 6/1/2026
- Listing terms: Buyer Assistance Programs,Cash,Conventional,FHA,Texas Vet,USDA Loan,VA Loan,Zero Down
- Electric utility on property: Yes
Estimated market value
Not available
Estimated sales range
Not available
Not available
Price history
| Date | Event | Price |
|---|---|---|
| 8/17/2026 | Pending sale | $258,490$165/sqft |
Source:  Unlock MLS #9289092 Report a problem Unlock MLS #9289092 Report a problem | ||
| 8/3/2026 | Price change | $258,490+0.4%$165/sqft |
Source: Unlock MLS #9289092 Report a problem | ||
| 7/10/2026 | Price change | $257,490-1.7%$165/sqft |
Source: Unlock MLS #9289092 Report a problem | ||
| 6/1/2026 | Listed for sale | $261,990$167/sqft |
Source: Unlock MLS #9289092 Report a problem | ||
Public tax history
Tax history is unavailable.
Monthly payment
Est. payment
Payment breakdown
Explore the cost of this home by adjusting the details. Changes won't be saved.Climate risks
Neighborhood: 78610
Nearby schools
Schools provided by the listing agent
- Elementary: Camino Real
- Middle: McCormick
- High: Johnson High School
- District: HaysCONSISD
Source: Unlock MLS. This data may not be complete. We recommend contacting the local school district to confirm school assignments for this home.


Similar homes
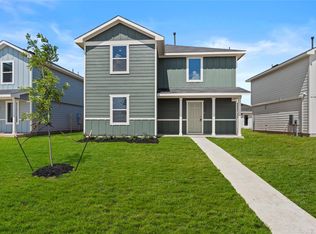
- $288,0005 bd3 ba1.9k sqft177 Bardwell Way, Buda, TX 78610Active
 MLS ID #9852778, Christopher Marti, Keller Williams City-View. Unlock MLS
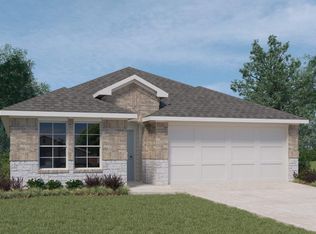
 - $324,4904 bd2 ba1.7k sqft161 Mustang Lake Cir, Buda, TX 78610Active
 Unlock MLS
 - from $292,4993 bd2 ba1.4k sqftPaintbrush Plan, Porter Country, Buda, TX 78610New Construction
 MileStone Community Builders
 - from $251,9903 bd2 ba1.2k sqftThe Barton Plan, Prairie Lakes, Kyle, TX 78640New Construction
 DR Horton
 - $299,4903 bd2 ba1.4k sqft111 Bayou Mint Blvd, Buda, TX 78610ActiveUnlock MLS
- $349,9994 bd4 ba2.2k sqft318 Young St, Buda, TX 78610ActiveUnlock MLS
- $308,0503 bd2 ba1.4k sqft166 Jake Pine Dr, Buda, TX 78610ActiveUnlock MLS
- $299,9993 bd2 ba1.4k sqft557 Porter Country Pkwy, Buda, TX 78610ActiveUnlock MLS
- $309,0204 bd2 ba1.5k sqft10611 Trifecta Way, Buda, TX 78610ActiveUnlock MLS
- $317,6903 bd2 ba1.5k sqft13310 Final Turn Dr, Buda, TX 78610ActiveMLS ID #5673541, Ben Caballero, HomesUSA.com. Unlock MLS
- $299,9903 bd2 ba1.5k sqft12204 Stilt Sandpiper Cv, Buda, TX 78610ActiveUnlock MLS
