*5% lender incentive offered with the use of the seller’s in-house lender! Incentive may be used towards buyer closing costs and/or rate buy-down, subject to lender approval and buyer qualification. Check out the Pearl floorplan featured in our Prairie Lakes community in Buda, TX. This home offers 1,938 square feet of living space across 5 bedrooms, 2.5 bathrooms and 2 stories. As you enter through the front door, you're greeted by one of the main bedroom with an en-suite that includes a large walk-in closet. Stepping further into the home you immediately notice the gourmet kitchen with plenty of counter and cabinet space. The kitchen features stainless steel appliances, white cabinets, and quartz countertops. The kitchen flows into the living area with windows that let in natural light giving the home a bright and open feel. Making your way upstairs, you'll find the 4 secondary bedrooms, full bath and a loft.
Active
Price cut: $6.8K (10/9)
$288,000
177 Bardwell Way, Buda, TX 78610
5beds
1,938sqft
Single Family Residence
Built in 2026
5,227 Square Feet Lot
$284,800 Zestimate®
$149/sqft
$80/mo HOA
What's special
Stainless steel appliancesQuartz countertopsLarge walk-in closetGourmet kitchenBright and open feelWhite cabinets
- 99 days
- 43
- 0
Zillow last checked:
Listing updated:
Listed by:
Christopher Marti (210) 696-9996,
Keller Williams City-View (210) 696-9996
Source: Unlock MLS,MLS#: 9852778
Facts & features
Interior
Bedrooms & bathrooms
- Bedrooms: 5
- Bathrooms: 3
- Full bathrooms: 2
- 1/2 bathrooms: 1
- Main level bedrooms: 1
Heating
- Central
Cooling
- Central Air
Appliances
- Included: Dishwasher, Disposal, Microwave, Vented Exhaust Fan
Features
- Quartz Counters, Double Vanity, Eat-in Kitchen, Kitchen Island, Open Floorplan, Pantry, Recessed Lighting, Smart Home, Smart Thermostat, Walk-In Closet(s)
- Flooring: Carpet, Vinyl
- Windows: Double Pane Windows
Interior area
- Total interior livable area: 1,938 sqft
Property
Parking
- Total spaces: 2
- Parking features: Detached
- Garage spaces: 2
Accessibility
- Accessibility features: None
Features
- Levels: Two
- Stories: 2
- Patio & porch: Covered, Front Porch
- Exterior features: Private Yard
- Pool features: None
- Fencing: Back Yard, Fenced, Gate, Wood
- Has view: Yes
- View description: Neighborhood
- Waterfront features: None
Lot
- Size: 5,227 Square Feet
- Features: Back Yard
Details
- Additional structures: None
- Parcel number: 177 Bardwell Way
- Special conditions: See Remarks
Construction
Type & style
- Home type: SingleFamily
- Property subtype: Single Family Residence
Materials
- Foundation: Slab
- Roof: Composition, Shingle
Condition
- New Construction
- New construction: Yes
- Year built: 2026
Details
- Builder name: DR HORTON
Utilities & green energy
- Sewer: Public Sewer
- Water: Municipal Utility District (MUD)
- Utilities for property: Electricity Available, Sewer Connected, Water Available
Community & HOA
Community
- Features: Cluster Mailbox, Common Grounds, Playground, Pool, Sport Court(s)/Facility
- Subdivision: PRAIRIE LAKES
HOA
- Has HOA: Yes
- Services included: Common Area Maintenance
- HOA fee: $80 monthly
- HOA name: PRAIRIE LAKES
Location
- Region: Buda
Financial & listing details
- Price per square foot: $149/sqft
- Date on market: 7/7/2026
- Listing terms: Cash,Conventional,FHA,VA Loan
- Electric utility on property: Yes
Estimated market value
$284,800
$271,000 - $299,000
$2,250/mo
Price history
| Date | Event | Price |
|---|---|---|
| 10/9/2026 | Price change | $288,000-2.3%$149/sqft |
Source:  Unlock MLS #9852778 Report a problem Unlock MLS #9852778 Report a problem | ||
| 7/7/2026 | Listed for sale | $294,840$152/sqft |
Source: Unlock MLS #9852778 Report a problem | ||
| 5/14/2026 | Listing removed | $294,840$152/sqft |
Source:  DR Horton Report a problem DR Horton Report a problem | ||
| 5/1/2026 | Listed for sale | $294,840$152/sqft |
Source: DR Horton Report a problem | ||
Public tax history
Tax history is unavailable.
Monthly payment
Est. payment
Payment breakdown
Explore the cost of this home by adjusting the details. Changes won't be saved.Climate risks
Neighborhood: 78610
Nearby schools
Schools provided by the listing agent
- Elementary: Camino Real
- Middle: McCormick
- High: Johnson High School
- District: HaysCONSISD
Source: Unlock MLS. This data may not be complete. We recommend contacting the local school district to confirm school assignments for this home.


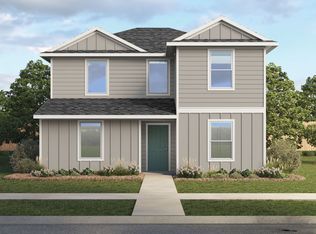

Similar homes
- $275,1854 bd3 ba1.6k sqft250 Bardwell Way, Buda, TX 78610Active

 MLS ID #6848616, Dave Clinton, D.R. Horton, AMERICA'S Builder. Unlock MLS
 - from $314,9904 bd3 ba1.8k sqftHawthorn Plan, Stallion Run, Buda, TX 78610New Construction
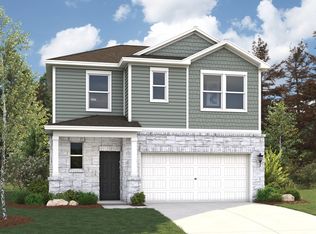 Century Communities
 - from $316,9904 bd3 ba1.7k sqftLexington Plan, Stallion Run, Buda, TX 78610New Construction
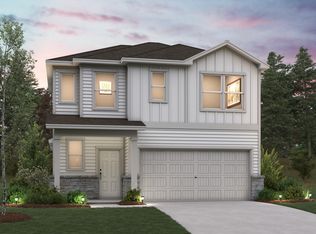 Century Communities
 - from $297,9904 bd3 ba2k sqftDurango 2107 Plan, Durango, Mustang Ridge, TX 78610New Construction
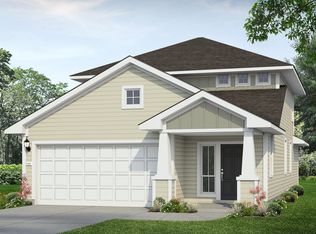 Brohn Homes
 - $278,2453 bd2 ba1.5k sqft12108 Bulldogger Bnd, Mustang Ridge, TX 78610ActiveUnlock MLS
