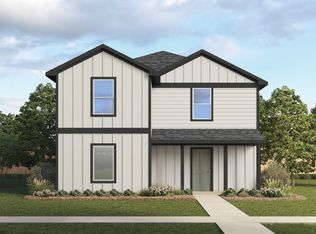
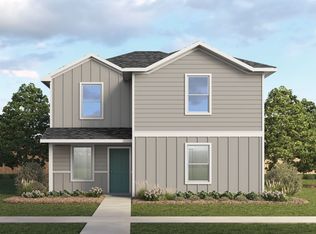
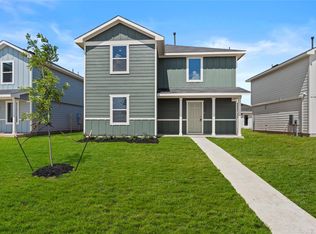
*5% lender incentive offered with the use of the seller’s in-house lender! Incentive may be used towards buyer closing costs and/or rate buy-down, subject to lender approval and buyer qualification. Find all the space you need in the Opal floorplan at our Prairie Lakes community in Buda, TX. This home offers 1,565 square feet of living space across 3 bedrooms and 2 stories. This floorplan includes an open-concept design, where your living room, dining area, and kitchen blend seamlessly together creating a collaborative space. The kitchen features top-of-the-line stainless steel appliances, white cabinets, and quartz countertops. A convenient powder bathroom is also located downstairs and the de-attached rear-load garage is towards the back of the home. As you approach the second story, you'll find the main bedroom with a spacious adjoined bathroom including a walk-in shower and a large walk-in closet offering plenty of storage space. The two other bedrooms and a full bathroom are also located upstairs. Whether these room are used for a child's bedrooms, and office space, or home gym, the possibilities are endless.
Active
Price cut: $7.8K (10/9)
$253,000
227 Bardwell Way, Buda, TX 78610
3beds
1,565sqft
Single Family Residence
Built in 2026
8,712 Square Feet Lot
$250,200 Zestimate®
$162/sqft
$80/mo HOA
What's special
De-attached rear-load garageQuartz countertopsTop-of-the-line stainless steel appliancesWhite cabinetsOpen-concept designWalk-in shower
- 99 days
- 117
- 18
Zillow last checked:
Listing updated:
Listed by:
Christopher Marti (210) 696-9996,
Keller Williams City-View (210) 696-9996
Source: Unlock MLS,MLS#: 8909645
Facts & features
Interior
Bedrooms & bathrooms
- Bedrooms: 3
- Bathrooms: 3
- Full bathrooms: 2
- 1/2 bathrooms: 1
Heating
- Central
Cooling
- Central Air
Appliances
- Included: Dishwasher, Disposal, Exhaust Fan, Microwave, Vented Exhaust Fan
Features
- Quartz Counters, Kitchen Island, Open Floorplan, Pantry, Primary Bedroom on Main, Recessed Lighting, Smart Home, Walk-In Closet(s)
- Flooring: Carpet, Laminate
- Windows: Double Pane Windows
Interior area
- Total interior livable area: 1,565 sqft
Property
Parking
- Total spaces: 2
- Parking features: Attached, Garage Faces Front
- Attached garage spaces: 2
Accessibility
- Accessibility features: None
Features
- Levels: Two
- Stories: 2
- Patio & porch: Front Porch
- Exterior features: Private Yard
- Pool features: None
- Fencing: Back Yard, Fenced, Wood
- View description: None
- Waterfront features: None
Lot
- Size: 8,712 Square Feet
- Features: Back Yard, Corner Lot, Front Yard
Details
- Additional structures: None
- Parcel number: 227 Bardwell Way
- Special conditions: See Remarks
Construction
Type & style
- Home type: SingleFamily
- Property subtype: Single Family Residence
Materials
- Foundation: Slab
- Roof: Composition, Shingle
Condition
- New Construction
- New construction: Yes
- Year built: 2026
Details
- Builder name: DR HORTON
Utilities & green energy
- Sewer: Public Sewer
- Water: Municipal Utility District (MUD)
- Utilities for property: Electricity Available, Natural Gas Available, Sewer Connected, Water Connected
Community & HOA
Community
- Features: Cluster Mailbox, Common Grounds, Park, Playground, Pool
- Subdivision: Prairie Lakes
HOA
- Has HOA: Yes
- Services included: Common Area Maintenance
- HOA fee: $80 monthly
- HOA name: PRAIRIE LAKES
Location
- Region: Buda
Financial & listing details
- Price per square foot: $162/sqft
- Date on market: 7/7/2026
- Listing terms: Cash,Conventional,FHA,VA Loan
- Electric utility on property: Yes
Estimated market value
$250,200
$238,000 - $263,000
$2,025/mo
Price history
| Date | Event | Price |
|---|---|---|
| 10/9/2026 | Price change | $253,000-3%$162/sqft |
Source:  Unlock MLS #8909645 Report a problem Unlock MLS #8909645 Report a problem | ||
| 7/7/2026 | Listed for sale | $260,840$167/sqft |
Source: Unlock MLS #8909645 Report a problem | ||
| 5/14/2026 | Listing removed | $260,840$167/sqft |
Source:  DR Horton Report a problem DR Horton Report a problem | ||
| 4/29/2026 | Listed for sale | $260,840$167/sqft |
Source: DR Horton Report a problem | ||
Public tax history
Tax history is unavailable.
Monthly payment
Est. payment
Payment breakdown
Explore the cost of this home by adjusting the details. Changes won't be saved.Climate risks
Neighborhood: 78610
Nearby schools
Schools provided by the listing agent
- Elementary: Camino Real
- Middle: McCormick
- High: Johnson High School
- District: HaysCONSISD
Source: Unlock MLS. This data may not be complete. We recommend contacting the local school district to confirm school assignments for this home.


Similar homes
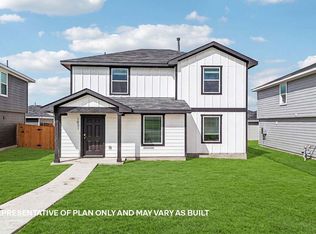
- $262,1853 bd3 ba1.5k sqft242 Bardwell Way, Buda, TX 78610New Construction
 DR Horton
 - $275,1854 bd3 ba1.6k sqft250 Bardwell Way, Buda, TX 78610Active

 MLS ID #6848616, Dave Clinton, D.R. Horton, AMERICA'S Builder. Unlock MLS
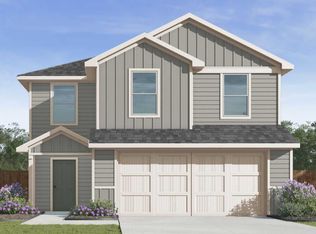
 - $268,9903 bd3 ba1.4k sqft185 Childress St, Buda, TX 78610Active
 Unlock MLS
 - $288,0005 bd3 ba1.9k sqft177 Bardwell Way, Buda, TX 78610Active
 MLS ID #9852778, Christopher Marti, Keller Williams City-View. Unlock MLS
 - $299,3305 bd3 ba1.8k sqft219 Lake Diversion St, Buda, TX 78610ActiveUnlock MLS
- $314,9904 bd2 ba1.6k sqft490 Gilmer Ln, Buda, TX 78610ActiveUnlock MLS
- $323,9904 bd2 ba1.7k sqft191 Mustang Lake Cir, Buda, TX 78610ActiveUnlock MLS
- $268,9903 bd2 ba1.3k sqft8519 Faded Denim Dr, Mustang Ridge, TX 78610ActiveUnlock MLS
- $264,9003 bd3 ba1.8k sqft195 Bracken Ln, Maxwell, TX 78656ActiveMLS ID #2366056, Jason Sousa, Central Metro Realty. Unlock MLS
- $299,9904 bd2 ba1.6k sqft12120 Silverton Tree Bnd, Mustang Ridge, TX 78610ActiveUnlock MLS
