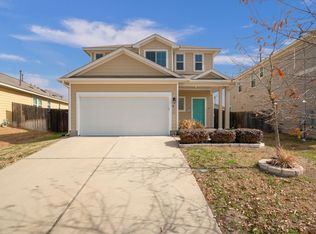
Welcome to this brand-new, never-before-lived-in 4-bedroom, 3-full-bath home in the desirable Prairie Lakes community of Buda! This modern two-story layout features a convenient main-floor guest suite with a full bath, ideal for in-laws, visitors, or a private home office. The primary suite is upstairs along with two other bedrooms for a wide-variety of needs! Move-in is effortless with the included refrigerator, washer, dryer, and stainless steel kitchen appliances. Upgraded throughout, the interior features stone countertops, low-maintenance vinyl plank flooring, recessed lighting, floor-to-ceiling shower tile, cordless blinds, and a smart keyless entry lock. Outside, enjoy a spacious, private fenced backyard, a detached garage with an automatic opener, and a wide driveway for ample parking. Located in the vibrant Prairie Lakes neighborhood, you'll have full access to the community pool, lake, playground, and picnic areas. Plus, with quick access to I-35 and the toll road, commuting to Tesla, Downtown Austin, Kyle, or San Marcos is a breeze. Tour today and be the very first resident!
House for rent
Singlefamily
Available now
Cats, dogs OK
Air conditioner, central air
Gas dryer hookup laundry
4 Garage spaces parking
Central
What's special
- 26 days |
- -- |
- -- |
Zillow last checked:
Listing updated:
Travel times

Let’s turn your rent into credit progress
Build credit history with every on-time payment and get credit for the payment you’re already making.
Facts & features
Interior
Bedrooms & bathrooms
- Bedrooms: 4
- Bathrooms: 3
- Full bathrooms: 3
Heating
- Central
Cooling
- Air Conditioner, Central Air
Appliances
- Included: Dishwasher, Garbage Disposal, Gas Range, Microwave Oven, Refrigerator, Stainless Steel Appliance(s), Stove, Vented Exhaust Fan, Washer Dryer Hookups
- Laundry: Gas Dryer Hookup, Hookups, Laundry Room, Upper Level, Washer Hookup
Features
- Bar, Breakfast Bar, Ceiling Fan(s), Ceiling Fan(s), Eat-in Kitchen, Gas Dryer Hookup, High Ceilings, Interior Steps, Kitchen Island, Open Floorplan, Pantry, Pantry, Quartz Counters, Recessed Lighting, Smart Home, Smart Thermostat, Stone Counters, Walk-In Closet(s), Washer Hookup
- Flooring: Carpet, Vinyl
Interior area
- Total interior livable area: 1,782 sqft
Video & virtual tour
Property
Parking
- Total spaces: 4
- Parking features: Detached, Driveway, Garage, Open
- Has garage: Yes
- Has uncovered spaces: Yes
- Details: Contact manager
Features
- Stories: 2
- Exterior features: Alley Access, Cluster Mailbox, Common Grounds, Interior Steps, Lighting, Playground, Private Yard, Quartz Counters, Sport Court(s)/Facility, Trees-Small (under 20 Ft)
- Has private pool: Yes
- Pool features: Contact manager
- Has view: Yes
- View description: Neighborhood
Lot
- Features: Back Yard, Few Trees, Front Yard
Details
- Additional structures: Garage(s)
- Parcel number: 171 Bardwell Way
Construction
Type & style
- Home type: SingleFamily
- Property subtype: SingleFamily
Materials
- Roof: Composition,Shake Shingle
Condition
- Year built: 2026
Community & HOA
Community
- Features: Park, Playground, Pool
Location
- Region: Buda
Financial & listing details
- Lease term: 12 Months
Nearby apartments for rent



Price history
| Date | Event | Price |
|---|---|---|
| 9/21/2026 | Listing removed | $284,323$160/sqft |
Source:  Unlock MLS #6700560 Report a problem Unlock MLS #6700560 Report a problem | ||
| 9/18/2026 | Listed for rent | $1,995$1/sqft |
Source: Unlock MLS #1246192 Report a problem | ||
| 8/20/2026 | Pending sale | $284,323-1%$160/sqft |
Source: Unlock MLS #6700560 Report a problem | ||
| 8/18/2026 | Price change | $287,185+1%$161/sqft |
Source:  DR Horton Report a problem DR Horton Report a problem | ||
| 8/3/2026 | Price change | $284,323+0.4%$160/sqft |
Source: Unlock MLS #6700560 Report a problem | ||
| 7/2/2026 | Price change | $283,323-1%$159/sqft |
Source: Unlock MLS #6700560 Report a problem | ||
| 6/1/2026 | Listed for sale | $286,185$161/sqft |
Source: Unlock MLS #6700560 Report a problem | ||