Skip main navigation
Active
  • Price cut: $14.9K (4/17)
    $349,999

    110 Stone Crest Blvd, Buda, TX 78610

    4beds
    2,609sqft
    : 
    Loading
    Get pre-qualified
    Single Family Residence
    Built in 2006
    7,880 Square Feet Lot
    $-- Zestimate®
    $134/sqft
    $42/mo HOA

    What's special

    Granite countersFour bedroomsFamily roomTwo car garageSubway tile backsplashGame roomOne half bath
    Located in Buda’s Stoneridge community, 110 Stone Crest features four bedrooms, two full baths, one half bath, an office, family room, and game room. The back yard has both covered and uncovered patio space, including an excellent lounging area shaded with a large sun shade. The family room has windows that allow in nice natural light, a lighted ceiling fan, and luxury vinyl plank flooring. This room is open to the kitchen and breakfast area, making it an excellent space for entertaining. The kitchen features Shaker-style cabinets, granite counters, subway tile backsplash, recessed lighting, and a window with curtains that overlooks the back yard. Stainless steel appliances include the refrigerator, range, dishwasher, and microwave. The spacious master bedroom has three large windows, a walk-in closet, carpet, and a lighted ceiling fan. The master bathroom has a vanity sink, garden tub, separate shower, water closet, and tile flooring. The second & third bedrooms each have a lighted ceiling fan, window with curtains, and a standard closet. The fourth bedroom has a walk-in closet, lighted ceiling fan, and window for added natural light. The second bathroom has a vanity sink, standard shower/tub with tile surround, and open shelving for additional storage and organization. Located at the heart of the second floor, the game room features a window with curtains, lighted ceiling fan, and laminate flooring. This flex space could be used for a variety of purposes, such as a media room or additional office space. The back yard has a nice mix of landscaping, grass, and trees for added privacy along the wood fence. This home has a two car garage, water softener, and fully integrated smart security and thermostat system. Washer and dryer are included. This home is located within walking distance of a community park with a playground, sports fields, and a basketball court. There are also shopping, dining, & entertainment nearby.
    306 days
    |
    246
    |
    26
    |

    Zillow last checked:

    Listing updated:

    Listed by:

    Craig Smyser (512) 890-1835,

    1835 Realty LLC (512) 890-1835

    Source: Unlock MLS,MLS#: 1678182MLS Logo

    Loading...

      Facts & features

      Interior

      Bedrooms & bathrooms
      • Bedrooms: 4
      • Bathrooms: 3
      • Full bathrooms: 2
      • 1/2 bathrooms: 1
      Primary bedroom
      • Description: The spacious master bedroom has three large windows that provide excellent natural lighting, a walk-in closet, carpet, and a lighted ceiling fan.
      • Features: Ceiling Fan(s), Walk-In Closet(s)
      • Level: Second
      Bedroom
      • Description: Bedroom three features a window with curtains, a standard closet, lighted ceiling fan, and carpet.
      • Features: Ceiling Fan(s)
      • Level: Second
      Bedroom
      • Description: The second bedroom has windows with curtains, a standard closet, lighted ceiling fan, and carpet.
      • Features: Ceiling Fan(s)
      • Level: Second
      Bedroom
      • Description: Bedroom four has a walk-in closet, lighted ceiling fan, a window for added natural light, a chair rail, and carpet.
      • Features: Ceiling Fan(s), Walk-In Closet(s)
      • Level: Second
      Primary bathroom
      • Description: The master bathroom has a vanity sink, garden tub, separate shower, water closet, and tile flooring. There is a window located high above the tub for additional light with no compromise on privacy.
      • Features: Full Bath, Soaking Tub, Separate Shower
      • Level: Second
      Bathroom
      • Description: The half bathroom has a pedestal sink and luxury vinyl plank flooring. It is conveniently located near the office, family room, and kitchen.
      • Level: Main
      Bathroom
      • Description: The second bathroom has a vanity sink, standard shower/tub with tile surround, and open shelving for additional storage and organization.
      • Features: Full Bath, Storage
      • Level: Second

      Family room
      • Description: The family room has windows that allow in nice natural light, a lighted ceiling fan, and luxury vinyl plank flooring. This room is open to the kitchen and breakfast area, making it an excellent space for entertaining. Additional storage is available via a large closet adjacent to the family room.
      • Features: Ceiling Fan(s)
      • Level: Main
      Game room
      • Description: Located at the heart of the second floor, the game room features a window with curtains, lighted ceiling fan, and laminate flooring. This flexible room could be used for a variety of purposes, including a game room, media room, or additional office space.
      • Features: Ceiling Fan(s)
      • Level: Second
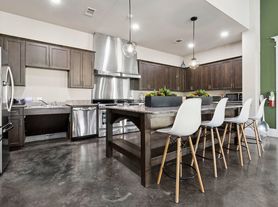
      Kitchen
      • Description: The kitchen features Shaker-style cabinets, granite counters, subway tile backsplash, recessed lighting, and a window with curtains that overlooks the back yard. Stainless steel appliances include the refrigerator, range, dishwasher, and microwave. The breakfast area has a light fixture, window with blinds, island with granite counter, and vinyl plank flooring.
      • Features: Kitchn - Breakfast Area, Granite Counters, Open to Family Room, Pantry, Recessed Lighting
      • Level: Main
      Laundry
      • Description: The laundry room has a window with blinds, vinyl plank flooring, hanging bar, and shelf for additional storage. The washer and dryer are included.
      • Features: Electric Dryer Hookup, Storage, Washer Hookup
      • Level: Main
      Office
      • Description: The office is located at the front of the home and has luxury vinyl plank flooring, a light fixture, and windows with curtains that overlook the front yard.
      • Features: Ceiling Fan(s)
      • Level: Main
      Heating
      • Natural Gas
      Cooling
      • Central Air, Electric
      Appliances
      • Included: Dishwasher, Disposal, Dryer, Electric Range, Microwave, Refrigerator, Stainless Steel Appliance(s), Washer, WaterSoftener
      Features
      • Breakfast Bar, Ceiling Fan(s), Entrance Foyer, Granite Counters, Recessed Lighting, Pantry, Smart Thermostat, Storage, Electric Dryer Hookup, Multiple Living Areas, Washer Hookup, Study/Home Office
      • Flooring: Carpet, Laminate, Tile, Vinyl
      • Windows: Blinds, Window Coverings
      Interior area
      • Total interior livable area: 2,609 sqft
      Video & virtual tour

      Property

      Parking
      • Total spaces: 2
      • Parking features: Attached, Garage, Garage Door Opener, Garage Faces Front
      • Attached garage spaces: 2
      Accessibility
      • Accessibility features: None
      Features
      • Levels: Two
      • Stories: 2
      • Patio & porch: Covered, Patio
      • Exterior features: Gutters Full
      • Pool features: None
      • Fencing: Back Yard, Wood
      • Has view: Yes
      • View description: Neighborhood
      • Waterfront features: None
      Lot
      • Size: 7,880 Square Feet
      • Features: Back Yard, Corner Lot, Front Yard, Landscaped, Sprinkler - Automatic, Trees-Moderate
      Details
      • Additional structures: None
      • Parcel number: 118333000D001002
      • Special conditions: Standard

      Construction

      Type & style
      • Home type: SingleFamily
      • Property subtype: Single Family Residence
      Materials
      • Foundation: Slab
      • Roof: Asphalt, Composition
      Condition
      • Resale
      • New construction: No
      • Year built: 2006
      Details
      • Builder name: Morrison Homes

      Utilities & green energy

      • Sewer: Public Sewer
      • Water: Public
      • Utilities for property: Electricity Connected, Natural Gas Connected, Sewer Connected, Water Connected

      Community & HOA

      Community
      • Features: Park, Playground
      • Subdivision: Stoneridge Sec 2
      HOA
      • Has HOA: Yes
      • Services included: Common Area Maintenance
      • HOA fee: $500 annually
      • HOA name: Stoneridge
      Location
      • Region: Buda

      Financial & listing details

      • Price per square foot: $134/sqft
      • Tax assessed value: $398,950
      • Annual tax amount: $7,847
      • Date on market: 9/5/2025
      • Listing terms: Cash,Conventional,FHA,VA Loan
      • Electric utility on property: Yes

        Estimated market value

        Not available

        Estimated sales range

        Not available

        Not available

        Price history

        DateEventPrice
        4/17/2026Price change$349,999-4.1%$134/sqft
        Source: Unlock MLS #1678182 Report a problem
        3/9/2026Price change$364,900-3.9%$140/sqft
        Source: Unlock MLS #1678182 Report a problem
        9/19/2025Price change$379,900-5%$146/sqft
        Source: Unlock MLS #1678182 Report a problem
        9/5/2025Listed for sale$399,900+34%$153/sqft
        Source: Unlock MLS #1678182 Report a problem
        5/2/2021Listing removed--
        Source: Unlock MLS #8790629 Report a problem
        4/23/2021Pending sale$298,500$114/sqft
        Source: Unlock MLS #8790629 Report a problem
        3/18/2021Listed for sale$298,500+20.9%$114/sqft
        Source: Unlock MLS #8790629 Report a problem
        4/13/2018Listing removed$1,800$1/sqft
        Source: Beyond The Move Realty, LLC #6681428 Report a problem
        4/12/2018Listing removed$247,000$95/sqft
        Source: Beyond The Move Realty, LLC #1244078 Report a problem
        4/7/2018Listed for rent$1,800$1/sqft
        Source: Beyond The Move Realty, LLC #6681428 Report a problem
        3/31/2018Price change$247,000-1.2%$95/sqft
        Source: Beyond The Move Realty, LLC #1244078 Report a problem
        2/15/2018Listed for sale$249,900+6.4%$96/sqft
        Source: Beyond The Move Realty, LLC #1244078 Report a problem
        1/5/2018Listing removed$234,900$90/sqft
        Source: Beyond The Move Realty, LLC #1244078 Report a problem
        12/10/2017Pending sale$234,900$90/sqft
        Source: Beyond The Move Realty, LLC #1244078 Report a problem
        11/10/2017Price change$234,900-4.1%$90/sqft
        Source: Beyond The Move Realty, LLC #1244078 Report a problem
        10/27/2017Price change$244,900-2%$94/sqft
        Source: Beyond The Move Realty, LLC #1244078 Report a problem
        9/15/2017Listed for sale$249,900+42.8%$96/sqft
        Source: Beyond The Move Realty, LLC #1244078 Report a problem
        10/5/2010Listing removed$175,000$67/sqft
        Source: Realm Realty #3770248 Report a problem
        8/14/2010Listed for sale$175,000$67/sqft
        Source: Realm Realty #3770248 Report a problem
        7/19/2010Sold--
        Source: Agent Provided Report a problem
        5/20/2010Price change$175,000+11.1%$67/sqft
        Source: NewHomeSalesAustin Report a problem
        5/18/2010Price change$157,500-10%$60/sqft
        Source: foreclosure.com Report a problem
        4/9/2010Listed for sale$175,000-7.4%$67/sqft
        Source: Casa Blanca Realty #3770248 Report a problem
        10/25/2009Listing removed$189,000$72/sqft
        Source: Premiere Team Real Estate Report a problem
        7/11/2009Listed for sale$189,000$72/sqft
        Source: Michael Cusimano #5742691 Report a problem

        Public tax history

        YearProperty taxesTax assessment
        2025-- $398,950 -6.8%
        2024$7,847 +3.7%$427,910 +0.1%
        2023$7,567 -18.7%$427,690 -2.6%
        2022$9,305 +41.4%$438,940 +58%
        2021$6,579 +9.6%$277,750 +13.2%
        2020$6,004 +2.7%$245,260 -1.2%
        2019$5,846 -0.1%$248,250 +2.6%
        2018$5,852 +4%$241,930 +3.9%
        2017$5,625 -0.2%$232,860 +0.5%
        2016$5,636 +20.1%$231,605 +10%
        2015$4,693 $210,550 +7.2%
        2014$4,693 $196,450 +0.8%
        2013-- $194,910
        2012-- $194,910
        2011-- $194,910
        2010-- $194,910 -2.3%
        2009-- $199,530
        2007-- $199,530

        Find assessor info on the county website

        Monthly payment

        Est. payment

        Payment breakdown

        Explore the cost of this home by adjusting the details. Changes won't be saved.
        All calculations are estimates and provided by Zillow, Inc. for informational purposes only. Actual amounts may vary.
        HOA fees may include property taxes on listings classified as Co-Ops. Contact the listing agent and/or owner for fee details.
        Mortgage interest rates are dependent on a number of factors, including credit score, down payment, and repayment length. Interest rate data provided by Zillow Group Marketplace, Inc. as of 1/1/1970 from various mortgage lenders with which we have lead or other similar arrangements; the Estimated Payment is an average of those rates.
        See how much you could borrow to make a competitive offer.

        Climate risks

        Neighborhood: 78610

        Getting around

        16 / 100
        Car-Dependent
        26 / 100
        Somewhat Bikeable

        Nearby schools

        GreatSchools rating
        Schools provided by the listing agent
        • Elementary: Tom Green
        • Middle: McCormick
        • High: Johnson High School
        • District: HaysCONSISD

        Source: Unlock MLS. This data may not be complete. We recommend contacting the local school district to confirm school assignments for this home.

        A local agent can set up tours, give advice and negotiate with sellers.

        Browse local experts

        Similar homes

        Skip to the end of the carouselSkip to the beginning of the carousel