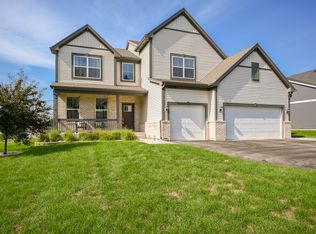
*Highest & Best Called for by 2/7/2026 6PM* Located in the desirable Woodlore Estates, this beautifully upgraded, move-in-ready home offers numerous enhancements throughout. Just inside the two story entry, French doors lead to a private office, perfect for working from home. Luxury vinyl flooring spans the entire first floor, paired with tasteful custom window treatments. The open and inviting floor plan is ideal for entertaining. The kitchen includes quartz countertops, a new Smart refrigerator, an expansive island, additional coffee bar area and a walk-in pantry. A cozy fireplace adds warmth during cooler seasons, while warmer days invite you outside to the private, newly fenced yard and patio. Backing to a wooded area, this home offers breathtaking views, vibrant fall colors, and frequent wildlife sightings - your own peaceful retreat. Upstairs, the laundry room and hall bath are conveniently located near the bedrooms. Three nicely sized bedrooms with ample closet space and the primary suite features a spacious bathroom with dual sinks and an exceptionally large walk-in closet. All of this plus an unfinished basement with an egress window just waiting for your designs!
Closed
$525,000
1083 Williamsbury Dr, Crystal Lake, IL 60012
4beds
2,669sqft
Single Family Residence
Built in 2020
10,018 Square Feet Lot
$534,400 Zestimate®
$197/sqft
$3,580 Estimated rent
Home value
$534,400
$492,000 - $582,000
$3,580/mo
Zestimate® history
Owner options
List your home for rent
$3,580/mo
Rent Zestimate®
Find your next renter with Zillow Rental Manager. Plus, with online applications, you can quickly screen prospective tenants – for free.
$3,580/mo
Rent Zestimate®
Refinance and save
$4,310/mo
Est. payment
Refinancing to a lower rate could help reduce your monthly payments and save thousands over the life of the loan.
$4,310/mo
Est. payment
Explore your selling options
Work with a Zillow partner agent
Leverage their expertise and Zillow's premium Showcase listings to get your home seen by more buyers.
Get startedList with your own agent
Get your home in front of millions of buyers by listing it on Zillow.
Learn how to do itSell it yourself
Take full control of how buyers see your home on Zillow by listing For Sale by Owner (FSBO).
List your homeWhat's special
Cozy fireplaceBreathtaking viewsVibrant fall colorsExpansive islandWalk-in pantryAdditional coffee bar areaKitchen includes quartz countertops
Zillow last checked:
Listing updated:
Listed by:
Susan Kowols 847-800-4329,
Baird & Warner
Bought with:
Dawn Hinton
Berkshire Hathaway HomeServices Starck Real Estate
Source: MRED as distributed by MLS GRID,MLS#: 12556689
Facts & features
Interior
Bedrooms & bathrooms
- Bedrooms: 4
- Bathrooms: 3
- Full bathrooms: 2
- 1/2 bathrooms: 1
Rooms
- Room types: Office, Foyer, Walk In Closet
Primary bedroom
- Features: Flooring (Carpet), Bathroom (Full)
- Level: Second
- Area: 252 Square Feet
- Dimensions: 18X14
Bedroom 2
- Features: Flooring (Carpet), Window Treatments (Window Treatments)
- Level: Second
- Area: 132 Square Feet
- Dimensions: 12X11
Bedroom 3
- Features: Flooring (Carpet), Window Treatments (Window Treatments)
- Level: Second
- Area: 180 Square Feet
- Dimensions: 15X12
Bedroom 4
- Features: Flooring (Carpet), Window Treatments (Window Treatments)
- Level: Second
- Area: 169 Square Feet
- Dimensions: 13X13
Dining room
- Features: Flooring (Wood Laminate)
- Level: Main
- Area: 187 Square Feet
- Dimensions: 17X11
Foyer
- Features: Flooring (Wood Laminate)
- Level: Main
- Area: 77 Square Feet
- Dimensions: 11X7
Kitchen
- Features: Kitchen (Island, Pantry-Walk-in), Flooring (Wood Laminate), Window Treatments (Window Treatments)
- Level: Main
- Area: 288 Square Feet
- Dimensions: 18X16
Laundry
- Features: Flooring (Wood Laminate)
- Level: Second
- Area: 48 Square Feet
- Dimensions: 8X6
Living room
- Features: Flooring (Wood Laminate), Window Treatments (Window Treatments)
- Level: Main
- Area: 418 Square Feet
- Dimensions: 22X19
Office
- Features: Flooring (Carpet), Window Treatments (Window Treatments)
- Level: Main
- Area: 169 Square Feet
- Dimensions: 13X13
Walk in closet
- Features: Flooring (Carpet)
- Level: Second
- Area: 117 Square Feet
- Dimensions: 9X13
Heating
- Natural Gas, Forced Air
Cooling
- Central Air
Appliances
- Included: Range, Microwave, Dishwasher, Refrigerator, Washer, Dryer, Disposal, Range Hood
- Laundry: Upper Level, Gas Dryer Hookup
Features
- Walk-In Closet(s)
- Flooring: Laminate
- Doors: Sliding Glass Door(s)
- Basement: Unfinished,Full
- Number of fireplaces: 1
- Fireplace features: Gas Log, Gas Starter, Family Room
Interior area
- Total structure area: 3,926
- Total interior livable area: 2,669 sqft
Property
Parking
- Total spaces: 3
- Parking features: Asphalt, Garage Door Opener, Yes, Garage Owned, Attached, Garage
- Attached garage spaces: 3
- Has uncovered spaces: Yes
Accessibility
- Accessibility features: No Disability Access
Features
- Stories: 2
- Patio & porch: Patio
- Fencing: Fenced
Lot
- Size: 10,018 Square Feet
- Features: Backs to Trees/Woods
Details
- Parcel number: 1427278001
- Special conditions: None
- Other equipment: Ceiling Fan(s), Sump Pump, Radon Mitigation System
Construction
Type & style
- Home type: SingleFamily
- Property subtype: Single Family Residence
Materials
- Vinyl Siding
- Foundation: Concrete Perimeter
- Roof: Asphalt
Condition
- New construction: No
- Year built: 2020
Details
- Builder model: Monet
Utilities & green energy
- Electric: Circuit Breakers
- Sewer: Public Sewer
- Water: Public
Community & HOA
Community
- Features: Park, Curbs, Sidewalks, Street Lights, Street Paved
- Security: Carbon Monoxide Detector(s)
- Subdivision: Woodlore Estates
HOA
- Has HOA: Yes
- Services included: Insurance
- HOA fee: $450 annually
Location
- Region: Crystal Lake
Financial & listing details
- Price per square foot: $197/sqft
- Tax assessed value: $478,164
- Annual tax amount: $13,093
- Date on market: 2/5/2026
- Listing terms: Cash
- Ownership: Fee Simple w/ HO Assn.
Price history
| Date | Event | Price |
|---|---|---|
| 3/6/2026 | Sold | $525,000$197/sqft |
Source:  MRED as distributed by MLS GRID #12556689 Report a problem MRED as distributed by MLS GRID #12556689 Report a problem | ||
| 3/2/2026 | Pending sale | $525,000$197/sqft |
Source: MRED as distributed by MLS GRID #12556689 Report a problem | ||
| 2/8/2026 | Contingent | $525,000$197/sqft |
Source: MRED as distributed by MLS GRID #12556689 Report a problem | ||
| 2/5/2026 | Listed for sale | $525,000+7.1%$197/sqft |
Source: MRED as distributed by MLS GRID #12556689 Report a problem | ||
| 5/19/2023 | Sold | $490,000-2%$184/sqft |
Source: MRED as distributed by MLS GRID #11764070 Report a problem | ||
| 4/22/2023 | Contingent | $500,000$187/sqft |
Source: MRED as distributed by MLS GRID #11764070 Report a problem | ||
| 4/20/2023 | Listed for sale | $500,000$187/sqft |
Source: MRED as distributed by MLS GRID #11764070 Report a problem | ||
| 4/20/2023 | Listing removed | -- |
Source: MRED as distributed by MLS GRID #11746678 Report a problem | ||
| 4/10/2023 | Price change | $500,000-2.9%$187/sqft |
Source: MRED as distributed by MLS GRID #11746678 Report a problem | ||
| 3/31/2023 | Listed for sale | $515,000+9.6%$193/sqft |
Source: MRED as distributed by MLS GRID #11746678 Report a problem | ||
| 11/17/2021 | Sold | $470,000+3.3%$176/sqft |
Source: Public Record Report a problem | ||
| 6/3/2021 | Contingent | $454,835$170/sqft |
Source: MRED as distributed by MLS GRID #11021449 Report a problem | ||
| 3/16/2021 | Price change | $454,835+2%$170/sqft |
Source: MRED as distributed by MLS GRID #11021449 Report a problem | ||
| 3/15/2021 | Listed for sale | $445,835$167/sqft |
Source: MRED as distributed by MLS GRID #11021449 Report a problem | ||
Public tax history
| Year | Property taxes | Tax assessment |
|---|---|---|
| 2025 | $12,312 -6% | $159,388 -0.9% |
| 2024 | $13,093 +3.1% | $160,826 +11.5% |
| 2023 | $12,704 +13% | $144,226 +17.2% |
| 2022 | $11,243 +5162.1% | $123,082 +5546% |
| 2021 | $214 +1.7% | $2,180 +3.1% |
| 2020 | $210 | $2,115 +5.2% |
| 2019 | -- | $2,011 |
Find assessor info on the county website
Neighborhood: 60012
Nearby homes
- $589,300-- bd-- ba-- sqft1087 Williamsbury Dr, Crystal Lake, IL 60012Off Market
- $544,2004 bd3 ba2.4k sqft1051 Sugar Maple Dr, Crystal Lake, IL 60012Off Market
- $544,9003 bd3 ba2.4k sqft1091 Williamsbury Dr, Crystal Lake, IL 60012Off Market
- $580,0004 bd4 ba3.2k sqft1098 Williamsbury Dr, Crystal Lake, IL 60012Sold
- $670,800-- bd-- ba-- sqft1055 Sugar Maple Dr, Crystal Lake, IL 60012Off Market
- $582,3004 bd3 ba2.8k sqft1049 Sugar Maple Dr, Crystal Lake, IL 60012Off Market
- $574,100-- bd-- ba-- sqft1095 Williamsbury Dr, Crystal Lake, IL 60012Off Market
- $572,6004 bd2 ba2k sqft1059 Sugar Maple Dr, Crystal Lake, IL 60012Off Market
Nearby schools
GreatSchools rating
- 7/10Husmann Elementary SchoolGrades: K-5Distance: 2.9 mi
- 7/10Hannah Beardsley Middle SchoolGrades: 6-8Distance: 2 mi
- 9/10Prairie Ridge High SchoolGrades: 9-12Distance: 1.7 mi
Schools provided by the listing agent
- Elementary: Husmann Elementary School
- Middle: Hannah Beardsley Middle School
- High: Prairie Ridge High School
- District: 47
Source: MRED as distributed by MLS GRID. This data may not be complete. We recommend contacting the local school district to confirm school assignments for this home.
Get a cash offer in 3 minutes
Find out how much your home could sell for in as little as 3 minutes with a no-obligation cash offer.
Estimated market value
$534,400
Get a cash offer in 3 minutes
Find out how much your home could sell for in as little as 3 minutes with a no-obligation cash offer.
Estimated market value
$534,400
- Illinois
- McHenry County
- Crystal Lake
- 60012
- 1083 Williamsbury Dr
Nearby cities
Nearby zip codes
Other Crystal Lake Topics
