From the moment you step inside, this Crystal Lake beauty feels like home. At its heart, a sunlit chef's kitchen shines with quartz countertops, ample cabinetry, and a built-in water filtration system. It's a space where holiday dinners, spontaneous baking sessions, and late-night chats come naturally. The main level offers easy flow and everyday function, featuring an open-concept living area, a private office or fifth bedroom, and a spacious mudroom designed to keep life organized. Upstairs, a peaceful primary suite offers a true retreat, while the princess suite, versatile loft, and oversized laundry room add comfort and flexibility for all. The full lookout basement is a blank canvas-ideal for movie nights, a home gym, or play space. And outside, the low-maintenance yard means more time enjoying, less time maintaining. Lightly lived in, beautifully upgraded, and move-in ready-this is more than just a house. It's where your next story begins.
Closed
$580,000
1098 Williamsbury Dr, Crystal Lake, IL 60012
4beds
3,276sqft
Single Family Residence
Built in 2021
0.33 Acres Lot
$599,900 Zestimate®
$177/sqft
$4,100 Estimated rent
Home value
$599,900
$552,000 - $654,000
$4,100/mo
Zestimate® history
Owner options
List your home for rent
$4,100/mo
Rent Zestimate®
Find your next renter with Zillow Rental Manager. Plus, with online applications, you can quickly screen prospective tenants – for free.
$4,100/mo
Rent Zestimate®
Refinance and save
$4,743/mo
Est. payment
Refinancing to a lower rate could help reduce your monthly payments and save thousands over the life of the loan.
$4,743/mo
Est. payment
Explore your selling options
Work with a Zillow partner agent
Leverage their expertise and Zillow's premium Showcase listings to get your home seen by more buyers.
Get startedList with your own agent
Get your home in front of millions of buyers by listing it on Zillow.
Learn how to do itSell it yourself
Take full control of how buyers see your home on Zillow by listing For Sale by Owner (FSBO).
List your homeWhat's special
Versatile loftPrincess suitePeaceful primary suiteLow-maintenance yardSpacious mudroomOversized laundry roomQuartz countertops
Zillow last checked:
Listing updated:
Listed by:
Elyse Moore 630-296-4296,
Keller Williams Infinity
Bought with:
Alice Picchi
Keller Williams Success Realty
Source: MRED as distributed by MLS GRID,MLS#: 12419617
Facts & features
Interior
Bedrooms & bathrooms
- Bedrooms: 4
- Bathrooms: 4
- Full bathrooms: 3
- 1/2 bathrooms: 1
Rooms
- Room types: Office, Loft, Mud Room
Primary bedroom
- Features: Flooring (Carpet), Bathroom (Full)
- Level: Second
- Area: 272 Square Feet
- Dimensions: 17X16
Bedroom 2
- Features: Flooring (Carpet)
- Level: Second
- Area: 132 Square Feet
- Dimensions: 11X12
Bedroom 3
- Features: Flooring (Carpet)
- Level: Second
- Area: 156 Square Feet
- Dimensions: 13X12
Bedroom 4
- Features: Flooring (Carpet)
- Level: Second
- Area: 144 Square Feet
- Dimensions: 12X12
Family room
- Features: Flooring (Hardwood)
- Level: Main
- Area: 280 Square Feet
- Dimensions: 20X14
Kitchen
- Features: Flooring (Hardwood)
- Level: Main
- Area: 396 Square Feet
- Dimensions: 22X18
Laundry
- Features: Flooring (Wood Laminate)
- Level: Second
- Area: 196 Square Feet
- Dimensions: 14X14
Living room
- Features: Flooring (Hardwood)
- Level: Main
- Area: 168 Square Feet
- Dimensions: 12X14
Loft
- Features: Flooring (Carpet)
- Level: Second
- Area: 156 Square Feet
- Dimensions: 12X13
Mud room
- Features: Flooring (Hardwood)
- Level: Main
- Area: 66 Square Feet
- Dimensions: 11X6
Office
- Features: Flooring (Carpet)
- Level: Main
- Area: 180 Square Feet
- Dimensions: 15X12
Heating
- Natural Gas, Forced Air
Cooling
- Central Air
Appliances
- Included: Range, Microwave, Dishwasher, Refrigerator, Water Softener
- Laundry: Upper Level, Sink
Features
- 1st Floor Bedroom, Walk-In Closet(s), Pantry, Quartz Counters
- Flooring: Laminate
- Windows: Screens
- Basement: Unfinished,Bath/Stubbed,Egress Window,Partial Exposure,Daylight,Full,Walk-Out Access
Interior area
- Total structure area: 3,276
- Total interior livable area: 3,276 sqft
Property
Parking
- Total spaces: 3
- Parking features: Garage Door Opener, On Site, Garage Owned, Attached, Garage
- Attached garage spaces: 3
- Has uncovered spaces: Yes
Accessibility
- Accessibility features: No Disability Access
Features
- Stories: 2
- Patio & porch: Porch
- Exterior features: Balcony
Lot
- Size: 0.33 Acres
- Features: Corner Lot
Details
- Parcel number: 1427277024
- Special conditions: None
Construction
Type & style
- Home type: SingleFamily
- Property subtype: Single Family Residence
Materials
- Vinyl Siding, Brick
- Foundation: Concrete Perimeter
- Roof: Asphalt
Condition
- New construction: No
- Year built: 2021
Utilities & green energy
- Sewer: Public Sewer
- Water: Public
Community & HOA
Community
- Features: Park, Curbs, Sidewalks, Street Lights, Street Paved
HOA
- Has HOA: Yes
- Services included: Insurance
- HOA fee: $495 annually
Location
- Region: Crystal Lake
Financial & listing details
- Price per square foot: $177/sqft
- Tax assessed value: $549,519
- Date on market: 7/24/2025
- Listing terms: VA
- Ownership: Fee Simple w/ HO Assn.
Price history
| Date | Event | Price |
|---|---|---|
| 9/8/2025 | Sold | $580,000+0.9%$177/sqft |
Source:  MRED as distributed by MLS GRID #12419617 Report a problem MRED as distributed by MLS GRID #12419617 Report a problem | ||
| 8/11/2025 | Contingent | $575,000$176/sqft |
Source: MRED as distributed by MLS GRID #12419617 Report a problem | ||
| 8/6/2025 | Price change | $575,000-1.7%$176/sqft |
Source: MRED as distributed by MLS GRID #12419617 Report a problem | ||
| 7/24/2025 | Listed for sale | $585,000$179/sqft |
Source: MRED as distributed by MLS GRID #12419617 Report a problem | ||
| 7/14/2025 | Listing removed | $585,000$179/sqft |
Source: MRED as distributed by MLS GRID #12401813 Report a problem | ||
| 7/10/2025 | Price change | $585,000-2.5%$179/sqft |
Source: MRED as distributed by MLS GRID #12401813 Report a problem | ||
| 5/22/2025 | Price change | $600,000-4%$183/sqft |
Source: MRED as distributed by MLS GRID #12325452 Report a problem | ||
| 5/1/2025 | Listed for sale | $625,000+26.6%$191/sqft |
Source: MRED as distributed by MLS GRID #12325452 Report a problem | ||
| 10/29/2021 | Sold | $493,824$151/sqft |
Source: MRED as distributed by MLS GRID #11219487 Report a problem | ||
| 9/15/2021 | Contingent | $493,824$151/sqft |
Source: MRED as distributed by MLS GRID #11219487 Report a problem | ||
| 9/15/2021 | Listed for sale | $493,824$151/sqft |
Source: MRED as distributed by MLS GRID #11219487 Report a problem | ||
Public tax history
| Year | Property taxes | Tax assessment |
|---|---|---|
| 2024 | -- | $183,173 +11.5% |
| 2023 | -- | $164,266 +22.1% |
| 2022 | $10,584 +6070.8% | $134,497 +524.5% |
| 2021 | $172 -43.1% | $21,538 +609.9% |
| 2020 | $301 | $3,034 +5.2% |
| 2019 | -- | $2,885 |
Find assessor info on the county website
Neighborhood: 60012
Nearby homes
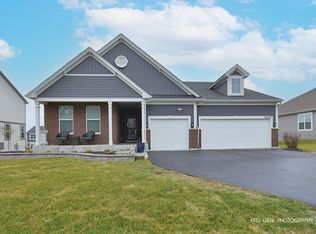
- $580,0003 bd3 ba2.1k sqft1102 Williamsbury Dr, Crystal Lake, IL 60012Sold
- $673,600-- bd-- ba-- sqft1055 Sugar Maple Dr, Crystal Lake, IL 60012Off Market
- $577,9004 bd2 ba2k sqft1059 Sugar Maple Dr, Crystal Lake, IL 60012Off Market
- $555,9004 bd3 ba2.8k sqft1099 Williamsbury Dr, Crystal Lake, IL 60012Off Market
- $590,000-- bd-- ba-- sqft1087 Williamsbury Dr, Crystal Lake, IL 60012Off Market
- $574,500-- bd-- ba-- sqft1095 Williamsbury Dr, Crystal Lake, IL 60012Off Market
- $544,9003 bd3 ba2.4k sqft1091 Williamsbury Dr, Crystal Lake, IL 60012Off Market
- $525,0004 bd3 ba2.6k sqft1083 Williamsbury Dr, Crystal Lake, IL 60012Sold
Nearby schools
GreatSchools rating
- 7/10Husmann Elementary SchoolGrades: K-5Distance: 2.9 mi
- 7/10Hannah Beardsley Middle SchoolGrades: 6-8Distance: 2 mi
- 9/10Prairie Ridge High SchoolGrades: 9-12Distance: 1.8 mi
Schools provided by the listing agent
- Elementary: Husmann Elementary School
- Middle: Hannah Beardsley Middle School
- High: Prairie Ridge High School
- District: 47
Source: MRED as distributed by MLS GRID. This data may not be complete. We recommend contacting the local school district to confirm school assignments for this home.
Get a cash offer in 3 minutes
Find out how much your home could sell for in as little as 3 minutes with a no-obligation cash offer.
Estimated market value
$599,900
Get a cash offer in 3 minutes
Find out how much your home could sell for in as little as 3 minutes with a no-obligation cash offer.
Estimated market value
$599,900
- Illinois
- McHenry County
- Crystal Lake
- 60012
- 1098 Williamsbury Dr
Nearby cities
Nearby zip codes
Other Crystal Lake Topics
