Stunning Ranch Home in Woodlore Estate - No More Available Lots! ( Makes this a rare opportunity!) This sought-after ranch home boasts top-of-the-line finishes and is nestled in the highly desirable Woodlore Estates. Pull up to your 3-car garage with an extra wide drive and upon arriving at your front door, prepare to be wowed! Step inside to a spacious, open floor plan featuring a great room with soaring ceilings, a chef's kitchen with premium appliances, Quartz countertops, and a thoughtfully designed island serve as the centerpiece of the kitchen. The space seamlessly flows into the bump-out eating area, creating a welcoming great room ideal for gatherings of any size. Sliding doors open to a covered back porch, a custom paver patio, and a fully fenced yard, crafting the perfect outdoor retreat. The guest wing features two spacious bedrooms, each with walk-in closets, and a shared bath. Meanwhile, the primary suite is a true sanctuary, boasting elegant finishes, a spa-like en-suite bath, and a dream-worthy walk-in closet with custom high-end shelving and an expert organizational system. Completing this exceptional home is a highly sought-after full English basement, primed for your vision, with a bathroom stub-in for future expansion.
Closed
$580,000
1102 Williamsbury Dr, Crystal Lake, IL 60012
3beds
2,162sqft
Single Family Residence
Built in 2020
2,745 Square Feet Lot
$612,500 Zestimate®
$268/sqft
$3,054 Estimated rent
Home value
$612,500
$557,000 - $668,000
$3,054/mo
Zestimate® history
Owner options
List your home for rent
$3,054/mo
Rent Zestimate®
Find your next renter with Zillow Rental Manager. Plus, with online applications, you can quickly screen prospective tenants – for free.
$3,054/mo
Rent Zestimate®
Refinance and save
$4,723/mo
Est. payment
Refinancing to a lower rate could help reduce your monthly payments and save thousands over the life of the loan.
$4,723/mo
Est. payment
Explore your selling options
Work with a Zillow partner agent
Leverage their expertise and Zillow's premium Showcase listings to get your home seen by more buyers.
Get startedList with your own agent
Get your home in front of millions of buyers by listing it on Zillow.
Learn how to do itSell it yourself
Take full control of how buyers see your home on Zillow by listing For Sale by Owner (FSBO).
List your homeWhat's special
Elegant finishesFully fenced yardSoaring ceilingsSpacious bedroomsShared bathGuest wingPrimary suite
Zillow last checked:
Listing updated:
Listed by:
Barbara Noote 224-540-3971,
Compass
Bought with:
Michael Rein, GRI
Baird & Warner
Source: MRED as distributed by MLS GRID,MLS#: 12279138
Facts & features
Interior
Bedrooms & bathrooms
- Bedrooms: 3
- Bathrooms: 3
- Full bathrooms: 2
- 1/2 bathrooms: 1
Rooms
- Room types: No additional rooms
Primary bedroom
- Features: Bathroom (Full, Double Sink)
- Level: Main
- Area: 272 Square Feet
- Dimensions: 17X16
Bedroom 2
- Level: Main
- Area: 143 Square Feet
- Dimensions: 13X11
Bedroom 3
- Level: Main
- Area: 143 Square Feet
- Dimensions: 13X11
Family room
- Level: Main
- Area: 324 Square Feet
- Dimensions: 18X18
Kitchen
- Features: Kitchen (Eating Area-Breakfast Bar, Eating Area-Table Space, Island, Pantry-Closet, Pantry-Walk-in, SolidSurfaceCounter)
- Level: Main
- Area: 169 Square Feet
- Dimensions: 13X13
Heating
- Natural Gas
Cooling
- Central Air
Appliances
- Included: Range, Microwave, Dishwasher, Refrigerator, Washer, Dryer, Disposal, Stainless Steel Appliance(s), Cooktop, Oven, Gas Cooktop
- Laundry: Main Level, In Unit
Features
- Cathedral Ceiling(s), 1st Floor Bedroom, 1st Floor Full Bath, Built-in Features, Walk-In Closet(s), Open Floorplan, Pantry
- Flooring: Laminate
- Windows: Screens
- Basement: Unfinished,Bath/Stubbed,Partial Exposure,Daylight,Full
- Number of fireplaces: 1
- Fireplace features: Gas Log, Family Room
Interior area
- Total structure area: 0
- Total interior livable area: 2,162 sqft
Property
Parking
- Total spaces: 3
- Parking features: Garage Door Opener, On Site, Garage Owned, Attached, Garage
- Attached garage spaces: 3
- Has uncovered spaces: Yes
Accessibility
- Accessibility features: No Disability Access
Features
- Stories: 1
- Patio & porch: Deck, Patio
- Fencing: Fenced
Lot
- Size: 2,745 Square Feet
- Dimensions: 61X45
- Features: Landscaped
Details
- Parcel number: 1427277023
- Special conditions: None
- Other equipment: Ceiling Fan(s), Sump Pump
Construction
Type & style
- Home type: SingleFamily
- Architectural style: Ranch
- Property subtype: Single Family Residence
Materials
- Vinyl Siding, Brick
- Foundation: Concrete Perimeter
Condition
- New construction: No
- Year built: 2020
Utilities & green energy
- Sewer: Public Sewer
- Water: Public
Community & HOA
Community
- Features: Park, Curbs, Sidewalks, Street Lights, Street Paved
- Security: Carbon Monoxide Detector(s)
- Subdivision: Woodlore Estates
HOA
- Has HOA: Yes
- Services included: Insurance
- HOA fee: $495 annually
Location
- Region: Crystal Lake
Financial & listing details
- Price per square foot: $268/sqft
- Tax assessed value: $464,901
- Annual tax amount: $12,139
- Date on market: 2/12/2025
- Listing terms: Conventional
- Ownership: Fee Simple w/ HO Assn.
Price history
| Date | Event | Price |
|---|---|---|
| 5/15/2025 | Sold | $580,000-1.7%$268/sqft |
Source:  MRED as distributed by MLS GRID #12279138 Report a problem MRED as distributed by MLS GRID #12279138 Report a problem | ||
| 3/23/2025 | Contingent | $589,900$273/sqft |
Source: MRED as distributed by MLS GRID #12279138 Report a problem | ||
| 3/17/2025 | Price change | $589,900-1.7%$273/sqft |
Source: MRED as distributed by MLS GRID #12279138 Report a problem | ||
| 3/6/2025 | Price change | $600,000-3.2%$278/sqft |
Source: MRED as distributed by MLS GRID #12279138 Report a problem | ||
| 2/12/2025 | Listed for sale | $620,000+57.6%$287/sqft |
Source: MRED as distributed by MLS GRID #12279138 Report a problem | ||
| 6/11/2020 | Sold | $393,500$182/sqft |
Source: Public Record Report a problem | ||
Public tax history
| Year | Property taxes | Tax assessment |
|---|---|---|
| 2024 | $12,515 +3.1% | $154,967 +11.5% |
| 2023 | $12,140 +7.6% | $138,971 +11.9% |
| 2022 | $11,283 +4.9% | $124,230 +7.3% |
| 2021 | $10,760 +72.3% | $115,788 +74.4% |
| 2020 | $6,247 | $66,401 +3201.9% |
| 2019 | -- | $2,011 |
Find assessor info on the county website
Neighborhood: 60012
Nearby homes
- $580,0004 bd4 ba3.2k sqft1098 Williamsbury Dr, Crystal Lake, IL 60012Sold
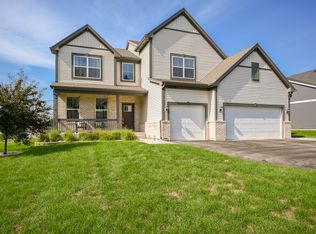
- $586,3004 bd2 ba2k sqft1059 Sugar Maple Dr, Crystal Lake, IL 60012Off Market
- $699,9005 bd4 ba3.3k sqft1110 Williamsbury Dr, Crystal Lake, IL 60012For Sale

- $619,400-- bd-- ba-- sqft1063 Sugar Maple Dr, Crystal Lake, IL 60012Off Market
- $583,800-- bd-- ba-- sqft1103 Williamsbury Dr, Crystal Lake, IL 60012Off Market
- $677,400-- bd-- ba-- sqft1055 Sugar Maple Dr, Crystal Lake, IL 60012Off Market
- $558,2004 bd3 ba2.8k sqft1099 Williamsbury Dr, Crystal Lake, IL 60012Off Market
- $539,9003 bd3 ba2.1k sqft1067 Sugar Maple Dr, Crystal Lake, IL 60012Sold
Nearby schools
GreatSchools rating
- 7/10Husmann Elementary SchoolGrades: K-5Distance: 2.9 mi
- 7/10Hannah Beardsley Middle SchoolGrades: 6-8Distance: 2 mi
- 9/10Prairie Ridge High SchoolGrades: 9-12Distance: 1.8 mi
Schools provided by the listing agent
- District: 47
Source: MRED as distributed by MLS GRID. This data may not be complete. We recommend contacting the local school district to confirm school assignments for this home.
Get a cash offer in 3 minutes
Find out how much your home could sell for in as little as 3 minutes with a no-obligation cash offer.
Estimated market value
$612,500
Get a cash offer in 3 minutes
Find out how much your home could sell for in as little as 3 minutes with a no-obligation cash offer.
Estimated market value
$612,500
- Illinois
- McHenry County
- Crystal Lake
- 60012
- 1102 Williamsbury Dr
Nearby cities
Nearby zip codes
Other Crystal Lake Topics
