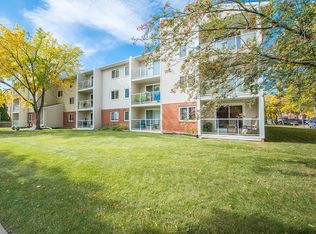
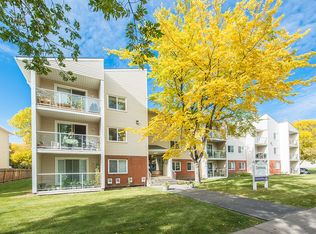
1 Bedroom + Den with window apartment for December 1, close to Grant MacEwan, NAIT, Royal Alexandra Hospital, Kingsway Garden Mall and much more! About Spacious 1 Bedroom + Den with Window Whispering Pines Apartments Available December 1, 2026 | $1,125/month Viewings are by appointment only and require a completed viewing inquiry application. This is a viewing inquiry only, NOT a credit check. Enjoy spacious, comfortable living in a beautifully updated building, conveniently located near downtown Edmonton, MacEwan University, NAIT, Kingsway Mall, and the Royal Alexandra Hospital. This bright 1-bedroom plus den suite is located on the top floor of a quiet, 3-storey walk-up building (no elevator).The den features a window and privacy door, making it an ideal home office, study, or guest room. Monthly Rent: $1,125 Includes heat, water, waste removal, and ONE energized surface parking stall! Suite Features - Spacious living room with plenty of room for comfortable furnishings - Separate den with window and privacy door, perfect for a home office or guest room - Quality oak kitchen cabinetry - Three kitchen appliances, including a dishwasher - Generously sized bedroom with ample closet space - Large private balcony - Spacious in-suite storage room and additional linen closet - Convenient on-site token-operated laundry with private laundry supply storage lockers Beautifully Updated Building Whispering Pines underwent a major exterior renovation in 2023, including: - All new windows throughout the building - Additional windows installed in dens - New exterior siding - Updated landscaping and other exterior improvements Fantastic Central Location Enjoy the convenience of living close to downtown without the noise and higher costs of being right in the downtown core. - Walking distance to MacEwan University, Royal Alexandra Hospital, Kingsway Mall, and Glenrose Rehabilitation Hospital - Convenient access to NAIT and downtown Edmonton - Nearby Metro Line LRT stations and public transit - Close to grocery stores, shopping, restaurants, coffee shops, and everyday amenities - Easy transit connections to the University of Alberta and U of A Hospital Rental Information & Building Policies - Rent: $1,125/month - Available: December 1, 2026 - Security Deposit: One month's rent ($1,125) - Parking: One energized surface parking stall included - Utilities: Heat, water, and waste removal included - Pets: Cats permitted with a monthly pet fee of $40 for the first cat and $20 for a second cat. Sorry, no dogs. - Tenant Insurance: Required - Smoking: No smoking permitted inside suites or common areas - Barbecues: Not permitted on balconies - Building: Three-storey walk-up with no elevator Experience the Difference of Family-Owned Management At Whispering Pines Apartments, we take pride in offering the personal service and attention that comes with a family-owned and managed property. Our residents appreciate friendly, approachable management, prompt attention to maintenance requests, and a comfortable place to call home. No complicated automated phone systems or large corporate bureaucracyjust a dedicated team that cares about its residents. Contact Us Website: [www.bestedmontonapartments. Whispering Pines Apartments Your Natural Choice for Your Next Home! Community Amenities - Video surveillance - On-site staff - Laundry facilities - Convenience store - Public transit - Shopping nearby - Parks nearby - Schools nearby - No Smoking allowed Suite Amenities - Fridge - Stove - Dishwasher available - Balconies - Carpeted floors - Individual thermostats - In-suite storage - Cable ready - Internet ready - CCTV System - Vinyl Plank Floors Utilities Included - Heat - Water - Sewage - Garbage Collection
This property is not currently displayed as for sale or rent on Zillow. This may be different from what's on other websites or public sources.