Beautiful Wisconsin cottage-style home overlooking a peaceful pond and flower garden, just 3 miles from Illinois! This spacious 1,792 sq. ft. home features 3 bedrooms, 2 baths, approximately 500 sq. ft. of outdoor decking, and a 168 sq. ft. workspace. Enjoy a fully remodeled kitchen with quartz waterfall countertops, marble backsplash, new cabinets, appliances, and two pantries. Numerous updates over the past 4 years include flooring, paint, lighting, blinds, bathroom improvements, 60% new windows, and a complete tear-off roof replacement. Outdoor highlights include a charming white picket fence, flower garden, 12' x 16' gazebo, new shed, and large low-maintenance L-shaped deck. Additional features include abundant storage, laundry space, a 12' x 14' workshop/storage area, and parking for 3 cars. Lot Rent $728/month, including water, sewer, trash, and multiple parking permit A charming, move-in-ready retreat with beautiful views and wonderful outdoor living! Must apply in the Park!
Active
$145,000
10830 255th Ave #28, Trevor, WI 53179
3beds
1,792sqft
Manufactured Home
Built in 1990
-- sqft lot
$-- Zestimate®
$81/sqft
$-- HOA
What's special
- --
- on Zillow
- 212
- views
- 26
- saves
Zillow last checked:
Listing updated:
Listed by:
Chris Slinker,
Berkshire Hathaway HomeServices Water City Realty
Source: SCWMLS,MLS#: 2036023
Facts & features
Interior
Bedrooms & bathrooms
- Bedrooms: 3
- Bathrooms: 2
- Full bathrooms: 2
- Main level bathrooms: 2
Primary bedroom
- Level: Main
- Area: 168
- Dimensions: 12 x 14
Bedroom 2
- Level: Main
- Area: 90
- Dimensions: 10 x 9
Bedroom 3
- Level: Main
- Area: 100
- Dimensions: 10 x 10
Dining room
- Level: Main
- Area: 120
- Dimensions: 12 x 10
Kitchen
- Features: Breakfast Bar, Refrigerator, Dishwasher, Microwave
- Level: Main
- Area: 132
- Dimensions: 12 x 11
Living room
- Level: Main
- Area: 168
- Dimensions: 12 x 14
Heating
- Forced Air
Cooling
- Central Air
Appliances
- Included: Water Softener Included
- Laundry: Main Level
Features
- Vaulted Ceiling(s)
- Windows: Skylight(s)
- Basement: None
- Has fireplace: No
Interior area
- Total structure area: 1,792
- Total interior livable area: 1,792 sqft
- Finished area above ground: 1,792
Property
Parking
- Parking features: No Garage
- Has uncovered spaces: Yes
Features
- Levels: One
- Stories: 1
- Patio & porch: Deck
- Fencing: Fenced
- Waterfront features: Pond
Details
- Additional structures: Storage, Gazebo
- Parcel number: 0000
- Zoning: resi
Construction
Type & style
- Home type: MobileManufactured
- Architectural style: Ranch
- Property subtype: Manufactured Home
Materials
- Vinyl Siding
Condition
- Year built: 1990
Utilities & green energy
- Sewer: Public Sewer
- Water: Public
- Utilities for property: Cable Available
Community & HOA
Community
- Subdivision: Carefree Estates
Location
- Region: Trevor
Financial & listing details
- Price per square foot: $81/sqft
- Date on market: 11/6/2026
- Inclusions: Refrigerator, Stove, Microwave, Dishwasher, Washer/Dryer, TV in family room above fireplace. 2 large hutches in the breezeway. Large hutch in master bath. Water softener system located in master bedroom closet.
- Exclusions: Seller's personal property
Estimated market value
Not available
Estimated sales range
Not available
Not available
Price history
| Date | Event | Price |
|---|---|---|
| 11/6/2026 | Listed for sale | $145,000$81/sqft |
Source: SCWMLS #2036023 Report a problem | ||
Public tax history
Tax history is unavailable.
Monthly payment
Climate risks
Neighborhood: 53179
Nearby schools
Similar homes
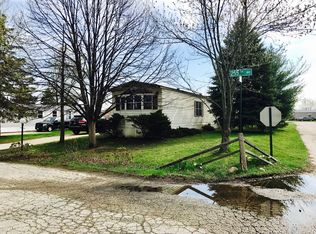
- $145,0003 bd2 ba1.7k sqft10830 255th Ave, Trevor, WI 53179For Sale
 BHHS broker feed
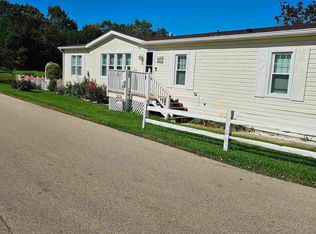
- from $154,9003 bd2 ba1.5k sqftGlendale - 60' Plan, Westwood Estates, Pleasant Prairie, WI 53158New Construction
 ELS
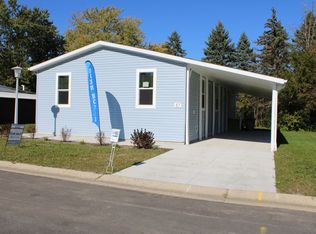
- $150,0002 bd2 ba1k sqft26426 W Grapevine Ave, Antioch, IL 60002Active
 MLS ID #12755996, Victor Vita, Vylla Home. MRED as distributed by MLS GRID
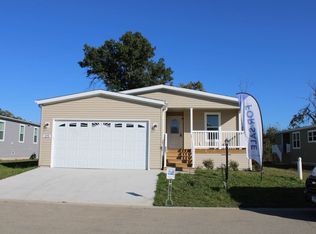
- from $172,9003 bd2 ba1.5k sqftMadison II Plan, Rainbow Lake Manor, Bristol, WI 53104New Construction
 ELS
