PRICE REDUCED/SELLER IS MOTIVATED/HURRY NOW!! WATERFRONT/NOT A FLOOD ZONE! 55+/2BD2BA/1672SQ/FAMILY RM/POND VIEWS/ENCLOSED LANAI/COMPLETE REMODEL/BEST LOT FEES IN RIVERVIEW $655.00 MONTHLY! You wont want to miss this one, it is one of those that someone has purchased and went through it with a fine tooth comb making it better than when it was new!! They have done it all with this one, even removing strips in the main rooms and retexturing the walls with a knock down finish. This monster has new insulated windows, an encapsulated aluminum roof rated for life, gutter guards never clean those gutters, new vinyl plank flooring, ceramic tiles in the enclosed lanai, all new kitchen with quartz counters and all new cabinets including pull-outs in the large pantry, all new stainless steel appliances, including a high end range with cooktop griddle, air frying technology, and a large island prep area/breakfast bar complete with pan sized drawers on one side and included stools on the other. This is another one of those that is unrecognizable from new as it has been custom designed improving all areas. Enter the sprawling, bright, open living room from the front formal entrance. The living room offers tinted insulated windows all across the front for that bright cheery feel and completely protected from the sun and the weather by outside aluminum awnings placed above the windows, these awnings can also be closed and locked down for protection from storms. The living room is open to the formal dining area plenty large enough for even that large family table that may still be hanging around. The dining flows directly into the all new kitchen and then into the family room /den. This room is at least half the size of the living room and can be utilized for whatever you wish, even offers a glass door-wall accessing the enclosed all ceramic tiled enclosed lanai. The lanai was custom enclosed with all new tinted insulated windows and offers spectacular views of the large pond from he east end looking down the ponds entire length. Moving inside to the bedrooms both have the entrances modified with barn style entry doors, both located off the family room/den with the guest room to the right and the master en-suite off the rear. The guest bedroom definitely a queen size with a walk-in closet and an access directly to the main bath that serves as a Jack and Jill style to the rear entrance area and the laundry. The main bath has been updated with a new tub/shower combination unit. The master is huge spans the entire rear of the home, offers a complete wall closet accessed by four bypassing doors for easy access to anywhere. The en-suite, again modified for the barn style entry door offers a new marble topped vanity and a complete tiled custom walk-in style shower. Above all mentioned this home ahs all new recessed lighting, new 2 inch faux wood blinds installed, and outside motion lighting. The outside has been landscaped beautifully with patio stone accents and ceramic tiling at the rear of the drive making the area in front of the storage shed an outside open covered patio area. The west entrance into the enclosed lanai has a landscaped garden walk area to the door again another wonderful touch. The pond off the rear of the home is large and offers a fountain towards the ponds center area near the pool and clubhouse. This one is located in the much desired Hacienda Heights 55+ community. Hacienda Heights offers many senior styled activities, a large party room with stage and dance floor, an outside heated year round Olympic sized swimming pool, shuffleboard, horseshoes, billiards, and many card, game rooms. This home compares better than new and would rate certainly in the top five homes in the park. Hurry make your appointment to view this special home today!!
Sold for $143,195
$143,195
10830 Burrito Dr, Riverview, FL 33569
2beds
1,672sqft
Manufactured Home
Built in 1989
-- sqft lot
$137,500 Zestimate®
$86/sqft
$2,272 Estimated rent
Home value
$137,500
$117,000 - $171,000
$2,272/mo
Zestimate® history
Owner options
List your home for rent
$2,272/mo
Rent Zestimate®
Find your next renter with Zillow Rental Manager. Plus, with online applications, you can quickly screen prospective tenants – for free.
$2,272/mo
Rent Zestimate®
Refinance and save
$1,050/mo
Est. payment
Refinancing to a lower rate could help reduce your monthly payments and save thousands over the life of the loan.
$1,050/mo
Est. payment
Explore your selling options
Work with a Zillow partner agent
Leverage their expertise and Zillow's premium Showcase listings to get your home seen by more buyers.
Get startedList with your own agent
Get your home in front of millions of buyers by listing it on Zillow.
Learn how to do itSell it yourself
Take full control of how buyers see your home on Zillow by listing For Sale by Owner (FSBO).
List your homeWhat's special
Enclosed lanaiNew insulated windowsComplete remodelPond viewsNew vinyl plank flooringGutter guardsOutside motion lighting
Zillow last checked:
Listing updated:
Listed by:
Mike Regal 813-476-4380,
Central Florida Mobile Home Sales, Inc
Bought with:
Mike Regal
Central Florida Mobile Home Sales, Inc
Source: My State MLS,MLS#: 11737784
Facts & features
Interior
Bedrooms & bathrooms
- Bedrooms: 2
- Bathrooms: 2
- Full bathrooms: 2
Rooms
- Room types: Breakfast Room, Den, Dining Room, En Suite, Family Room, First Floor Bathroom, First Floor Master Bedroom, Kitchen, Laundry Room, Living Room, Master Bedroom, Private Guest Room, Walk-in Closet
Kitchen
- Features: Open
Basement
- Area: 0
Heating
- Electric, Heat Pump
Cooling
- Central
Appliances
- Included: Dishwasher, Disposal, Dryer, Refrigerator, Microwave, Oven, Washer, Stainless Steel Appliances
Features
- Ground Floor, Laundry
- Flooring: Tile
- Basement: Crawl
- Has fireplace: No
Interior area
- Total structure area: 1,672
- Total interior livable area: 1,672 sqft
- Finished area above ground: 1,672
Property
Parking
- Parking features: Driveway
- Has carport: Yes
- Has uncovered spaces: Yes
Accessibility
- Accessibility features: Handicap
Features
- Stories: 1
- Patio & porch: Patio, Covered Porch, Enclosed Porch, Open Porch
- Has view: Yes
- View description: Park, Pond, Water
- Has water view: Yes
- Water view: Pond,Water
- Waterfront features: Pond
- Body of water: Hacienda Heights Large Pond
Lot
- Features: Trees, Near Bus
Details
- Additional structures: Shed(s), Carport
- Lease amount: $0
Construction
Type & style
- Home type: MobileManufactured
- Property subtype: Manufactured Home
Materials
- Aluminum Siding
- Roof: Metal
Condition
- New construction: No
- Year built: 1989
- Major remodel year: 2022
Utilities & green energy
- Electric: Amps(200)
- Sewer: Community
- Water: Community
Community & HOA
Community
- Features: Pool, 55 and Over, Bike Storage, Clubhouse, Recreation Room
- Senior community: Yes
- Subdivision: Hacienda Heights
HOA
- Has HOA: No
- Amenities included: Pool, 55 and Over, Bike Storage, Clubhouse, Pets Allowed, Recreation Room
- HOA name: Hacienda Heights
Location
- Region: Riverview
Financial & listing details
- Price per square foot: $86/sqft
- Date on market: 5/1/2026
- Date available: 05/01/2026
- Listing agreement: Exclusive
Price history
| Date | Event | Price |
|---|---|---|
| 7/10/2026 | Sold | $143,195-1.9%$86/sqft |
Source: My State MLS #11737784 Report a problem | ||
| 6/21/2026 | Contingent | $145,900$87/sqft |
Source: My State MLS #11737784 Report a problem | ||
| 5/6/2026 | Price change | $145,900-2.7%$87/sqft |
Source: My State MLS #11737784 Report a problem | ||
| 5/1/2026 | Listed for sale | $149,900+0.3%$90/sqft |
Source: My State MLS #11737784 Report a problem | ||
| 4/27/2026 | Listing removed | -- |
Source: Owner Report a problem | ||
| 4/25/2026 | Listed for sale | $149,500$89/sqft |
Source: Owner Report a problem | ||
| 4/17/2026 | Listing removed | -- |
Source: Owner Report a problem | ||
| 4/16/2026 | Listed for sale | $149,500-0.3%$89/sqft |
Source: Owner Report a problem | ||
| 4/13/2026 | Listing removed | $149,900$90/sqft |
Source: My State MLS #11565581 Report a problem | ||
| 10/1/2025 | Price change | $149,900-3.2%$90/sqft |
Source: My State MLS #11565581 Report a problem | ||
| 8/30/2025 | Listed for sale | $154,900-8.8%$93/sqft |
Source: My State MLS #11565581 Report a problem | ||
| 3/7/2025 | Listing removed | $169,900$102/sqft |
Source: My State MLS #11419716 Report a problem | ||
| 2/4/2025 | Listed for sale | $169,900+36%$102/sqft |
Source: My State MLS #11419716 Report a problem | ||
| 3/3/2022 | Listing removed | -- |
Source:  My State MLS Report a problem My State MLS Report a problem | ||
| 1/26/2022 | Pending sale | $124,900$75/sqft |
Source: My State MLS #11041818 Report a problem | ||
| 12/18/2021 | Listed for sale | $124,900+332.2%$75/sqft |
Source: My State MLS #11041818 Report a problem | ||
| 4/19/2015 | Listing removed | $28,900$17/sqft |
Source: Florida Mobile Homes On Sale Report a problem | ||
| 4/7/2015 | Pending sale | $28,900$17/sqft |
Source: Florida Mobile Homes On Sale Report a problem | ||
| 4/7/2015 | Listed for sale | $28,900$17/sqft |
Source: Florida Mobile Homes On Sale Report a problem | ||
Public tax history
Tax history is unavailable.
Neighborhood: 33569
Nearby homes
- $--2 bd2 ba1.5k sqft10832 Burrito Dr, Riverview, FL 33569Off Market
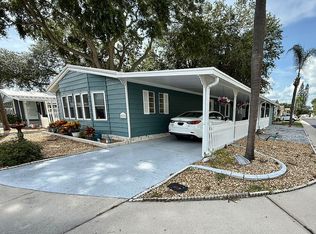
- $119,6952 bd2 ba1.5k sqft10923 Aztec Ave, Riverview, FL 33569Sold
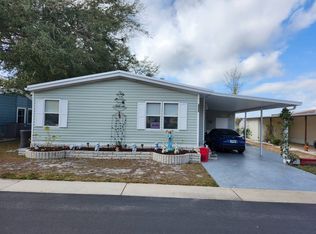
- $87,6002 bd2 ba1.2k sqft10827 Burrito Dr, Riverview, FL 33569Off Market
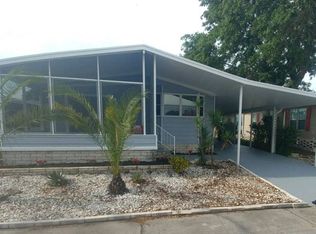
- $92,6952 bd2 ba1.5k sqft10826 Burrito Dr, Riverview, FL 33569Sold

- $95,1002 bd2 ba1.4k sqft10831 Burrito Dr, Riverview, FL 33569Off Market
- $124,4003 bd2 ba1.5k sqft10933 Aztec Ave, Riverview, FL 33569Off Market
- $90,0002 bd2 ba1.3k sqft10919 Aztec Ave, Riverview, FL 33569Off Market
- $84,9002 bd2 ba1.1k sqft10823 Burrito Dr, Riverview, FL 33569For Sale
Nearby schools
GreatSchools rating
- 6/10Sessums Elementary SchoolGrades: PK-5Distance: 0.5 mi
- 2/10Rodgers Middle SchoolGrades: 6-8Distance: 1.5 mi
- 6/10Riverview High SchoolGrades: 9-12Distance: 0.9 mi
Get a cash offer in 3 minutes
Find out how much your home could sell for in as little as 3 minutes with a no-obligation cash offer.
Estimated market value
$137,500
Get a cash offer in 3 minutes
Find out how much your home could sell for in as little as 3 minutes with a no-obligation cash offer.
Estimated market value
$137,500
- Florida
- Hillsborough County
- Riverview
- 33569
- 10830 Burrito Dr
Nearby cities
Nearby neighborhoods
Nearby zip codes
Other Riverview Topics
