Skip main navigation
Sold for $491,985
  • $491,985

    10831 Rowena Way, Peyton, CO 80831

    3beds
    1,690sqft
    Single Family Residence
    Built in 2024
    3,438 Square Feet Lot
    $477,000 Zestimate®
    $291/sqft
    $2,525 Estimated rent

    Home value

    $477,000

    $453,000 - $501,000

    $2,525/mo

    Zestimate® history
    Loading
    Loading...

    Owner options

    List your home for rent

    $2,525/mo

    Rent Zestimate®

    Find your next renter with Zillow Rental Manager. Plus, with online applications, you can quickly screen prospective tenants – for free.

    Learn more

    $2,525/mo

    Rent Zestimate®

    Refinance and save

    $2,844/mo

    Est. payment

    Refinancing to a lower rate could help reduce your monthly payments and save thousands over the life of the loan.

    See today's rates

    $2,844/mo

    Est. payment

    Explore your selling options

    Work with a Zillow partner agent

    Leverage their expertise and Zillow's premium Showcase listings to get your home seen by more buyers.

    Get started

    List with your own agent

    Get your home in front of millions of buyers by listing it on Zillow.

    Learn how to do it

    Sell it yourself

    Take full control of how buyers see your home on Zillow by listing For Sale by Owner (FSBO).

    List your home

    What's special

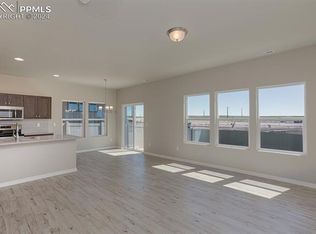
    This beautiful 1,690 sq. ft. home in Cape Town features 3 bedrooms, 2.5 bathrooms, and modern amenities designed for comfortable living. Enjoy the serene views and privacy with a backyard that backs to open green space. The property includes full landscaping, enhancing your outdoor experience. The main level showcases durable Luxury Vinyl Plank (LVP) flooring, and the kitchen is a chef’s delight with sleek quartz countertops and a gas range. The master suite features a double vanity, adding a touch of luxury. Additional highlights include access to two community recreation centers and a spacious two-car garage. Scheduled for completion in October, this home is ready to welcome you into a blend of style, functionality, and community amenities. Don’t miss the chance to make this your new home. Contact us for more details or to schedule a viewing!

    Zillow last checked:

    Listing updated:

    Listed by:

    Emily Vasaturo 719-482-4990,

    New Home Star LLC,

    Dani Tonge 720-320-0757

    Bought with:

    Tiffany Carroll CLHMS CRS MRP

    Exp Realty LLC

    Source: elevateMLS,MLS#: 9762025MLS Logo

    Facts & features

    Interior

    Bedrooms & bathrooms
    • Bedrooms: 3
    • Bathrooms: 3
    • Full bathrooms: 2
    • 1/2 bathrooms: 1
    Heating
    • Forced Air, Natural Gas
    Cooling
    • Central Air
    Appliances
    • Included: Dishwasher, Disposal, Gas in Kitchen, Microwave, Oven, Self Cleaning Oven
    • Laundry: Electric Hook-up, Upper Level
    Features
    • 9Ft + Ceilings, Vaulted Ceiling(s), High Speed Internet, Pantry, Smart Home Lighting
    • Flooring: Carpet
    • Has basement: No
    • Has fireplace: Yes
    Interior area
    • Total structure area: 1,690
    • Total interior livable area: 1,690 sqft
    • Finished area above ground: 1,690
    • Finished area below ground: 0

    Property

    Parking
    • Total spaces: 2
    • Parking features: Attached, Even with Main Level
    • Attached garage spaces: 2
    Features
    • Levels: Two
    • Stories: 2
    • Patio & porch: Concrete
    • Exterior features: Auto Sprinkler System
    • Fencing: Full
    • Has view: Yes
    • View description: Mountain(s), View of Pikes Peak
    Lot
    • Size: 3,438 sqft
    • Features: Backs to Open Space, Landscaped

    Construction

    Type & style
    • Home type: SingleFamily
    • Property subtype: Single Family Residence
    Materials
    • Stone, Wood Siding, Other, Framed on Lot
    • Foundation: Slab
    • Roof: Composite Shingle
    Condition
    • Under Construction
    • New construction: Yes
    • Year built: 2024
    Details
    • Builder model: Cape Town
    • Builder name: Challenger Home
    • Warranty included: Yes

    Utilities & green energy

    • Water: Assoc/Distr

    Community & neighborhood

    Community
    • Community features: Clubhouse, Community Center, Dog Park, Fitness Center, Hiking or Biking Trails, Playground, Pool
    Location
    • Region: Peyton

    Other

    Other facts
    • Listing terms: Cash,Conventional,FHA,VA Loan

    Price history

    DateEventPrice
    11/15/2024Sold$491,985+8.7%$291/sqft
    Source: elevateMLS #9762025 Report a problem
    10/4/2024Price change$452,626-8%$268/sqft
    Source: elevateMLS #9762025 Report a problem
    8/29/2024Listed for sale$491,985$291/sqft
    Source: elevateMLS #9762025 Report a problem

    Public tax history

    Tax history is unavailable.

    Neighborhood: 80831

    Nearby schools

    GreatSchools rating
    Schools provided by the listing agent
    • District: Falcon-49

    Source: elevateMLS. This data may not be complete. We recommend contacting the local school district to confirm school assignments for this home.

    Get a cash offer in 3 minutes
    Find out how much your home could sell for in as little as 3 minutes with a no-obligation cash offer.
    Estimated market value
    $477,000
    Get a cash offer in 3 minutes
    Find out how much your home could sell for in as little as 3 minutes with a no-obligation cash offer.
    Estimated market value
    $477,000