Skip main navigation
Sold for $500,818
  • $500,818

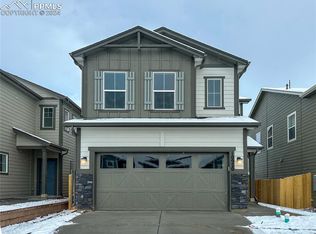
    10885 Rowena Way, Colorado Springs, CO 80908

    3beds
    2,066sqft
    Single Family Residence
    Built in 2024
    2,975.15 Square Feet Lot
    $487,100 Zestimate®
    $242/sqft
    $2,653 Estimated rent

    Home value

    $487,100

    $458,000 - $516,000

    $2,653/mo

    Zestimate® history
    Loading
    Loading...

    Owner options

    List your home for rent

    $2,653/mo

    Rent Zestimate®

    Find your next renter with Zillow Rental Manager. Plus, with online applications, you can quickly screen prospective tenants – for free.

    Learn more

    $2,653/mo

    Rent Zestimate®

    Refinance and save

    $2,879/mo

    Est. payment

    Refinancing to a lower rate could help reduce your monthly payments and save thousands over the life of the loan.

    See today's rates

    $2,879/mo

    Est. payment

    Explore your selling options

    Work with a Zillow partner agent

    Leverage their expertise and Zillow's premium Showcase listings to get your home seen by more buyers.

    Get started

    List with your own agent

    Get your home in front of millions of buyers by listing it on Zillow.

    Learn how to do it

    Sell it yourself

    Take full control of how buyers see your home on Zillow by listing For Sale by Owner (FSBO).

    List your home

    What's special

    You will appreciate the space and thoughtful layout of the popular Sydney floor plan by Challenger Homes. A vaulted, 2 story entry greets you leading to a spacious, open concept great room. There is a powder bath near there front door for guest convenience. The main floor features 9' ceilings and LVP throughout. The great room, kitchen and dining area are very open-concept- perfect for entertaining. The kitchen includes a stainless steel gas range, quartz countertops and beautiful subway tile kitchen backsplash. Upstairs, two bedrooms and a full bathroom are available for guests and a loft gives the flexibility of multiple living spaces. Upstairs laundry for added convenience as well. The master is super spacious and leads to an ensuite bathroom with an oversized shower with a seat and ceramic tile shower walls, a double vanity, enclosed toilet room and huge walk in closet. This home includes full front and back landscaping with an automatic sprinkler system and privacy fencing. Enjoy access to two community centers with playground equipment, pools, fitness centers and basketball courts.

    Zillow last checked:

    Listing updated:

    Listed by:

    Emily Vasaturo 719-482-4990,

    New Home Star LLC

    Bought with:

    Marisa Lindsay

    Exp Realty LLC

    Source: elevateMLS,MLS#: 7395240MLS Logo

    Facts & features

    Interior

    Bedrooms & bathrooms
    • Bedrooms: 3
    • Bathrooms: 3
    • Full bathrooms: 2
    • 1/2 bathrooms: 1
    Heating
    • Forced Air, Natural Gas
    Cooling
    • Central Air
    Appliances
    • Included: Dishwasher, Disposal, Gas in Kitchen, Microwave, Oven, Self Cleaning Oven
    • Laundry: Electric Hook-up, Upper Level
    Features
    • 9Ft + Ceilings, Great Room, Vaulted Ceiling(s), High Speed Internet, Pantry
    • Flooring: Carpet, Vinyl/Linoleum
    • Has basement: No
    • Has fireplace: No
    • Fireplace features: None
    Interior area
    • Total structure area: 2,066
    • Total interior livable area: 2,066 sqft
    • Finished area above ground: 2,066
    • Finished area below ground: 0

    Property

    Parking
    • Total spaces: 2
    • Parking features: Attached, Even with Main Level, Garage Door Opener, Oversized, Concrete Driveway
    • Attached garage spaces: 2
    Features
    • Levels: Two
    • Stories: 2
    • Patio & porch: Concrete, Covered
    • Exterior features: Auto Sprinkler System
    • Fencing: Full
    • Has view: Yes
    • View description: Mountain(s), View of Pikes Peak
    Lot
    • Size: 2,975 sqft
    • Features: Backs to Open Space, Hiking Trail, Near Fire Station, Near Hospital, Near Park, Near Schools, Near Shopping Center, Landscaped

    Construction

    Type & style
    • Home type: SingleFamily
    • Property subtype: Single Family Residence
    Materials
    • Wood Siding, Other, Framed on Lot
    • Foundation: Slab
    • Roof: Composite Shingle
    Condition
    • Under Construction
    • New construction: Yes
    • Year built: 2024
    Details
    • Builder model: Sydney
    • Builder name: Challenger Home
    • Warranty included: Yes

    Utilities & green energy

    • Water: Municipal
    • Utilities for property: Phone Available

    Community & neighborhood

    Community
    • Community features: Clubhouse, Community Center, Dog Park, Fitness Center, Hiking or Biking Trails, Parks or Open Space, Playground, Pool, See Prop Desc Remarks
    Location
    • Region: Colorado Springs

    Other

    Other facts
    • Listing terms: Cash,Conventional,FHA,VA Loan

    Price history

    DateEventPrice
    12/19/2024Sold$500,818-2.9%$242/sqft
    Source: elevateMLS #7395240 Report a problem
    11/12/2024Price change$515,685+13.2%$250/sqft
    Source: elevateMLS #7395240 Report a problem
    10/24/2024Price change$455,400-3.3%$220/sqft
    Source: elevateMLS #7395240 Report a problem
    10/4/2024Price change$470,750-8%$228/sqft
    Source: elevateMLS #7395240 Report a problem
    8/29/2024Listed for sale$511,685$248/sqft
    Source: elevateMLS #7395240 Report a problem

    Public tax history

    Tax history is unavailable.

    Neighborhood: 80908

    Nearby schools

    GreatSchools rating
    Schools provided by the listing agent
    • District: Falcon-49

    Source: elevateMLS. This data may not be complete. We recommend contacting the local school district to confirm school assignments for this home.

    Get a cash offer in 3 minutes
    Find out how much your home could sell for in as little as 3 minutes with a no-obligation cash offer.
    Estimated market value
    $487,100
    Get a cash offer in 3 minutes
    Find out how much your home could sell for in as little as 3 minutes with a no-obligation cash offer.
    Estimated market value
    $487,100