Lender incentive, please inquire! Welcome to this beautifully designed 3 bedroom, 2 bathroom home with a spacious den that can easily convert into a 4th bedroom, 3 car garage, and sparkling heated pool and spa, all situated on a desirable .36 acre corner lot. Located on a quiet cul de sac street with no neighbors directly behind, this property provides exceptional privacy along with beautiful mountain views. Step inside through the welcoming foyer featuring a stunning custom tile design. The split bedroom floor plan leads to an expansive great room highlighted by a charming beehive fireplace and gorgeous mountain views that can also be enjoyed from the dining area. The large kitchen features granite countertops, abundant cabinet and counter space, double ovens, a pantry, and pendant lighting, creating a wonderful space for cooking and entertaining. The generous sized den provides additional flexibility and can easily be converted into a fourth bedroom.
The spacious main bedroom features sliding glass doors that open to its own private covered patio overlooking the mountains. The main bathroom includes a tiled walk in shower, double vanity, separate sit down vanity area, and a large walk in closet.
The backyard is designed for enjoying Arizona living year round. An extended paver patio surrounds the sparkling heated pool and spa, while a built in BBQ makes outdoor entertaining easy. Gather around the wood burning outdoor fireplace with built in bench seating and enjoy the privacy, open surroundings, and mountain views. With its generous lot, 3 car garage, versatile floor plan, beautiful outdoor living spaces, and exceptional setting, this home is truly a must see!
Under contract
Price cut: $8K (9/23)
$507,000
10831 S Heart Break Ridge Pl, Vail, AZ 85641
3beds
1,917sqft
Single Family Residence
Built in 2005
0.36 Acres Lot
$500,000 Zestimate®
$264/sqft
$30/mo HOA
What's special
Extended paver patioCharming beehive fireplaceVersatile floor planBeautiful mountain viewsGenerous lotDouble ovensBuilt in bbq
- 51 days
- 718
- 30
Likely to sell faster than
Zillow last checked:
Listing updated:
Listed by:
Nicole M Palese 520-245-4696,
Tierra Antigua Realty
Source: MLS of Southern Arizona,MLS#: 22620523
Facts & features
Interior
Bedrooms & bathrooms
- Bedrooms: 3
- Bathrooms: 2
- Full bathrooms: 2
Heating
- Forced Air, Natural Gas
Cooling
- Central Air, Ceiling Fan(s)
Appliances
- Included: Exhaust Fan, Dishwasher, Disposal, Refrigerator, Gas Range, Electric Oven, Microwave
- Laundry: Laundry Room, Gas Dryer Hookup, Electric Dryer Hookup
Features
- Kitchen Island, Entrance Foyer, Walk-In Closet(s), High Ceilings, Built-in Features
- Flooring: Ceramic Tile, Vinyl
- Windows: Double Pane Windows
- Number of fireplaces: 2
- Fireplace features: Bee Hive, Gas, Patio, Great Room
Interior area
- Total structure area: 1,917
- Total interior livable area: 1,917 sqft
Video & virtual tour
Property
Parking
- Total spaces: 3
- Parking features: Garage Door Opener
- Attached garage spaces: 3
Accessibility
- Accessibility features: None
Features
- Levels: One
- Stories: 1
- Patio & porch: Covered, Paver
- Exterior features: Native Plants, Built-in Barbecue
- Has private pool: Yes
- Pool features: Heated
- Spa features: Conventional
- Fencing: Block,View Fence
- Has view: Yes
- View description: Mountain(s), Sunset, Sunrise, Desert
Lot
- Size: 0.36 Acres
- Dimensions: 161'x150'x80'x112'
- Features: Graded, Shrubs, Sprinklers In Front, Decorative Gravel, Subdivided, Borders Common Area, Corner Lot, Cul-De-Sac, North/South Exposure
Details
- Parcel number: 305901200
- Zoning: Pima County - CR2
- Special conditions: None
Construction
Type & style
- Home type: SingleFamily
- Architectural style: Contemporary
- Property subtype: Single Family Residence
Materials
- Frame - Stucco
- Roof: Built-Up - Reflect
Condition
- Year built: 2005
Utilities & green energy
- Sewer: Sewer Connected
- Water: Water Company
- Utilities for property: Phone Connected
Community & HOA
Community
- Features: Paved Street, Sidewalks
- Security: Smoke Detector(s), Carbon Monoxide Detector(s)
HOA
- Has HOA: Yes
- Amenities included: None
- Services included: Common Area Maint
- HOA fee: $30 monthly
Location
- Region: Vail
Financial & listing details
- Price per square foot: $264/sqft
- Tax assessed value: $388,879
- Annual tax amount: $4,371
- Date on market: 8/24/2026
- Cumulative days on market: 50 days
- Listing terms: FHA,VA Loan,Conventional,Cash,1031 Exchange
- Road surface type: Paved
Estimated market value
$500,000
$475,000 - $525,000
$2,540/mo
Price history
| Date | Event | Price |
|---|---|---|
| 10/5/2026 | Contingent | $507,000$264/sqft |
Source:  MLS of Southern Arizona #22620523 Report a problem MLS of Southern Arizona #22620523 Report a problem | ||
| 9/23/2026 | Price change | $507,000-1.6%$264/sqft |
Source: MLS of Southern Arizona #22620523 Report a problem | ||
| 8/24/2026 | Listed for sale | $515,000+32.1%$269/sqft |
Source: MLS of Southern Arizona #22620523 Report a problem | ||
| 1/13/2007 | Sold | $390,000$203/sqft |
Source: MLS of Southern Arizona #2628967 Report a problem | ||
| 10/3/2006 | Sold | $390,000+37.4%$203/sqft |
Source: Public Record Report a problem | ||
| 5/23/2005 | Sold | $283,784$148/sqft |
Source: Public Record Report a problem | ||
Public tax history
| Year | Property taxes | Tax assessment |
|---|---|---|
| 2026 | $4,372 +7% | $38,888 -4.1% |
| 2025 | $4,085 +2% | $40,560 -0.4% |
| 2024 | $4,004 +5.6% | $40,733 +19.1% |
| 2023 | $3,793 -2.6% | $34,204 +18.2% |
| 2022 | $3,894 +3.8% | $28,932 +7% |
| 2021 | $3,750 +1% | $27,036 +2.4% |
| 2020 | $3,713 | $26,395 +12.9% |
| 2019 | $3,713 +6.6% | $23,387 +14.8% |
| 2018 | $3,484 +2.7% | $20,367 |
| 2017 | $3,394 +7.8% | $20,367 +5% |
| 2016 | $3,149 +8.2% | $19,397 +5% |
| 2015 | $2,911 | $18,473 |
| 2014 | -- | -- |
| 2013 | -- | $180,615 |
| 2012 | -- | -- |
| 2011 | -- | -- |
| 2010 | -- | -- |
| 2009 | -- | -- |
| 2007 | -- | -- |
| 2006 | -- | -- |
| 2005 | -- | -- |
| 2004 | -- | -- |
| 2003 | -- | -- |
Find assessor info on the county website
Monthly payment
Est. payment
Payment breakdown
Explore the cost of this home by adjusting the details. Changes won't be saved.Climate risks
Neighborhood: 85641
Nearby schools
Schools provided by the listing agent
- Elementary: Ocotillo Ridge
- Middle: Old Vail
- High: Vail Dist Opt
Source: MLS of Southern Arizona. This data may not be complete. We recommend contacting the local school district to confirm school assignments for this home.
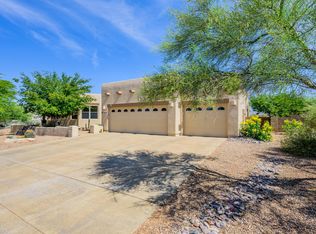
- $500,6003 bd3 ba2.4k sqft10833 S Heart Break Ridge Pl, Vail, AZ 85641Off Market
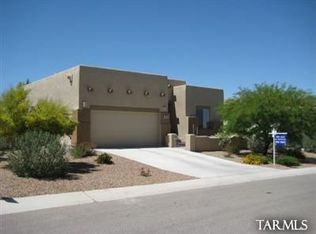
- $417,800-- bd2 ba2k sqft10830 S Heart Break Ridge Pl, Vail, AZ 85641Off Market
- $403,0004 bd2 ba1.9k sqft10835 S Heart Break Ridge Pl, Vail, AZ 85641Sold

- $396,9003 bd2 ba1.9k sqft10832 S Heart Break Ridge Pl, Vail, AZ 85641Off Market
Similar homes
- $485,5004 bd2 ba1.9k sqft14383 E Madrona Station Pl, Vail, AZ 85641For Sale
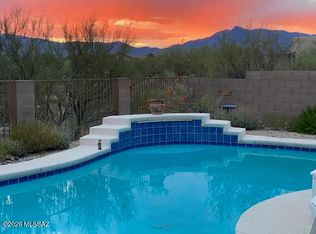
 MLS ID #22624081, Brenda Petitt, Haymore Real Estate, LLC. MLS of Southern Arizona
 - $484,6004 bd2 ba2.3k sqft14061 E Copper Mesa Ct, Vail, AZ 85641For Sale
 MLS ID #22624769, Tom Williams, Coldwell Banker Realty. MLS of Southern Arizona
 - $379,0003 bd2 ba1.6k sqft10836 S Heart Break Ridge Pl, Vail, AZ 85641For Sale
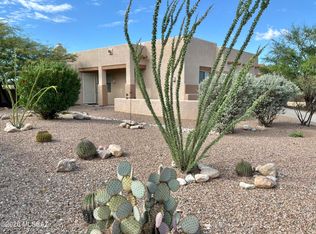 MLS ID #22624887, Laury Watson, Vail Realty. MLS of Southern Arizona
 - $475,0004 bd3 ba2.4k sqft14024 E Fairway Bluff Ct, Vail, AZ 85641For Sale
 MLS ID #22624687, Jill R Pilling, Long Realty. MLS of Southern Arizona
 - $445,0003 bd2 ba2k sqft13852 E Fiery Dawn Dr, Vail, AZ 85641For SaleMLS ID #22624646, Carol Boecher-Whiteaker, Long Realty. MLS of Southern Arizona
- $499,0003 bd2 ba1.8k sqft9374 S Avenida Mochuelo, Vail, AZ 85641For SaleMLS ID #22622276, Maria Juvera, Tierra Antigua Realty. MLS of Southern Arizona
- $599,0003 bd3 ba2.4k sqft10783 S Heart Break Ridge Pl, Vail, AZ 85641For SaleMLS ID #22620384, William Moyer, Tierra Antigua Realty. MLS of Southern Arizona
- $439,9004 bd2 ba1.8k sqft11210 S Great Horned Owl Way, Vail, AZ 85641For SaleMLS ID #22621143, Kerri Seeley, Long Realty. MLS of Southern Arizona
- $489,9003 bd3 ba2.2k sqft10387 S High Bluff Dr, Vail, AZ 85641For SaleMLS ID #22619765, Stephanie Noel Colan, Coldwell Banker Realty. MLS of Southern Arizona
- $500,0002 bd3 ba2.3k sqft13829 E Poelstra St, Vail, AZ 85641For SaleMLS ID #22621163, Tim Oakes, Del Lago Realty. MLS of Southern Arizona
- $418,0003 bd2 ba2k sqft13732 E Via Valderrama, Vail, AZ 85641For SaleMLS ID #22622708, Kristina Scott, Real Broker. MLS of Southern Arizona
- $398,5003 bd2 ba1.9k sqft13755 E Silver Pine Trl, Vail, AZ 85641For SaleMLS ID #22624924, Deborah F Wilson, Long Realty. MLS of Southern Arizona
- $650,0005 bd3 ba2.5k sqft9795 S Camino De La Artina, Vail, AZ 85641For SaleMLS ID #22616077, Pam Ruggeroli, Long Realty. MLS of Southern Arizona
- $397,0004 bd3 ba2k sqft14043 E Golden Oaks Rd, Vail, AZ 85641For SaleMLS ID #22624555, Marsee Wilhems, eXp Realty. MLS of Southern Arizona
- $475,0002 bd3 ba2.3k sqft13797 E Poelstra St, Vail, AZ 85641For SaleMLS ID #22621894, Tim Oakes, Del Lago Realty. MLS of Southern Arizona
- $389,9003 bd2 ba1.7k sqft13942 E Fiery Dawn Dr, Vail, AZ 85641For SaleMLS ID #22618503, Michael Carpenter, Real Broker. MLS of Southern Arizona
- $435,0004 bd3 ba2.6k sqft14247 E Axle Dr, Vail, AZ 85641For SaleMLS ID #22623685, Stephanie M Urban, Long Realty. MLS of Southern Arizona
- $489,5002 bd3 ba2.4k sqft10369 S Coupe Pl, Vail, AZ 85641For SaleMLS ID #22622068, Richard Bennon, Vail Realty. MLS of Southern Arizona
