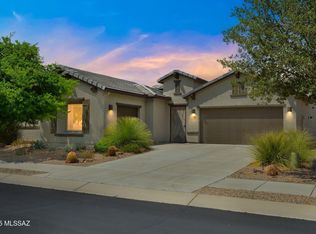
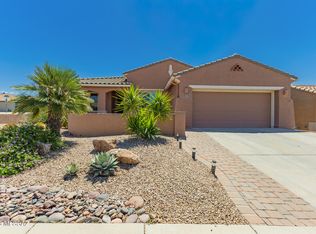
Spectacular 2BR+2Xtra Rooms/2.5BA w/oversized 3 car garage in 55+ Community of Del Webb at Rancho del Lago w/lovely courtyard entryway. 3rd bay of garage is heated & cooled w/inside access & currently used as a art studio but would make a fantastic workshop, craft or sewing room. Large beautiful marble entertainment center w/heated electric fireplace. Kitchen has large pantry, granite counters, tiled backsplash, & convenient island w/cutting board. Primary BR is very spacious & comes w/a large walk in beautiful shower. Office has built in book shelf & desk. Guest BR w/ensuite full bath. Cozy den is a nice secondary relaxing room w/courtyard view. Back patio area faces north w/lots of shade trees, privacy & soothing fountain. Close to all the great facilities here at wonderful Del Webb !!
For sale
$500,000
13829 E Poelstra St, Vail, AZ 85641
2beds
2,373sqft
Single Family Residence
Built in 2014
6,534 Square Feet Lot
$492,200 Zestimate®
$211/sqft
$259/mo HOA
What's special
Heated electric fireplaceLovely courtyard entrywaySoothing fountainTiled backsplashGranite counters
- 53 days
- 158
- 12
Zillow last checked:
Listing updated:
Listed by:
Tim Oakes 520-349-6611,
Del Lago Realty
Source: MLS of Southern Arizona,MLS#: 22621163
Facts & features
Interior
Bedrooms & bathrooms
- Bedrooms: 2
- Bathrooms: 3
- Full bathrooms: 2
- 1/2 bathrooms: 1
Heating
- Forced Air, Natural Gas
Cooling
- Central Air
Appliances
- Included: Tankless Water Heater, Exhaust Fan, Dishwasher, Disposal, Refrigerator, Gas Range, Reverse Osmosis, Electric Oven, Microwave, Water Softener
- Laundry: Laundry Room, Washer, Dryer
Features
- Kitchen Island, Walk-In Closet(s), High Ceilings
- Flooring: Carpet, Ceramic Tile, Engineered Hardwood
- Windows: Low Emissivity Windows
- Number of fireplaces: 1
- Fireplace features: See Remarks, Great Room
Interior area
- Total structure area: 2,373
- Total interior livable area: 2,373 sqft
Video & virtual tour
Property
Parking
- Total spaces: 3
- Parking features: Garage Door Opener, Attached Garage Cabinets, Oversized
- Garage spaces: 3
Accessibility
- Accessibility features: Door Levers
Features
- Levels: One
- Stories: 1
- Patio & porch: Covered, Paver, Patio
- Exterior features: Courtyard, Fountain
- Pool features: None
- Has spa: Yes
- Spa features: None
- Fencing: Block
- View description: None
Lot
- Size: 6,534 Square Feet
- Dimensions: 60' x 111' x 60' x 111'
- Features: Decorative Gravel, Shrubs, Sprinklers In Front, Subdivided, North/South Exposure
Details
- Parcel number: 305731880
- Zoning: Pima County - SP
- Special conditions: None
Construction
Type & style
- Home type: SingleFamily
- Architectural style: Contemporary
- Property subtype: Single Family Residence
Materials
- Frame - Stucco
- Roof: Tile
Condition
- Year built: 2014
Utilities & green energy
- Sewer: Sewer Connected
- Water: Water Company
Community & HOA
Community
- Features: Pool, Spa, Tennis Court(s), Putting Green, Basketball Court, Fitness Center, Rec Center, Gated, Park, Pickleball
- Security: Security System Owned, Smoke Detector(s)
- Senior community: Yes
- Subdivision: Four Seasons Phase 1
HOA
- Has HOA: Yes
- Amenities included: Clubhouse, Park, Pool, Recreation Room, Spa/Hot Tub, Tennis Court(s), Pickleball
- Services included: Common Area Maint, Gated Community, Street Maint
- HOA fee: $259 monthly
- HOA name: Del Webb & RDL
Location
- Region: Vail
Financial & listing details
- Price per square foot: $211/sqft
- Tax assessed value: $376,347
- Annual tax amount: $4,654
- Date on market: 8/31/2026
- Cumulative days on market: 53 days
- Listing terms: FHA,VA Loan,Conventional,Cash
- Road surface type: Paved
Estimated market value
$492,200
$468,000 - $517,000
$2,154/mo
Price history
| Date | Event | Price |
|---|---|---|
| 8/31/2026 | Listed for sale | $500,000+58.8%$211/sqft |
Source:  MLS of Southern Arizona #22621163 Report a problem MLS of Southern Arizona #22621163 Report a problem | ||
| 5/21/2019 | Sold | $314,900$133/sqft |
Source: MLS of Southern Arizona #21829391 Report a problem | ||
| 4/29/2019 | Pending sale | $314,900$133/sqft |
Source: Realty Executives Tucson Elite #21829391 Report a problem | ||
| 4/4/2019 | Price change | $314,900-1.6%$133/sqft |
Source: Realty Executives Tucson Elite #21829391 Report a problem | ||
| 2/14/2019 | Price change | $319,900+6.7%$135/sqft |
Source: Realty Executives Tucson Elite #21829391 Report a problem | ||
| 1/29/2019 | Pending sale | $299,900$126/sqft |
Source: Realty Executives Tucson Elite #21829391 Report a problem | ||
| 11/2/2018 | Listed for sale | $299,900-7.7%$126/sqft |
Source: Realty Executives Tucson Elite #21829391 Report a problem | ||
| 10/1/2018 | Listing removed | $324,900$137/sqft |
Source: Realty Executives Tucson Elite #21806133 Report a problem | ||
| 7/26/2018 | Price change | $324,900-1.2%$137/sqft |
Source: Realty Executives Tucson Elite #21806133 Report a problem | ||
| 3/28/2018 | Price change | $329,000-1.8%$139/sqft |
Source: Realty Executives Tucson Elite #21806133 Report a problem | ||
| 3/2/2018 | Listed for sale | $334,900+16.5%$141/sqft |
Source: Realty Executives Tucson Elite #21806133 Report a problem | ||
| 4/11/2014 | Sold | $287,497+2.5%$121/sqft |
Source: Public Record Report a problem | ||
| 1/7/2014 | Listing removed | $280,528$118/sqft |
Source: Del Webb Report a problem | ||
| 1/5/2014 | Listed for sale | $280,528$118/sqft |
Source: Del Webb Report a problem | ||
Public tax history
| Year | Property taxes | Tax assessment |
|---|---|---|
| 2026 | $4,654 +7% | $37,635 -1.7% |
| 2025 | $4,349 +2% | $38,290 -4.8% |
| 2024 | $4,262 +5.6% | $40,230 +18.8% |
| 2023 | $4,037 -2.6% | $33,857 +18.3% |
| 2022 | $4,145 +2.4% | $28,619 +8.6% |
| 2021 | $4,046 +1% | $26,352 +1.2% |
| 2020 | $4,006 | $26,029 +5.4% |
| 2019 | $4,006 +6.6% | $24,687 +12.1% |
| 2018 | $3,759 +2.5% | $22,020 |
| 2017 | $3,669 +4.7% | $22,020 +2% |
| 2016 | $3,504 +559.4% | $21,585 +646.9% |
| 2015 | $531 | $2,890 |
| 2014 | -- | -- |
| 2013 | -- | $16,499 |
| 2012 | -- | -- |
| 2011 | -- | -- |
| 2010 | -- | -- |
| 2009 | -- | -- |
Find assessor info on the county website
Monthly payment
Est. payment
Payment breakdown
Explore the cost of this home by adjusting the details. Changes won't be saved.Climate risks
Neighborhood: 85641
Nearby schools
Schools provided by the listing agent
- Elementary: Ocotillo Ridge
- Middle: Old Vail
- High: Vail Dist Opt
Source: MLS of Southern Arizona. This data may not be complete. We recommend contacting the local school district to confirm school assignments for this home.
Similar homes
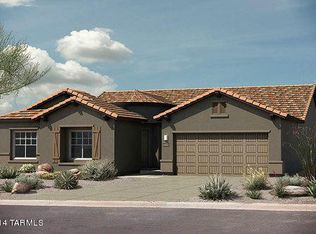
- $475,0002 bd3 ba2.3k sqft13797 E Poelstra St, Vail, AZ 85641For Sale

 MLS ID #22621894, Tim Oakes, Del Lago Realty. MLS of Southern Arizona
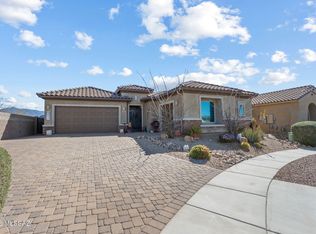
 - $489,5002 bd3 ba2.4k sqft10369 S Coupe Pl, Vail, AZ 85641For Sale
 MLS ID #22622068, Richard Bennon, Vail Realty. MLS of Southern Arizona
 - $449,9003 bd3 ba2.3k sqft13928 E Brotherton St, Vail, AZ 85641For Sale
 MLS ID #22609211, Anthony Boatner, Keller Williams Southern Arizona. MLS of Southern Arizona
 - $479,9003 bd3 ba2.2k sqft10387 S High Bluff Dr, Vail, AZ 85641For Sale
 MLS ID #22619765, Stephanie Noel Colan, Coldwell Banker Realty. MLS of Southern Arizona
 - $418,0003 bd2 ba2.5k sqft14199 E Vardo Dr, Vail, AZ 85641For SaleMLS ID #22625589, Tess M Loder, Russ Lyon Sotheby's International Realty. MLS of Southern Arizona
- $450,0004 bd3 ba2.9k sqft14149 E Via Cerro Del Molino, Vail, AZ 85641For SaleMLS ID #22619514, Allison Pratt, Long Realty. MLS of Southern Arizona
- $435,0004 bd3 ba2.6k sqft14247 E Axle Dr, Vail, AZ 85641For SaleMLS ID #22623685, Stephanie M Urban, Long Realty. MLS of Southern Arizona
- $400,0002 bd2 ba2k sqft14079 E Via Cerro Del Molino, Vail, AZ 85641For SaleMLS ID #22621792, Tim Oakes, Del Lago Realty. MLS of Southern Arizona
- $359,9002 bd2 ba1.7k sqft14066 E Stanhope Blvd, Vail, AZ 85641For SaleMLS ID #22623593, Tim Oakes, Del Lago Realty. MLS of Southern Arizona
- $425,0003 bd2 ba1.8k sqft13599 E Rincon Ranch Rd, Vail, AZ 85641For SaleMLS ID #22611606, Sue King, Long Realty. MLS of Southern Arizona
- $418,0003 bd2 ba2k sqft13732 E Via Valderrama, Vail, AZ 85641For SaleMLS ID #22622708, Kristina Scott, Real Broker. MLS of Southern Arizona
- $307,5002 bd2 ba1.5k sqft10285 S Black Surrey Dr, Vail, AZ 85641For SaleMLS ID #22621881, Tim Oakes, Del Lago Realty. MLS of Southern Arizona
- $300,0002 bd2 ba1.5k sqft10262 S White Surrey Dr, Vail, AZ 85641For SaleMLS ID #22624362, Lonnie Williams, Redfin. MLS of Southern Arizona
- $399,0004 bd3 ba2.5k sqft12223 E Metz Dr, Vail, AZ 85641For SaleMLS ID #22619635, Josh Berkley, Keller Williams Southern Arizo. MLS of Southern Arizona
- $299,7502 bd2 ba1.4k sqft14016 E Voss St, Vail, AZ 85641For SaleMLS ID #22611535, Deborah F Wilson, Long Realty. MLS of Southern Arizona
- $465,0005 bd4 ba2.8k sqft7871 S Bonanza Park Dr, Tucson, AZ 85747For SaleMLS ID #22625629, Jillian Megan Moore-Hasenheyer, Century 21 Indie Realty. MLS of Southern Arizona
- $650,0004 bd3 ba2.5k sqft13834 E Red Hawk Sky Trl, Vail, AZ 85641For SaleMLS ID #22610150, Rhonda J Ledbetter, Long Realty. MLS of Southern Arizona
- $300,0003 bd2 ba1.4k sqft10461 S Stampede Ranch Ct, Vail, AZ 85641For SaleMLS ID #22620515, Miechal Durkin Frosch, Realty One Group Integrity. MLS of Southern Arizona
- $729,9004 bd3 ba3.3k sqft10528 S Coyote Melon Loop, Vail, AZ 85641For SaleMLS ID #22622121, Stephanie M Urban, Long Realty. MLS of Southern Arizona
- $369,0003 bd2 ba1.6k sqft14237 E Via Cerro Del Molino, Vail, AZ 85641For SaleMLS ID #22614993, Ashley Victoria Miles, Keller Williams Southern Arizona. MLS of Southern Arizona
