BUYER INCENTIVE! Seller offering up to $10,000 towards buyer's closing costs and/or interest rate buydown with an acceptable offer! MOTIVATED SELLERS!!
Thoughtfully designed with a split floor plan for added comfort and privacy, this spacious home features two en suites, offering incredible flexibility for guests, multi-generational living, or additional private space. The kitchen is a true standout with quartz countertops, a Wolf range, built-in ice maker, upgraded cabinetry, and thoughtful finishes throughout, creating a beautiful space for both cooking and entertaining.
The primary suite is privately situated on one side of the home and features a custom walk-in shower, double sinks, and a thoughtfully designed walk-in closet. On the opposite side of the home, you'll find three additional bedrooms, including one with its own en suite bath, creating a functional layout with added privacy and flexibility!
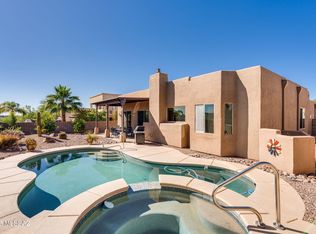
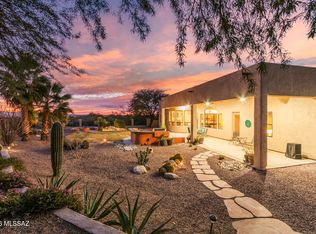
Step outside to a backyard made for Arizona living, complete with a sparkling pool with solar to help keep the water warm on those chilly Arizona nights, plus a covered and lighted patio and built-in smoker. An extended 3-car garage provides plenty of room for vehicles and storage.
The surrounding area offers plenty of opportunities to get outside and enjoy Southern Arizona, with hiking, trails, and outdoor recreation throughout the area. Whether you're looking to explore the desert landscape, take in the mountain views, or simply spend more time outdoors, this location puts some of Southern Arizona's natural beauty within reach.
From the split floor plan and upgraded kitchen to the pool, covered patio, and surrounding outdoor recreation, this home offers thoughtful details inside and out.
For sale
$729,900
10528 S Coyote Melon Loop, Vail, AZ 85641
4beds
3,333sqft
Single Family Residence
Built in 2006
0.47 Acres Lot
$719,100 Zestimate®
$219/sqft
$32/mo HOA
What's special
Built-in smokerSplit floor planSpacious homeBuilt-in ice makerWolf rangeThoughtful finishes throughoutQuartz countertops
- 44 days
- 677
- 69
Zillow last checked:
Listing updated:
Listed by:
Stephanie M Urban 520-380-6806,
Long Realty,
Kristen Gallagher,
Long Realty
Source: MLS of Southern Arizona,MLS#: 22622121
Facts & features
Interior
Bedrooms & bathrooms
- Bedrooms: 4
- Bathrooms: 3
- Full bathrooms: 3
Heating
- Natural Gas
Cooling
- Ceiling Fan(s)
Appliances
- Included: Exhaust Fan, Refrigerator, Freezer, Gas Range, Water Purifier, Gas Cooktop, Gas Oven, ENERGY STAR Qualified Dishwasher, ENERGY STAR Qualified Refrigerator, ENERGY STAR Qualified Range, ENERGY STAR Qualified Dryer, ENERGY STAR Qualified Washer, Water Softener
- Laundry: Storage, Gas Dryer Hookup
Features
- Kitchen Island, High Ceilings
- Flooring: Laminate
- Windows: Double Pane Windows
- Has fireplace: No
- Fireplace features: None
Interior area
- Total structure area: 3,333
- Total interior livable area: 3,333 sqft
Video & virtual tour
Property
Parking
- Total spaces: 3
- Parking features: Garage Door Opener
- Attached garage spaces: 3
Accessibility
- Accessibility features: Roll-In Shower, Wide Doorways, Wide Hallways
Features
- Levels: One
- Stories: 1
- Patio & porch: Covered, Patio
- Exterior features: Built-in Barbecue
- Has private pool: Yes
- Pool features: Solar Heat
- Spa features: None
- Fencing: Block
- Has view: Yes
- View description: Sunset, Sunrise, Desert
Lot
- Size: 0.47 Acres
- Dimensions: 232'x131'x97'x142'
- Features: Decorative Gravel, Sprinklers In Front, East/West Exposure
Details
- Parcel number: 305902120
- Zoning: Pima County - GR1
- Special conditions: None
Construction
Type & style
- Home type: SingleFamily
- Architectural style: Santa Fe
- Property subtype: Single Family Residence
Materials
- Frame - Stucco, Stucco
- Roof: Tile
Condition
- Year built: 2006
Utilities & green energy
- Sewer: Sewer Connected
- Water: Water Company
Community & HOA
Community
- Features: Paved Street
- Security: Security System Leased, Smoke Detector(s), Carbon Monoxide Detector(s)
- Subdivision: Loma Alta (1-89)
HOA
- Has HOA: Yes
- Amenities included: None
- Services included: Common Area Maint, Street Maint
- HOA fee: $32 monthly
Location
- Region: Vail
Financial & listing details
- Price per square foot: $219/sqft
- Tax assessed value: $586,319
- Annual tax amount: $7,176
- Date on market: 9/11/2026
- Cumulative days on market: 45 days
- Listing terms: FHA,VA Loan,Conventional,Cash
- Road surface type: Paved
Estimated market value
$719,100
$683,000 - $755,000
$3,082/mo
Price history
| Date | Event | Price |
|---|---|---|
| 9/11/2026 | Listed for sale | $729,900-2%$219/sqft |
Source:  MLS of Southern Arizona #22622121 Report a problem MLS of Southern Arizona #22622121 Report a problem | ||
| 8/21/2026 | Listing removed | $745,000$224/sqft |
Source: MLS of Southern Arizona #22609948 Report a problem | ||
| 8/4/2026 | Price change | $745,000-0.7%$224/sqft |
Source: MLS of Southern Arizona #22609948 Report a problem | ||
| 7/17/2026 | Price change | $750,000-1.1%$225/sqft |
Source: MLS of Southern Arizona #22609948 Report a problem | ||
| 6/25/2026 | Price change | $758,000-0.3%$227/sqft |
Source: MLS of Southern Arizona #22609948 Report a problem | ||
| 6/5/2026 | Price change | $760,000-1.9%$228/sqft |
Source: MLS of Southern Arizona #22609948 Report a problem | ||
| 4/16/2026 | Listed for sale | $775,000+3.3%$233/sqft |
Source: MLS of Southern Arizona #22609948 Report a problem | ||
| 4/7/2026 | Listing removed | $749,999$225/sqft |
Source: MLS of Southern Arizona #22601995 Report a problem | ||
| 3/26/2026 | Price change | $749,999-2.6%$225/sqft |
Source: MLS of Southern Arizona #22601995 Report a problem | ||
| 3/16/2026 | Price change | $769,999-0.6%$231/sqft |
Source: MLS of Southern Arizona #22601995 Report a problem | ||
| 1/21/2026 | Listed for sale | $775,000+12.4%$233/sqft |
Source: MLS of Southern Arizona #22601995 Report a problem | ||
| 7/23/2021 | Sold | $689,529+1.5%$207/sqft |
Source: MLS of Southern Arizona #22115040 Report a problem | ||
| 6/12/2021 | Listed for sale | $679,529+56.2%$204/sqft |
Source:  Long Realty Company #22115040 Report a problem Long Realty Company #22115040 Report a problem | ||
| 5/15/2017 | Sold | $435,000$131/sqft |
Source: MLS of Southern Arizona #21707362 Report a problem | ||
| 4/3/2017 | Pending sale | $435,000$131/sqft |
Source: Coldwell Banker Residential Brokerage - Williams Centre #21707362 Report a problem | ||
| 3/17/2017 | Listed for sale | $435,000+13%$131/sqft |
Source: Coldwell Banker Residential Brokerage - Williams Centre #21707362 Report a problem | ||
| 4/28/2009 | Sold | $385,000-28%$116/sqft |
Source: MLS of Southern Arizona #20841789 Report a problem | ||
| 5/18/2008 | Listing removed | $535,000$161/sqft |
Source: Homes & Land #20749134 Report a problem | ||
| 3/19/2008 | Price change | $535,000-2.6%$161/sqft |
Source: Homes & Land #20749134 Report a problem | ||
| 2/2/2008 | Listed for sale | $549,000+25.3%$165/sqft |
Source: Homes & Land #20749134 Report a problem | ||
| 6/21/2006 | Sold | $438,150$131/sqft |
Source: Public Record Report a problem | ||
Public tax history
| Year | Property taxes | Tax assessment |
|---|---|---|
| 2026 | $7,176 +7.2% | $58,632 -4.5% |
| 2025 | $6,695 +2.1% | $61,416 +1.1% |
| 2024 | $6,556 +5.6% | $60,720 +17.3% |
| 2023 | $6,207 -1.8% | $51,752 +22.6% |
| 2022 | $6,318 +1.3% | $42,224 +6.2% |
| 2021 | $6,238 -0.9% | $39,759 +2.6% |
| 2020 | $6,294 | $38,762 +2.2% |
| 2019 | $6,294 +6.6% | $37,910 +11.1% |
| 2018 | $5,904 +2.9% | $34,125 |
| 2017 | $5,738 +8% | $34,125 +5% |
| 2016 | $5,314 +4.5% | $32,500 +5% |
| 2015 | $5,084 | $30,953 |
| 2014 | -- | -- |
| 2013 | -- | $281,187 |
| 2012 | -- | -- |
| 2011 | -- | -- |
| 2010 | -- | -- |
| 2009 | -- | -- |
| 2007 | -- | -- |
| 2006 | -- | -- |
| 2005 | -- | -- |
Find assessor info on the county website
Monthly payment
Est. payment
Payment breakdown
Explore the cost of this home by adjusting the details. Changes won't be saved.Climate risks
Neighborhood: 85641
Nearby schools
Schools provided by the listing agent
- Elementary: Ocotillo Ridge
- Middle: Old Vail
- High: Vail Dist Opt
Source: MLS of Southern Arizona. This data may not be complete. We recommend contacting the local school district to confirm school assignments for this home.

Similar homes
- $698,0004 bd3 ba2.8k sqft13992 S Broken Spoke Ln, Vail, AZ 85641For Sale

 MLS ID #22620016, Gabrielle Feinholtz, Coldwell Banker Realty. MLS of Southern Arizona
 - $650,0004 bd3 ba2.5k sqft13834 E Red Hawk Sky Trl, Vail, AZ 85641For Sale
 MLS ID #22610150, Rhonda J Ledbetter, Long Realty. MLS of Southern Arizona
 - $750,0003 bd3 ba3k sqft16708 S Palo Verde View Pl, Vail, AZ 85641For Sale
 MLS ID #22624838, Christopher D Schmitz, Realty Executives Arizona Territory. MLS of Southern Arizona
 - $699,0004 bd3 ba2.7k sqft16278 S Creosote View Ln, Vail, AZ 85641For Sale
 MLS ID #22617629, Alicia Marie Pastore, Real Broker. MLS of Southern Arizona
 - $450,0004 bd3 ba2.9k sqft14149 E Via Cerro Del Molino, Vail, AZ 85641For SaleMLS ID #22619514, Allison Pratt, Long Realty. MLS of Southern Arizona
- $475,0004 bd2 ba2.3k sqft13623 E Aviara Pl, Vail, AZ 85641For SaleMLS ID #22625172, Lorraine Anne Gonzales, Tierra Antigua Realty. MLS of Southern Arizona
- $715,0004 bd4 ba3k sqft12866 E Tortoise Pointe Dr, Vail, AZ 85641For SaleMLS ID #22622801, Allison Pratt, Long Realty. MLS of Southern Arizona
- $435,0004 bd3 ba2.6k sqft14247 E Axle Dr, Vail, AZ 85641For SaleMLS ID #22623685, Stephanie M Urban, Long Realty. MLS of Southern Arizona
- $418,0003 bd2 ba2.5k sqft14199 E Vardo Dr, Vail, AZ 85641For SaleMLS ID #22625589, Tess M Loder, Russ Lyon Sotheby's International Realty. MLS of Southern Arizona
- $565,0003 bd3 ba2.3k sqft220 N Slate Dr, Vail, AZ 85641For SaleMLS ID #22624136, Jessica E Sanchez, Realty Executives Arizona Territory. MLS of Southern Arizona
- $790,0004 bd3 ba2.6k sqft13524 S High Haven Mesa Pl, Vail, AZ 85641For SaleMLS ID #22610203, Sandra Johnson, Century 21 Indie Realty. MLS of Southern Arizona
- $665,0002 bd2 ba2k sqft13585 S Rockhouse Canyon Trl, Vail, AZ 85641For SaleMLS ID #22531687, Jennifer R Bury, JMG. MLS of Southern Arizona
- $669,0006 bd3 ba3.1k sqft3730 E Tapia Dr, Vail, AZ 85641For SaleMLS ID #22622038, Brian P Stuetze, Coldwell Banker Realty. MLS of Southern Arizona
- $479,9003 bd3 ba2.2k sqft10387 S High Bluff Dr, Vail, AZ 85641For SaleMLS ID #22619765, Stephanie Noel Colan, Coldwell Banker Realty. MLS of Southern Arizona
- $489,5002 bd3 ba2.4k sqft10369 S Coupe Pl, Vail, AZ 85641For SaleMLS ID #22622068, Richard Bennon, Vail Realty. MLS of Southern Arizona
- $380,0003 bd2 ba2k sqft14208 E Axle Dr, Vail, AZ 85641For SaleMLS ID #22617887, Ana Z Grijalva, Realty Executives Arizona Territory. MLS of Southern Arizona
- $500,0002 bd3 ba2.3k sqft13829 E Poelstra St, Vail, AZ 85641For SaleMLS ID #22621163, Tim Oakes, Del Lago Realty. MLS of Southern Arizona
- $425,0003 bd2 ba1.8k sqft13599 E Rincon Ranch Rd, Vail, AZ 85641For SaleMLS ID #22611606, Sue King, Long Realty. MLS of Southern Arizona
- $400,0002 bd2 ba2k sqft14079 E Via Cerro Del Molino, Vail, AZ 85641For SaleMLS ID #22621792, Tim Oakes, Del Lago Realty. MLS of Southern Arizona
- $475,0002 bd3 ba2.3k sqft13797 E Poelstra St, Vail, AZ 85641For SaleMLS ID #22621894, Tim Oakes, Del Lago Realty. MLS of Southern Arizona
