Custom built 4 bed 3 bath home in Vail School District. 12' ceilings, stacked stone gas fireplace and recessed lighting in great room. Gourmet kitchen has Viking 48'' 8 burner stove, double oven, stainless hood vent, wine refrigerator, pull out drawers in lower cabinets, full size single door refrigerator/freezer side by side pair, pantry & statement quartz waterfall island. Split floor plan. Spacious primary bedroom w/ enormous walk in closet, soaking tub and full body shower system. One guest bed with on suite and access to back yard. Custom features include zoned ac, water bottle fill station, epoxy 3 car garage W/ 2 EV charger & dog wash. .92 acre lot paver patio & wonderful mountain views! 2X6 const, pre wired and more! Rate Buy down considered by seller W/ acceptable offer Motorized blinds in living room, counter height microwave, recessed lighting, architectural design in ceilings, shutters, custom color pallet..there are special touches through out this home! Not all upgrades are visible from the 2 X 6 construction, spray insulation to prewires. Current owner averages under $5/day for electric expense.
For sale
Price cut: $5K (7/21)
$790,000
13524 S High Haven Mesa Pl, Vail, AZ 85641
4beds
2,698sqft
Single Family Residence
Built in 2025
0.92 Acres Lot
$785,100 Zestimate®
$293/sqft
$21/mo HOA
What's special
Stacked stone gas fireplaceSplit floor planWonderful mountain viewsDouble ovenWine refrigeratorWater bottle fill stationDog wash
- 129 days |
- 267 |
- 14 |
Zillow last checked:
Listing updated:
Listed by:
Sandra Johnson 520-850-1725,
Indie Realty, LLC,
Raymond Smith 520-904-7711,
Indie Realty, LLC
Source: MLS of Southern Arizona,MLS#: 22610203
Facts & features
Interior
Bedrooms & bathrooms
- Bedrooms: 4
- Bathrooms: 3
- Full bathrooms: 3
Heating
- Natural Gas
Cooling
- Zoned
Appliances
- Included: Tankless Water Heater, Dishwasher, Refrigerator, Gas Range, Water Purifier, Microwave, Wine Cooler
- Laundry: Laundry Room, Gas Dryer Hookup
Features
- Kitchen Island, Walk-In Closet(s), High Ceilings
- Flooring: Carpet, Engineered Hardwood
- Windows: Low Emissivity Windows, Double Pane Windows, Plantation Shutters
- Number of fireplaces: 2
- Fireplace features: Insert, Master Bedroom, Great Room
Interior area
- Total structure area: 2,698
- Total interior livable area: 2,698 sqft
Property
Parking
- Total spaces: 3
- Parking features: Garage Door Opener, Attached Garage Cabinets, Oversized, Electric Vehicle Charging Station(s)
- Garage spaces: 3
Accessibility
- Accessibility features: None
Features
- Levels: One
- Stories: 1
- Entry location: 1
- Patio & porch: Covered, Paver, Patio
- Exterior features: Courtyard
- Spa features: None
- Fencing: None
- Has view: Yes
- View description: Mountain(s), Sunset, Rural, Sunrise
Lot
- Size: 0.92 Acres
- Dimensions: 40,120
- Features: Decorative Gravel, North/South Exposure
Details
- Parcel number: 305212450
- Zoning: Vail - GR1
- Special conditions: None
Construction
Type & style
- Home type: SingleFamily
- Architectural style: Contemporary,Modern
- Property subtype: Single Family Residence
Materials
- Frame - Stucco
Condition
- Year built: 2025
Utilities & green energy
- Sewer: Septic Tank
- Water: Public
Community & HOA
Community
- Features: Paved Street
- Security: Smoke Detector(s), Closed Circuit Camera(s), Security Lights, Carbon Monoxide Detector(s), Fire Sprinkler System
- Subdivision: Mountain View Ranch (1-362)
HOA
- Has HOA: Yes
- Amenities included: None
- Services included: None
- HOA fee: $21 monthly
Location
- Region: Vail
Financial & listing details
- Price per square foot: $293/sqft
- Tax assessed value: $612,259
- Annual tax amount: $14
- Date on market: 4/19/2026
- Cumulative days on market: 130 days
- Listing terms: FHA,VA Loan,Conventional,Cash
- Road surface type: Paved
Estimated market value
$785,100
$746,000 - $824,000
$2,869/mo
Price history
| Date | Event | Price |
|---|---|---|
| 7/21/2026 | Price change | $790,000-0.6%$293/sqft |
Source:  MLS of Southern Arizona #22610203 Report a problem MLS of Southern Arizona #22610203 Report a problem | ||
| 4/19/2026 | Listed for sale | $795,000+687.1%$295/sqft |
Source: MLS of Southern Arizona #22610203 Report a problem | ||
| 7/14/2023 | Sold | $101,000$37/sqft |
Source: Public Record Report a problem | ||
Public tax history
| Year | Property taxes | Tax assessment |
|---|---|---|
| 2026 | $14 +30.7% | $61,226 +483.1% |
| 2025 | $11 +1.1% | $10,500 +76.1% |
| 2024 | $11 +5.5% | $5,963 +7850.7% |
| 2023 | $10 -6.2% | $75 |
| 2022 | $11 -1.4% | $75 |
| 2021 | $11 -4.1% | $75 |
| 2020 | $11 | $75 |
| 2019 | $11 +1.3% | $75 |
| 2018 | $11 -3.1% | $75 |
| 2017 | $12 +2.5% | $75 |
| 2016 | $11 -6.6% | $75 -6.3% |
| 2015 | $12 | $80 |
| 2002 | -- | -- |
| 2001 | $34 | -- |
Find assessor info on the county website
Monthly payment
Est. payment
Payment breakdown
Explore the cost of this home by adjusting the details. Changes won't be saved.Climate risks
Neighborhood: 85641
Nearby schools
GreatSchools rating
- 8/10Acacia Elementary SchoolGrades: K-5Distance: 3.2 mi
- 5/10Old Vail Middle SchoolGrades: 6-8Distance: 3.4 mi
- 7/10Cienega High SchoolGrades: 9-12Distance: 4.2 mi
Schools provided by the listing agent
- Elementary: Acacia
- Middle: Old Vail
- High: Cienega
Source: MLS of Southern Arizona. This data may not be complete. We recommend contacting the local school district to confirm school assignments for this home.
- $--0.92 acres13524 S High Haven Mesa Pl #239, Vail, AZ 85641Off Market

- $44,0990.94 acres13550 S High Haven Mesa Pl, Vail, AZ 85641Off Market
- $125,0560.92 acres13502 S High Haven Mesa Pl #238, Vail, AZ 85641Sold
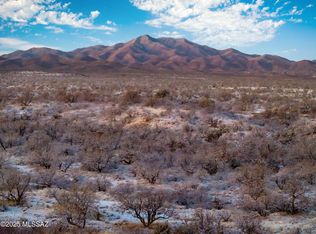
- $125,0560.94 acres13550 S High Haven Mesa Pl #240, Vail, AZ 85641Sold
- $44,0990.92 acres13502 S High Haven Mesa Pl, Vail, AZ 85641Off Market
- $95,0000.92 acres13574 S High Haven Mesa Pl, Vail, AZ 85641Sold
- $125,0560.92 acres13482 S High Haven Mesa Pl #237, Vail, AZ 85641Sold
- $130,0000.92 acres13574 S High Haven Mesa Pl #241, Vail, AZ 85641Lot/Land
A local agent can set up tours, give advice and negotiate with sellers.
Similar homes
- $819,0004 bd3 ba3k sqft14652 E Sands Ranch Rd, Vail, AZ 85641For Sale

 MLS ID #22614304, Danny A Roth, OMNI Homes International. MLS of Southern Arizona
 - $775,0005 bd4 ba2.8k sqft282 N Suntan Dr, Vail, AZ 85641For Sale
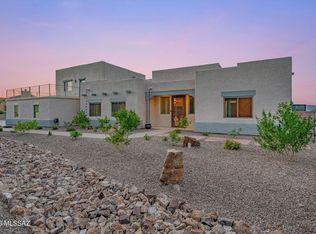 MLS ID #22611858, Debbie G Backus, Backus Realty and Development. MLS of Southern Arizona
 - $760,0005 bd4 ba2.7k sqft3790 E Tapia Dr, Vail, AZ 85641For Sale
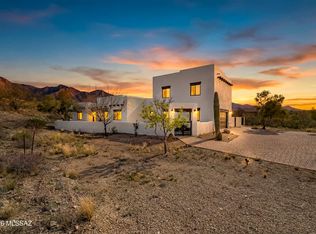 MLS ID #22605851, Josh Berkley, Keller Williams Southern Arizo. MLS of Southern Arizona
 - $665,0002 bd2 ba2k sqft13585 S Rockhouse Canyon Trl, Vail, AZ 85641For Sale
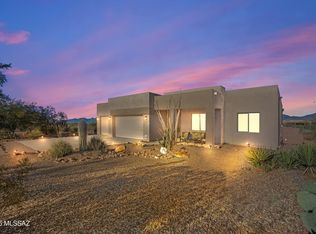 MLS ID #22531687, Jennifer R Bury, JMG. MLS of Southern Arizona
 - $860,0004 bd3 ba2.7k sqft14589 E Circle Q Ranch Pl, Vail, AZ 85641For SaleMLS ID #22616537, Debbie G Backus, Backus Realty and Development. MLS of Southern Arizona
- $797,9006 bd5 ba3.4k sqft10554 S Sage Hills Ct, Vail, AZ 85641For SaleMLS ID #22619931, Michael A Peck, Adira Realty Group. MLS of Southern Arizona
- $669,8004 bd2 ba2.1k sqft1168 Slot Canyon Pl, Vail, AZ 85641For SaleMLS ID #22608466, Richard Harless, AZ Flat Fee. MLS of Southern Arizona
- $775,0003 bd3 ba3k sqft16756 S Palo Verde View Pl, Vail, AZ 85641For SaleMLS ID #22617098, Stacee Windom, ERA Four Feathers Realty, LC. MLS of Southern Arizona
- $675,0004 bd2 ba2.1k sqft3335 E Canyoneer Dr, Vail, AZ 85641For SaleMLS ID #22617447, Kimberly Martonosi, Tierra Antigua Realty. MLS of Southern Arizona
- $595,0004 bd2 ba1.9k sqft3324 E Wet Sand Pl, Vail, AZ 85641For SaleMLS ID #22615279, Ann K Gavlick, Tierra Antigua Realty. MLS of Southern Arizona
- $764,0003 bd3 ba3k sqft16708 S Palo Verde View Pl, Vail, AZ 85641For SaleMLS ID #22603186, Christopher D Schmitz, Realty Executives Arizona Territory. MLS of Southern Arizona
- $625,0004 bd2 ba2.1k sqft1132 N Range Rider Pl, Vail, AZ 85641For SaleMLS ID #22607143, Ranel V Cox, Tierra Antigua Realty. MLS of Southern Arizona
- $650,0004 bd3 ba2.5k sqft13834 E Red Hawk Sky Trl, Vail, AZ 85641For SaleMLS ID #22610150, Rhonda J Ledbetter, Long Realty. MLS of Southern Arizona
- $619,0003 bd2 ba2.4k sqft1385 N Blazing Saddle Rd, Vail, AZ 85641For SaleMLS ID #22612446, Erick Quintero, Tierra Antigua Realty. MLS of Southern Arizona
- $484,0004 bd2 ba2.1k sqft13520 S Sonoita Ranch Cir, Vail, AZ 85641For SaleMLS ID #22615385, Kevin Tate, OMNI Homes International. MLS of Southern Arizona
- $610,0005 bd3 ba2.6k sqft9094 S Lanai Ln, Vail, AZ 85641For SaleMLS ID #22613882, Allison Pratt, Long Realty. MLS of Southern Arizona
- $769,9004 bd4 ba3k sqft12866 E Tortoise Pointe Dr, Vail, AZ 85641For SaleMLS ID #22616755, Allison Pratt, Long Realty. MLS of Southern Arizona
- $539,5004 bd3 ba2.3k sqft13969 E Sage Hills Dr, Vail, AZ 85641For SaleMLS ID #22614951, John B. Saavedra, Vail Realty. MLS of Southern Arizona
- $619,0005 bd4 ba2.6k sqft17095 S Rustling Leaf Trl, Vail, AZ 85641For SaleMLS ID #22612453, Stephanie DeLuca Laboa, Habitation Realty ERA Powered. MLS of Southern Arizona
- $450,0004 bd3 ba2.9k sqft14149 E Via Cerro Del Molino, Vail, AZ 85641For SaleMLS ID #22619514, Allison Pratt, Long Realty. MLS of Southern Arizona
