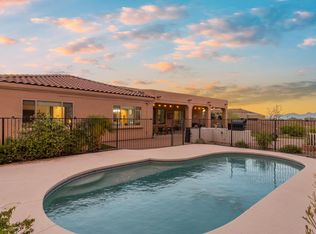
SELLER-PAID 2/1 RATE BUYDOWN with an acceptable offer - a lower payment your first two years. Among the best wildlife and sunset views in Vail's Coyote Creek, in the Rincon Valley Foothills east of Tucson. Move-in-ready single-level 2016 Sombra Homes custom, no stairs inside. 3 bedrooms plus a den (office/guest), 3 full baths, 2,700 sf. Panoramic Rincon Mountain views through walls of glass in an open great room; Santa Fe style throughout. Granite island kitchen, gas cooktop. Spa-style primary, dual vanities, soaking tub. Porcelain tile, zero carpet. Hand-forged iron entry and back doors. Pella Low-E windows; Rhino Shield 20-yr paint. Transferable roof, HVAC and appliance warranties plus ADT. 3-car garage. Minutes from Saguaro National Park. Buyer must qualify; see lender for terms.
For sale
$860,000
14589 E Circle Q Ranch Pl, Vail, AZ 85641
3beds
2,700sqft
Single Family Residence
Built in 2016
1.15 Acres Lot
$839,600 Zestimate®
$319/sqft
$110/mo HOA
What's special
Gas cooktopSanta fe style throughoutGranite island kitchenPella low-e windowsSoaking tubDual vanitiesZero carpet
- 85 days
- 500
- 17
Zillow last checked:
Listing updated:
Listed by:
Debbie G Backus 520-647-0030,
Backus Realty and Development
Source: MLS of Southern Arizona,MLS#: 22616537
Facts & features
Interior
Bedrooms & bathrooms
- Bedrooms: 3
- Bathrooms: 3
- Full bathrooms: 3
Heating
- Forced Air, Natural Gas
Cooling
- Ceiling Fans Pre-Wired, Dual
Appliances
- Included: Exhaust Fan, Dishwasher, Disposal, Refrigerator, Gas Cooktop, Microwave, ENERGY STAR Qualified Dishwasher, ENERGY STAR Qualified Freezer, ENERGY STAR Qualified Refrigerator, Water Softener
- Laundry: Sink, Laundry Room, Washer, Dryer
Features
- Walk-In Closet(s), High Ceilings
- Flooring: Ceramic Tile
- Windows: Double Pane Windows, Insulated Windows
- Number of fireplaces: 1
- Fireplace features: Gas, Great Room
Interior area
- Total structure area: 2,700
- Total interior livable area: 2,700 sqft
Property
Parking
- Total spaces: 5
- Parking features: Garage, Carport
- Garage spaces: 3
- Carport spaces: 2
- Covered spaces: 5
Accessibility
- Accessibility features: None
Features
- Levels: One
- Stories: 1
- Entry location: 1
- Patio & porch: Covered, Patio
- Exterior features: None
- Pool features: None
- Spa features: None
- Fencing: Block,Stucco Finish,Masonry
- Has view: Yes
- View description: Mountain(s), Panoramic, Residential, Desert
Lot
- Size: 1.15 Acres
- Features: Sprinklers In Front, Corner Lot, Cul-De-Sac, Hillside Lot, North/South Exposure
Details
- Parcel number: 205753750
- Zoning: Vail - CR1
- Special conditions: None
Construction
Type & style
- Home type: SingleFamily
- Architectural style: Contemporary,Southwestern
- Property subtype: Single Family Residence
Materials
- Frame - Stucco, Stucco
- Roof: Built-Up - Reflect
Condition
- Year built: 2016
Utilities & green energy
- Sewer: Septic Tank
- Water: Water Company
- Utilities for property: Phone Connected
Community & HOA
Community
- Features: Tennis Court(s), Jogging/Bike Path, Basketball Court, Rec Center, Gated, Horse Facilities, Walking Trail, Pickleball
- Security: Security System Owned, Smoke Detector(s), Carbon Monoxide Detector(s), Wrought Iron Security Door, Fire Sprinkler System
- Subdivision: Coyote Creek (1-395)
HOA
- Has HOA: Yes
- Amenities included: Recreation Room, Tennis Court(s), Pickleball
- Services included: Gated Community, Gas, Street Maint, Water
- HOA fee: $110 monthly
- HOA name: Cadden
Location
- Region: Vail
Financial & listing details
- Price per square foot: $319/sqft
- Tax assessed value: $657,713
- Annual tax amount: $7,255
- Date on market: 7/3/2026
- Cumulative days on market: 85 days
- Listing terms: VA Loan,Conventional,Cash
- Road surface type: Paved
Estimated market value
$839,600
$798,000 - $882,000
$2,783/mo
Price history
| Date | Event | Price |
|---|---|---|
| 7/3/2026 | Listed for sale | $860,000+988.6%$319/sqft |
Source:  MLS of Southern Arizona #22616537 Report a problem MLS of Southern Arizona #22616537 Report a problem | ||
| 2/5/2016 | Sold | $79,000$29/sqft |
Source: Public Record Report a problem | ||
Public tax history
| Year | Property taxes | Tax assessment |
|---|---|---|
| 2026 | $7,221 +6.6% | $65,771 +2.8% |
| 2025 | $6,775 +1.7% | $63,977 +3.2% |
| 2024 | $6,660 +5.4% | $62,019 +18.7% |
| 2023 | $6,321 -1.6% | $52,231 +17% |
| 2022 | $6,423 +3.8% | $44,640 +9.8% |
| 2021 | $6,187 +1.2% | $40,669 +3.1% |
| 2020 | $6,114 | $39,429 -0.7% |
| 2019 | $6,114 +6% | $39,700 +494.8% |
| 2018 | $5,768 +398.6% | $6,674 |
| 2017 | $1,157 -2.2% | $6,674 +5% |
| 2016 | $1,183 -0.4% | $6,357 -1.5% |
| 2015 | $1,187 | $6,457 |
| 2014 | -- | -- |
| 2013 | -- | $40,359 |
| 2012 | -- | -- |
| 2011 | -- | -- |
| 2010 | -- | -- |
| 2009 | -- | -- |
| 2007 | -- | -- |
| 2006 | -- | -- |
| 2005 | -- | -- |
Find assessor info on the county website
Monthly payment
Est. payment
Payment breakdown
Explore the cost of this home by adjusting the details. Changes won't be saved.Climate risks
Neighborhood: 85641
Nearby schools
Schools provided by the listing agent
- Elementary: Ocotillo Ridge
- Middle: Old Vail
- High: Vail Dist Opt
Source: MLS of Southern Arizona. This data may not be complete. We recommend contacting the local school district to confirm school assignments for this home.


Similar homes
- $750,0004 bd3 ba2.8k sqft14348 E Willow Goldfinch Ct, Vail, AZ 85641For Sale
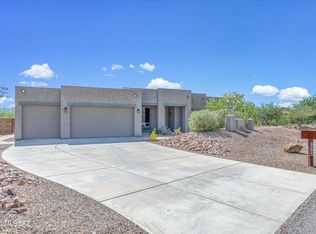
 MLS ID #22622378, Hugh A Crane, Real Broker. MLS of Southern Arizona
 - $899,0003 bd3 ba2.7k sqft8701 E Tumbling H Ranch Pl, Vail, AZ 85641For Sale
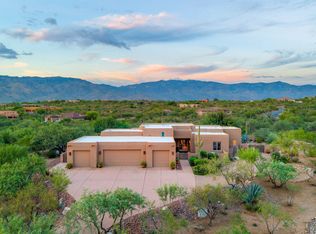 MLS ID #22620857, Lauren M Norris, Long Realty. MLS of Southern Arizona
 - $639,9994 bd3 ba2.4k sqft9127 S Ocotillo Vista Pl, Vail, AZ 85641For Sale
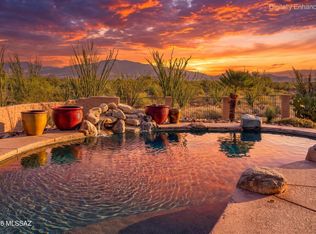 MLS ID #22621483, Debbie G Backus, Backus Realty and Development. MLS of Southern Arizona
 - $729,9004 bd3 ba3.3k sqft10528 S Coyote Melon Loop, Vail, AZ 85641For Sale
 MLS ID #22622121, Stephanie M Urban, Long Realty. MLS of Southern Arizona
 - $1,195,0003 bd4 ba3.7k sqft8550 S Picacho View Loop, Vail, AZ 85641For SaleMLS ID #22618487, Julie M Nielson, Long Realty. MLS of Southern Arizona
- $774,9003 bd2 ba2k sqft15800 E Camino Dos Hermanas, Vail, AZ 85641For SaleMLS ID #22620228, Lori C Mares, Long Realty. MLS of Southern Arizona
- $774,9006 bd5 ba3.4k sqft10554 S Sage Hills Ct, Vail, AZ 85641For SaleMLS ID #22619931, Michael A Peck, Adira Realty Group. MLS of Southern Arizona
- $539,9003 bd2 ba2.1k sqft13832 E Calle Nobleza, Vail, AZ 85641For SaleMLS ID #22621471, Sean Neylon, Long Realty. MLS of Southern Arizona
- $765,0003 bd3 ba3k sqft16756 S Palo Verde View Pl, Vail, AZ 85641For SaleMLS ID #22617098, Stacee Windom, ERA Four Feathers Realty, LC. MLS of Southern Arizona
- $698,0004 bd3 ba2.8k sqft13992 S Broken Spoke Ln, Vail, AZ 85641For SaleMLS ID #22620016, Gabrielle Feinholtz, Coldwell Banker Realty. MLS of Southern Arizona
- $900,0004 bd3 ba3.5k sqft10240 E Ocotillo Rim Trl, Vail, AZ 85641For SaleMLS ID #22608439, Paula Williams, Long Realty. MLS of Southern Arizona
- $725,0005 bd4 ba2.8k sqft282 N Suntan Dr, Vail, AZ 85641For SaleMLS ID #22611858, Debbie G Backus, Backus Realty and Development. MLS of Southern Arizona
- $699,0004 bd3 ba2.7k sqft16278 S Creosote View Ln, Vail, AZ 85641For SaleMLS ID #22617629, Alicia Marie Pastore, Real Broker. MLS of Southern Arizona
- $439,9004 bd2 ba1.8k sqft11210 S Great Horned Owl Way, Vail, AZ 85641For SaleMLS ID #22621143, Kerri Seeley, Long Realty. MLS of Southern Arizona
- $450,0003 bd2 ba1.8k sqft13599 E Rincon Ranch Rd, Vail, AZ 85641For SaleMLS ID #22611606, Yves Toby, Long Realty. MLS of Southern Arizona
- $650,0004 bd3 ba2.5k sqft13834 E Red Hawk Sky Trl, Vail, AZ 85641For SaleMLS ID #22610150, Rhonda J Ledbetter, Long Realty. MLS of Southern Arizona
- $665,0002 bd2 ba2k sqft13585 S Rockhouse Canyon Trl, Vail, AZ 85641For SaleMLS ID #22531687, Jennifer R Bury, JMG. MLS of Southern Arizona
- $665,0005 bd4 ba2.7k sqft340 N Suntan Dr, Vail, AZ 85641For SaleMLS ID #22612548, Kimberly Mihalka, Realty Executives Arizona Territory. MLS of Southern Arizona
- $950,0003 bd3 ba2.5k sqft18773 S Houghton Rd, Vail, AZ 85641For SaleMLS ID #22619944, Larry Gibbons, Realty Executives Arizona Territory. MLS of Southern Arizona
- $625,0005 bd4 ba3.1k sqft13934 E Sage Hills Dr, Vail, AZ 85641For SaleMLS ID #22609496, Christopher D Luera, Realty Executives Arizona Territory. MLS of Southern Arizona
