Sombra Homes built this 2016 custom behind the gate in Coyote Creek, in the Rincon Valley Foothills east of Tucson. An open floor plan with fireplace opens to a wall of windows framing Rincon Peak. The custom kitchen is built for gathering: large granite island, custom cabinets with pullouts, stainless appliances, gas cooktop, wine/beverage refrigerator. 4 bedrooms plus an office designed by California Closer, 3 baths, 2,667 sq ft, 3 car garage, 1.27 acres. Backyard redone in 2024 - pool and spa, travertine back patio, built in BBQ. Exterior paint and roof coating 2025. Trails, rec center, tennis and pickleball, and horse boarding at the community Equestrian Center. Vail School District.
For sale
$975,000
14561 E Circle Q Ranch Pl, Vail, AZ 85641
4beds
2,667sqft
Single Family Residence
Built in 2016
1.27 Acres Lot
$949,000 Zestimate®
$366/sqft
$100/mo HOA
What's special
- 6 days
- 357
- 57
Likely to sell faster than
Zillow last checked:
Listing updated:
Listed by:
Debbie G Backus 520-647-0030,
Backus Realty and Development
Source: MLS of Southern Arizona,MLS#: 22622950
Facts & features
Interior
Bedrooms & bathrooms
- Bedrooms: 4
- Bathrooms: 3
- Full bathrooms: 3
Heating
- Forced Air, Zoned
Cooling
- Zoned, Central Air, Ceiling Fan(s)
Appliances
- Included: Exhaust Fan, Dishwasher, Disposal, Refrigerator, Gas Cooktop, Microwave, Wine Cooler
- Laundry: Sink, Laundry Room, Washer, Dryer
Features
- Kitchen Island, Walk-In Closet(s), High Ceilings
- Flooring: Carpet, Ceramic Tile
- Windows: Skylight(s), Double Pane Windows
- Number of fireplaces: 1
- Fireplace features: Insert, Great Room
Interior area
- Total structure area: 2,667
- Total interior livable area: 2,667 sqft
Property
Parking
- Total spaces: 3
- Parking features: Garage Door Opener, Oversized
- Garage spaces: 3
Accessibility
- Accessibility features: None, Smart Panel
Features
- Levels: One
- Stories: 1
- Entry location: 1
- Patio & porch: Deck, Patio
- Exterior features: Built-in Barbecue
- Spa features: Conventional
- Fencing: Masonry,View Fence
- Has view: Yes
- View description: Mountain(s), Sunset, Panoramic, Sunrise
Lot
- Size: 1.27 Acres
- Features: Decorative Gravel, Sprinklers In Front, Cul-De-Sac, East/West Exposure
Details
- Additional structures: Outdoor Kitchen
- Parcel number: 205753760
- Zoning: Vail - CR1
- Special conditions: None
Construction
Type & style
- Home type: SingleFamily
- Architectural style: Contemporary
- Property subtype: Single Family Residence
Materials
- Frame - Stucco
- Roof: Built-Up - Reflect
Condition
- Year built: 2016
Utilities & green energy
- Sewer: Septic Tank
- Water: Water Company
Community & HOA
Community
- Features: Tennis Court(s), Basketball Court, Gated, Horse Facilities, Paved Street, Walking Trail, Pickleball
- Security: Prewired, Smoke Detector(s), Fire Sprinkler System
- Subdivision: Coyote Creek (1-395)
HOA
- Has HOA: Yes
- Amenities included: Tennis Court(s), Pickleball
- Services included: Gated Community, Street Maint
- HOA fee: $100 monthly
Location
- Region: Vail
Financial & listing details
- Price per square foot: $366/sqft
- Tax assessed value: $652,767
- Annual tax amount: $7,126
- Date on market: 9/19/2026
- Cumulative days on market: 7 days
- Listing terms: VA Loan,Conventional,Cash
- Road surface type: Paved
Estimated market value
$949,000
$902,000 - $996,000
$2,817/mo
Price history
| Date | Event | Price |
|---|---|---|
| 9/19/2026 | Listed for sale | $975,000+40.3%$366/sqft |
Source:  MLS of Southern Arizona #22622950 Report a problem MLS of Southern Arizona #22622950 Report a problem | ||
| 8/5/2021 | Sold | $695,000$261/sqft |
Source: MLS of Southern Arizona #22115534 Report a problem | ||
| 8/1/2021 | Pending sale | $695,000+969.2%$261/sqft |
Source: MLS of Southern Arizona #22115534 Report a problem | ||
| 12/29/2015 | Sold | $65,000$24/sqft |
Source: MLS of Southern Arizona #21528086 Report a problem | ||
Public tax history
| Year | Property taxes | Tax assessment |
|---|---|---|
| 2026 | $7,163 +6.6% | $65,277 +2.8% |
| 2025 | $6,720 +1.7% | $63,490 +3.2% |
| 2024 | $6,606 +5.5% | $61,507 +18.7% |
| 2023 | $6,261 -1.7% | $51,799 +17% |
| 2022 | $6,371 +3.8% | $44,270 +9.7% |
| 2021 | $6,137 +1.2% | $40,345 +3.1% |
| 2020 | $6,064 | $39,115 -0.7% |
| 2019 | $6,064 +6% | $39,378 +490% |
| 2018 | $5,720 +394.5% | $6,674 |
| 2017 | $1,157 -2.2% | $6,674 +5% |
| 2016 | $1,183 -0.4% | $6,357 -1.5% |
| 2015 | $1,187 | $6,457 |
| 2014 | -- | -- |
| 2013 | -- | $40,359 |
| 2012 | -- | -- |
| 2011 | -- | -- |
| 2010 | -- | -- |
| 2009 | -- | -- |
| 2007 | -- | -- |
| 2006 | -- | -- |
| 2005 | -- | -- |
Find assessor info on the county website
Monthly payment
Est. payment
Payment breakdown
Explore the cost of this home by adjusting the details. Changes won't be saved.Climate risks
Neighborhood: 85641
Nearby schools
Schools provided by the listing agent
- Elementary: Ocotillo Ridge
- Middle: Old Vail
- High: Vail Dist Opt
Source: MLS of Southern Arizona. This data may not be complete. We recommend contacting the local school district to confirm school assignments for this home.
Similar homes

- $750,0004 bd3 ba2.8k sqft14348 E Willow Goldfinch Ct, Vail, AZ 85641For Sale
 MLS ID #22622378, Hugh A Crane, Real Broker. MLS of Southern Arizona
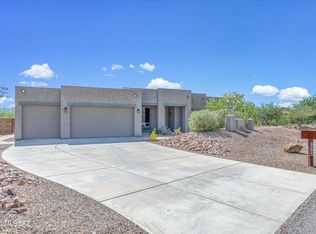
 - $860,0003 bd3 ba2.7k sqft14589 E Circle Q Ranch Pl, Vail, AZ 85641For Sale
 MLS ID #22616537, Debbie G Backus, Backus Realty and Development. MLS of Southern Arizona
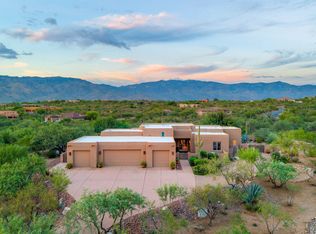
 - $899,0003 bd3 ba2.7k sqft8701 E Tumbling H Ranch Pl, Vail, AZ 85641For Sale
 MLS ID #22620857, Lauren M Norris, Long Realty. MLS of Southern Arizona
 - $624,9994 bd3 ba2.5k sqft9639 S Placita De La Causa, Vail, AZ 85641For Sale
 MLS ID #22623387, Stephanie R. Hansen, Berkshire Hathaway HomeServices Arizona Properties. MLS of Southern Arizona
 - $1,149,0004 bd4 ba3.2k sqft14821 Diamond F Rnch, Vail, AZ 85641New ConstructionMLS ID #22621373, Luis 'Tony' Guerrero, HomeSmart Advantage Group. MLS of Southern Arizona
- $945,0004 bd4 ba3.7k sqft14589 E Sands Ranch Rd, Vail, AZ 85641For SaleMLS ID #22620231, Brittany Palma, Tierra Antigua Realty. MLS of Southern Arizona
- $639,9994 bd3 ba2.4k sqft9127 S Ocotillo Vista Pl, Vail, AZ 85641For SaleMLS ID #22621483, Debbie G Backus, Backus Realty and Development. MLS of Southern Arizona
- $1,195,0003 bd4 ba3.7k sqft8550 S Picacho View Loop, Vail, AZ 85641For SaleMLS ID #22618487, Julie M Nielson, Long Realty. MLS of Southern Arizona
- $729,9004 bd3 ba3.3k sqft10528 S Coyote Melon Loop, Vail, AZ 85641For SaleMLS ID #22622121, Stephanie M Urban, Long Realty. MLS of Southern Arizona
- $1,010,4994 bd4 ba3.3k sqft15403 E Horse Crossing Pl #18, Vail, AZ 85641New ConstructionMLS ID #22607999, Jennifer Uhlmann, United Real Estate Specialists. MLS of Southern Arizona
- $1,375,0005 bd4 ba3.4k sqft15320 E Tumbling L Ranch Pl, Vail, AZ 85641For SaleMLS ID #22622036, Denise Nicole Newton, Realty Executives Arizona Territory. MLS of Southern Arizona
- $795,0004 bd3 ba3.1k sqft7830 S Avenida Catrina, Tucson, AZ 85747For SaleMLS ID #22620224, Kyle Morrison, Tierra Antigua Realty. MLS of Southern Arizona
- $799,0004 bd3 ba3k sqft14652 E Sands Ranch Rd, Vail, AZ 85641For SaleMLS ID #22621790, Danny A Roth, OMNI Homes International. MLS of Southern Arizona
- $1,015,0004 bd3 ba2.8k sqft5052 S Perlita Rd, Tucson, AZ 85747For SaleMLS ID #22620569, Katie Marie Carver, Russ Lyon Sotheby's International Realty. MLS of Southern Arizona
- $699,0004 bd3 ba3.5k sqft9207 S Placita Saguaro Solitario, Vail, AZ 85641For SaleMLS ID #22612773, Melanie A Speights, MS Sold Real Estate Services. MLS of Southern Arizona
- $539,9003 bd2 ba2.1k sqft13832 E Calle Nobleza, Vail, AZ 85641For SaleMLS ID #22621471, Sean Neylon, Long Realty. MLS of Southern Arizona
- $675,0003 bd3 ba2.6k sqft9989 S Placita De La Bondad, Vail, AZ 85641For SaleMLS ID #22617983, Rachel M Tyra, Tierra Antigua Realty. MLS of Southern Arizona
- $774,9006 bd5 ba3.4k sqft10554 S Sage Hills Ct, Vail, AZ 85641For SaleMLS ID #22619931, Michael A Peck, Adira Realty Group. MLS of Southern Arizona
- $1,275,0006 bd5 ba3.4k sqft14721 E Colossal Cave Rd, Vail, AZ 85641For SaleMLS ID #22619758, Shawn Edgar, OMNI Homes International. MLS of Southern Arizona
- $999,9003 bd3 ba3k sqft10530 E Escalante Rd, Tucson, AZ 85730For SaleMLS ID #22621470, Ranel V Cox, Tierra Antigua Realty. MLS of Southern Arizona
