
Fabulous opportunity to own your own family compound! Main house, guest house, and workshop (with sleeping quarters)sit in the middle of a 10 acre parcel with area for horses, and whatever other critters your heart desires. Quiet/ secluded and still 5 minutes from shopping. The main house is over 2300 sq. ft. custom built 3 bed, 2 bath with large living spaces & wonderful mountain views. The chef's kitchen will delight w/ an industrial size gas stove. Great room with a dining area, breakfast nook, flex room for office, game room, workout area, and a bar for all your entertaining needs. Secondary bedrooms are generous in size. Primary bedroom with walk-in closet. Primary bath has a sunken shower, double sink vanity. Guest house is cute as a button and a surprise, not what you would expect! The guest house is a 1975 mobile home, affixed. (LBP Disclosure is included for this property only.) Large brick addition with a wood-burning fireplace and wood burning stove in the great room. There's a private well and lots of room to build more houses, horse facilities, barns or whatever your family compound dreams can come up with.
For sale
$1,300,000
14721 E Colossal Cave Rd, Vail, AZ 85641
6beds
3,406sqft
Single Family Residence
Built in 2004
9.89 Acres Lot
$1,231,200 Zestimate®
$382/sqft
$-- HOA
What's special
Private wellWonderful mountain viewsIndustrial size gas stoveBreakfast nookLarge living spacesArea for horses
- 36 days
- 423
- 10
Zillow last checked:
Listing updated:
Listed by:
Shawn Edgar 520-403-7268,
OMNI Homes International
Source: MLS of Southern Arizona,MLS#: 22619758
Facts & features
Interior
Bedrooms & bathrooms
- Bedrooms: 6
- Bathrooms: 5
- Full bathrooms: 5
Heating
- Heat Pump, Forced Air, Propane
Cooling
- Central Air, Ceiling Fan(s)
Appliances
- Included: Exhaust Fan, Dishwasher, Gas Range, Lazy Susan, Gas Oven
- Laundry: Sink, Storage, Laundry Room, Electric Dryer Hookup
Features
- Kitchen Island, Walk-In Closet(s), High Ceilings
- Flooring: Carpet, Concrete
- Windows: Double Pane Windows, Plantation Shutters
- Number of fireplaces: 1
- Fireplace features: Wood Burning Stove, Dining Room
Interior area
- Total structure area: 3,406
- Total interior livable area: 3,406 sqft
Property
Parking
- Total spaces: 5
- Parking features: None, Oversized, Storage
- Has attached garage: Yes
- Carport spaces: 5
Accessibility
- Accessibility features: Door Levers, Accessible Entrance, Wide Doorways, Wide Hallways
Features
- Levels: One
- Stories: 1
- Patio & porch: Covered, Slab, Patio
- Fencing: Barbed Wire,Shared Fence
- Has view: Yes
- View description: Mountain(s), Sunset, Rural, Sunrise, Desert
Lot
- Size: 9.89 Acres
- Dimensions: 657' X 192' X 657' X 193'
- Features: Previously Developed, Dividable Lot, Adjacent to Wash, North/South Exposure, Elevated Lot
Details
- Parcel number: 305902680
- Zoning: Vail - GR1
- Special conditions: None
Construction
Type & style
- Home type: SingleFamily
- Architectural style: Southwestern
- Property subtype: Single Family Residence
Materials
- Frame - Stucco
- Roof: Metal
Condition
- Year built: 2004
Utilities & green energy
- Sewer: Septic Tank
- Water: Well Agreement, Shared Well
- Utilities for property: Phone Connected
Community & HOA
Community
- Features: None
- Security: Smoke Detector(s)
HOA
- Has HOA: No
- Amenities included: None
- Services included: None
Location
- Region: Vail
Financial & listing details
- Price per square foot: $382/sqft
- Tax assessed value: $338,009
- Annual tax amount: $3,429
- Date on market: 8/14/2026
- Cumulative days on market: 37 days
- Listing terms: VA Loan,Conventional,Cash
- Road surface type: Dirt
Estimated market value
$1,231,200
$1.17M - $1.29M
$3,090/mo
Price history
| Date | Event | Price |
|---|---|---|
| 8/14/2026 | Listed for sale | $1,300,000+717.6%$382/sqft |
Source:  MLS of Southern Arizona #22619758 Report a problem MLS of Southern Arizona #22619758 Report a problem | ||
| 9/26/2002 | Sold | $159,000+39.5%$47/sqft |
Source: MLS of Southern Arizona #2214097 Report a problem | ||
| 10/10/1994 | Sold | $114,000$33/sqft |
Source: MLS of Southern Arizona #9408516 Report a problem | ||
Public tax history
| Year | Property taxes | Tax assessment |
|---|---|---|
| 2026 | $3,429 +5.4% | $33,801 -6.4% |
| 2025 | $3,253 +1.4% | $36,122 +2.6% |
| 2024 | $3,207 +5.8% | $35,212 +13.9% |
| 2023 | $3,031 -2.7% | $30,916 +4.8% |
| 2022 | $3,115 +3.8% | $29,498 +12.3% |
| 2021 | $3,002 +0.6% | $26,259 -0.4% |
| 2020 | $2,984 | $26,365 +11.6% |
| 2019 | $2,984 +7.3% | $23,626 +16.2% |
| 2018 | $2,781 +1.7% | $20,336 |
| 2017 | $2,734 +8.3% | $20,336 +5% |
| 2016 | $2,525 +3% | $19,367 +5% |
| 2015 | $2,452 | $18,445 |
| 2014 | -- | -- |
| 2013 | -- | $198,757 |
| 2012 | -- | -- |
| 2011 | -- | -- |
| 2010 | -- | -- |
| 2009 | -- | -- |
| 2007 | -- | -- |
| 2001 | $658 +5.6% | -- |
| 2000 | $623 | -- |
Find assessor info on the county website
Monthly payment
Est. payment
Payment breakdown
Explore the cost of this home by adjusting the details. Changes won't be saved.Climate risks
Neighborhood: 85641
Nearby schools
Schools provided by the listing agent
- Elementary: Saguaro Creek K-8
- Middle: Saguaro Creek K-8
- High: Mica Mountain
Source: MLS of Southern Arizona. This data may not be complete. We recommend contacting the local school district to confirm school assignments for this home.
Similar homes
- $1,375,0005 bd4 ba3.4k sqft15320 E Tumbling L Ranch Pl, Vail, AZ 85641For Sale

 MLS ID #22622036, Denise Nicole Newton, Realty Executives Arizona Territory. MLS of Southern Arizona
 - $1,195,0003 bd4 ba3.7k sqft8550 S Picacho View Loop, Vail, AZ 85641For Sale
 MLS ID #22618487, Julie M Nielson, Long Realty. MLS of Southern Arizona
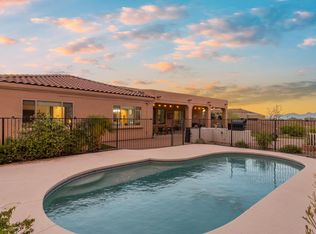
 - $729,9004 bd3 ba3.3k sqft10528 S Coyote Melon Loop, Vail, AZ 85641For Sale
 MLS ID #22622121, Stephanie M Urban, Long Realty. MLS of Southern Arizona
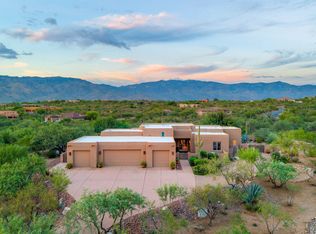
 - $925,0003 bd3 ba2.7k sqft8701 E Tumbling H Ranch Pl, Vail, AZ 85641For Sale
 MLS ID #22620857, Lauren M Norris, Long Realty. MLS of Southern Arizona
 - $1,250,0004 bd4 ba3.2k sqft18642 S Houghton Rd, Vail, AZ 85641For SaleMLS ID #22616606, Kaukaha S Watanabe, Real Broker. MLS of Southern Arizona
- $774,9006 bd5 ba3.4k sqft10554 S Sage Hills Ct, Vail, AZ 85641For SaleMLS ID #22619931, Michael A Peck, Adira Realty Group. MLS of Southern Arizona
- $1,295,0005 bd3 ba3.4k sqft11525 E Tanque Verde Rd, Tucson, AZ 85749For SaleMLS ID #22620959, Shary E Rohrer, Long Realty. MLS of Southern Arizona
- $860,0003 bd3 ba2.7k sqft14589 E Circle Q Ranch Pl, Vail, AZ 85641For SaleMLS ID #22616537, Debbie G Backus, Backus Realty and Development. MLS of Southern Arizona
- $698,0004 bd3 ba2.8k sqft13992 S Broken Spoke Ln, Vail, AZ 85641For SaleMLS ID #22620016, Gabrielle Feinholtz, Coldwell Banker Realty. MLS of Southern Arizona
- $675,0003 bd3 ba2.6k sqft9989 S Placita De La Bondad, Vail, AZ 85641For SaleMLS ID #22617983, Rachel M Tyra, Tierra Antigua Realty. MLS of Southern Arizona
- $665,0005 bd4 ba2.7k sqft340 N Suntan Dr, Vail, AZ 85641For SaleMLS ID #22612548, Kimberly Mihalka, Realty Executives Arizona Territory. MLS of Southern Arizona
- $900,0004 bd3 ba3.5k sqft10240 E Ocotillo Rim Trl, Vail, AZ 85641For SaleMLS ID #22608439, Paula Williams, Long Realty. MLS of Southern Arizona
- $650,0004 bd3 ba2.5k sqft13834 E Red Hawk Sky Trl, Vail, AZ 85641For SaleMLS ID #22610150, Rhonda J Ledbetter, Long Realty. MLS of Southern Arizona
- $1,150,0004 bd4 ba3k sqft7041 E River Rd, Tucson, AZ 85750For SaleMLS ID #22622316, Diane Aune, Tierra Antigua Realty. MLS of Southern Arizona
- $1,250,0004 bd3 ba3.3k sqft500 N Avenida Venado, Tucson, AZ 85748For SaleMLS ID #22517898, Crystal D Ghirardi, Coldwell Banker Realty. MLS of Southern Arizona
- $750,0004 bd3 ba2.7k sqft16276 E Empire View Rd, Vail, AZ 85641For SaleMLS ID #22612226, Samuel Walter Peele, Tierra Antigua Realty. MLS of Southern Arizona
- $750,0005 bd4 ba2.8k sqft282 N Suntan Dr, Vail, AZ 85641For SaleMLS ID #22611858, Debbie G Backus, Backus Realty and Development. MLS of Southern Arizona
- $670,0003 bd2 ba2.4k sqft11101 E Camino Aurelia, Vail, AZ 85641For SaleMLS ID #22611250, Lori Hahn, Tierra Antigua Realty. MLS of Southern Arizona
- $1,015,0004 bd3 ba2.8k sqft5052 S Perlita Rd, Tucson, AZ 85747For SaleMLS ID #22620569, Katie Marie Carver, Russ Lyon Sotheby's International Realty. MLS of Southern Arizona
- $1,100,0003 bd3 ba2.9k sqft13670 E Camino La Cebadilla, Tucson, AZ 85749For SaleMLS ID #22618853, Veronica Lynne Vondrak, Long Realty. MLS of Southern Arizona
