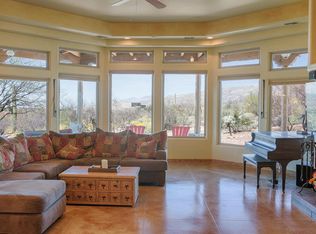
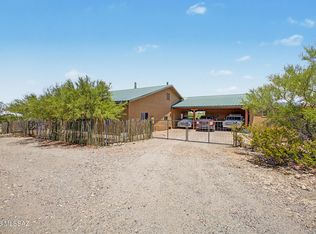
Set within the highly desirable gated community of Coyote Creek, this spectacular residence offers luxury living on a sprawling, saguaro-studded 2.43-acre homesite. An impressive winding driveway creates a beautiful sense of arrival, leading to this exceptional custom-built home surrounded by the natural beauty of the Sonoran Desert. A welcoming courtyard entry and striking metal front door introduce an interior that feels sophisticated yet comfortable. Soaring 12-foot wood-beamed ceilings, warm wood-plank flooring, clean architectural lines, and a gas fireplace create a great room that is both beautiful and inviting. Expansive 16' x 10' multi-slide glass doors open the living space to approximately 800 square feet of covered outdoor living, creating a seamless connection between indoors and out.
Designed to embrace the Southern Arizona lifestyle, the backyard is a private retreat surrounded by sweeping desert vistas. A sparkling pool and spa accented with tumbled travertine tile, turf, view fencing, and generous covered patio space provide an exceptional setting for entertaining, relaxing, and enjoying Arizona's spectacular sunsets and year-round outdoor living.
At the heart of the home, the gourmet kitchen combines exceptional functionality with beautiful finishes. Custom cabinetry, a designer tile backsplash, expansive Cambria quartz countertops and island, premium stainless-steel appliances, exquisite pendant lighting, and a generous walk-in pantry reflect the attention to quality found throughout the home. A kitchen window opens directly to the patio with pass-through counter space, making outdoor entertaining effortless.
The spacious primary suite is a peaceful sanctuary thoughtfully positioned to enjoy the backyard setting. The spa-inspired bath features split dual vanities, a beautifully tiled walk-in shower, sophisticated fixtures and finishes, and a spacious walk-in closet. Four additional guest bedrooms offer comfort and privacy, including a Jack-and-Jill arrangement and an additional ensuite bath.
Quality details continue throughout with built-in speakers, LED recessed lighting, carefully selected light fixtures, a water softener, and an expansive three-car garage featuring epoxy-coated floors and quality rustic metal garage doors. Every element has been thoughtfully selected to create a home that feels refined without sacrificing warmth or livability.
Nestled against the breathtaking backdrop of the Rincon Mountains, Coyote Creek is a distinctive gated community known for its expansive homesites, natural desert beauty, privacy, and relaxed elegance. Miles of nearby trails invite hiking, biking, horseback riding, and outdoor adventure, offering an exceptional opportunity to experience the beauty and lifestyle of Southern Arizona from a truly special place to call home.
For sale
$1,375,000
15320 E Tumbling L Ranch Pl, Vail, AZ 85641
5beds
3,486sqft
Single Family Residence
Built in 2019
2.42 Acres Lot
$1,328,100 Zestimate®
$394/sqft
$-- HOA
What's special
Sparkling pool and spaGas fireplaceSophisticated fixtures and finishesView fencingExpansive three-car garageWelcoming courtyard entryGenerous walk-in pantry
- 19 days
- 628
- 55
Zillow last checked:
Listing updated:
Listed by:
Denise Nicole Newton 520-977-5577,
Realty Executives Arizona Territory
Source: MLS of Southern Arizona,MLS#: 22622036
Facts & features
Interior
Bedrooms & bathrooms
- Bedrooms: 5
- Bathrooms: 4
- Full bathrooms: 3
- 1/2 bathrooms: 1
Heating
- Forced Air, Natural Gas, Zoned
Cooling
- Zoned, Ceiling Fan(s), Gas
Appliances
- Included: Exhaust Fan, Dishwasher, Disposal, Refrigerator, Gas Range, Lazy Susan, Microwave, Water Softener
- Laundry: Sink, Storage, Laundry Room
Features
- Kitchen Island, Beamed Ceilings, Walk-In Closet(s), High Ceilings
- Flooring: Ceramic Tile, Wood
- Windows: Double Pane Windows
- Number of fireplaces: 1
- Fireplace features: Gas, Great Room
Interior area
- Total structure area: 3,486
- Total interior livable area: 3,486 sqft
Property
Parking
- Total spaces: 3
- Parking features: Garage - Attached
- Attached garage spaces: 3
Accessibility
- Accessibility features: None
Features
- Levels: One
- Stories: 1
- Entry location: 1
- Patio & porch: Covered, Slab, Patio
- Exterior features: Native Plants, Courtyard
- Spa features: Conventional
- Fencing: Block,Wrought Iron,View Fence
- Has view: Yes
- View description: Mountain(s), Sunset, Sunrise, Desert
Lot
- Size: 2.42 Acres
- Dimensions: 65' X 173' X 115' X 411' X 215' X 250' X 438' X 89
- Features: Decorative Gravel, Shrubs, Sprinklers In Front, Subdivided, Borders Common Area, East/West Exposure
Details
- Parcel number: 205751630
- Zoning: Pima County - SR2
- Special conditions: None
Construction
Type & style
- Home type: SingleFamily
- Architectural style: Contemporary
- Property subtype: Single Family Residence
Materials
- Frame - Stucco, Stucco
- Roof: Built-Up - Reflect
Condition
- Year built: 2019
Utilities & green energy
- Sewer: Septic Tank
- Water: Public
Community & HOA
Community
- Features: Pool, Basketball Court, Gated, Horses Allowed, Paved Street, Walking Trail, Pickleball
- Security: Security System Owned, Smoke Detector(s), Wrought Iron Security Door, Fire Sprinkler System
- Subdivision: Coyote Creek (1-395)
HOA
- Has HOA: Yes
- Amenities included: Tennis Court(s), Pickleball
- Services included: Common Area Maint, Gated Community, Street Maint
Location
- Region: Vail
Financial & listing details
- Price per square foot: $394/sqft
- Tax assessed value: $792,662
- Annual tax amount: $8,549
- Date on market: 9/10/2026
- Cumulative days on market: 19 days
- Listing terms: FHA,VA Loan,Conventional,Cash,Submit
- Road surface type: Paved
Estimated market value
$1,328,100
$1.26M - $1.39M
$4,056/mo
Price history
| Date | Event | Price |
|---|---|---|
| 9/10/2026 | Listed for sale | $1,375,000+882.1%$394/sqft |
Source:  MLS of Southern Arizona #22622036 Report a problem MLS of Southern Arizona #22622036 Report a problem | ||
| 12/17/2004 | Sold | $140,000$40/sqft |
Source: MLS of Southern Arizona #2402050 Report a problem | ||
Public tax history
| Year | Property taxes | Tax assessment |
|---|---|---|
| 2026 | $8,322 +7.2% | $79,266 -3.4% |
| 2025 | $7,765 +1.9% | $82,020 +2.2% |
| 2024 | $7,621 +5.4% | $80,280 +18.3% |
| 2023 | $7,228 -1.6% | $67,878 +16.2% |
| 2022 | $7,346 +275.2% | $58,395 +15.7% |
| 2021 | $1,958 +1.5% | $50,460 +295.5% |
| 2020 | $1,930 | $12,758 +3.7% |
| 2019 | $1,930 +6% | $12,300 +28.8% |
| 2018 | $1,820 +10% | $9,551 |
| 2017 | $1,655 -2.2% | $9,551 +5% |
| 2016 | $1,692 +4.6% | $9,096 -1.6% |
| 2015 | $1,618 | $9,240 |
| 2014 | -- | -- |
| 2013 | -- | $120,000 |
| 2012 | -- | -- |
| 2011 | -- | -- |
| 2010 | -- | -- |
| 2009 | -- | -- |
| 2007 | -- | -- |
| 2006 | -- | -- |
| 2005 | -- | -- |
| 2004 | -- | -- |
| 2003 | -- | -- |
| 2002 | -- | -- |
| 2001 | $348 | -- |
Find assessor info on the county website
Monthly payment
Est. payment
Payment breakdown
Explore the cost of this home by adjusting the details. Changes won't be saved.Climate risks
Neighborhood: 85641
Nearby schools
Schools provided by the listing agent
- Elementary: Civano Elementary
- Middle: Old Vail
- High: Mica Mountain
Source: MLS of Southern Arizona. This data may not be complete. We recommend contacting the local school district to confirm school assignments for this home.
Similar homes
- $1,195,0003 bd4 ba3.7k sqft8550 S Picacho View Loop, Vail, AZ 85641For Sale

 MLS ID #22618487, Julie M Nielson, Long Realty. MLS of Southern Arizona
 - $1,370,0004 bd4 ba3.5k sqft15503 E Hat Creek Ranch Pl, Vail, AZ 85641For Sale
 MLS ID #22604609, Luis 'Tony' Guerrero, HomeSmart Advantage Group. MLS of Southern Arizona
 - $899,0003 bd3 ba2.7k sqft8701 E Tumbling H Ranch Pl, Vail, AZ 85641For Sale
 MLS ID #22620857, Lauren M Norris, Long Realty. MLS of Southern Arizona
 - $1,275,0006 bd5 ba3.4k sqft14721 E Colossal Cave Rd, Vail, AZ 85641For Sale
 MLS ID #22619758, Shawn Edgar, OMNI Homes International. MLS of Southern Arizona
 - $750,0004 bd3 ba2.8k sqft14348 E Willow Goldfinch Ct, Vail, AZ 85641For SaleMLS ID #22622378, Hugh A Crane, Real Broker. MLS of Southern Arizona
- $860,0003 bd3 ba2.7k sqft14589 E Circle Q Ranch Pl, Vail, AZ 85641For SaleMLS ID #22616537, Debbie G Backus, Backus Realty and Development. MLS of Southern Arizona
- $1,230,2504 bd5 ba3.7k sqft10556 E Ocotillo Rim Trl, Vail, AZ 85641For SaleMLS ID #22616362, Dana Michelle Pavelich, Realty Executives Arizona Territory. MLS of Southern Arizona
- $729,9004 bd3 ba3.3k sqft10528 S Coyote Melon Loop, Vail, AZ 85641For SaleMLS ID #22622121, Stephanie M Urban, Long Realty. MLS of Southern Arizona
- $1,295,0005 bd3 ba3.4k sqft11525 E Tanque Verde Rd, Tucson, AZ 85749For SaleMLS ID #22620959, Shary E Rohrer, Long Realty. MLS of Southern Arizona
- $774,9006 bd5 ba3.4k sqft10554 S Sage Hills Ct, Vail, AZ 85641For SaleMLS ID #22619931, Michael A Peck, Adira Realty Group. MLS of Southern Arizona
- $698,0004 bd3 ba2.8k sqft13992 S Broken Spoke Ln, Vail, AZ 85641For SaleMLS ID #22620016, Gabrielle Feinholtz, Coldwell Banker Realty. MLS of Southern Arizona
- $774,9003 bd2 ba2k sqft15800 E Camino Dos Hermanas, Vail, AZ 85641For SaleMLS ID #22620228, Lori C Mares, Long Realty. MLS of Southern Arizona
- $1,399,0005 bd6 ba3.9k sqft5240 E River House Rd, Tucson, AZ 85718For SaleMLS ID #22617820, Brittany Palma, Tierra Antigua Realty. MLS of Southern Arizona
- $900,0004 bd3 ba3.5k sqft10240 E Ocotillo Rim Trl, Vail, AZ 85641For SaleMLS ID #22608439, Paula Williams, Long Realty. MLS of Southern Arizona
- $799,0004 bd3 ba3k sqft14652 E Sands Ranch Rd, Vail, AZ 85641For SaleMLS ID #22621790, Danny A Roth, OMNI Homes International. MLS of Southern Arizona
- $725,0005 bd4 ba2.8k sqft282 N Suntan Dr, Vail, AZ 85641For SaleMLS ID #22611858, Debbie G Backus, Backus Realty and Development. MLS of Southern Arizona
- $1,570,0004 bd4 ba4.1k sqft3898 N Camino Ojo De Agua, Tucson, AZ 85749For SaleMLS ID #22619823, Tori Marshall, Coldwell Banker Realty. MLS of Southern Arizona
- $1,015,0004 bd3 ba2.8k sqft5052 S Perlita Rd, Tucson, AZ 85747For SaleMLS ID #22620569, Katie Marie Carver, Russ Lyon Sotheby's International Realty. MLS of Southern Arizona
- $1,600,0005 bd6 ba5.1k sqft4130 S Saguaro Path Ct, Tucson, AZ 85730For SaleMLS ID #22606091, Keri R Grammond-Johnson, Long Realty. MLS of Southern Arizona
- $1,389,0005 bd4 ba4.1k sqft4280 N La Linda Rama, Tucson, AZ 85718For SaleMLS ID #22616016, Rebecca Maher, Long Realty. MLS of Southern Arizona
