Sophisticated Luxury Living with Panoramic Views & Multi-Generational Suite.
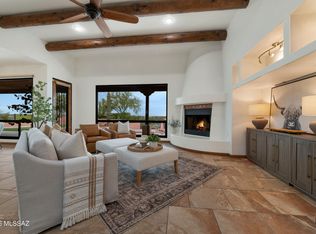
Experience the pinnacle of desert elegance in this expansive Custom Built 5 bed plus den, 6-bath masterpiece. Designed for those who demand both style and substance, this home welcomes you with a dedicated executive office and a private library featuring a ''hidden cove''--the ultimate sanctuary for quiet reflection.
The heart of the home is built for connection, but the true rarity is the multi-purpose guest suite. Perfectly suited as a mother-in-law quarter, this independent living space offers comfort and privacy under one roof. For the automotive enthusiast or fitness buff, the 3-car garage includes an expansive bonus area currently used as a home gym, which can easily be converted into a 4th car garage The heart of the home is built for connection, but the true rarity is the multi-purpose guest suite. Perfectly suited as a mother-in-law quarter, this independent living space offers comfort and privacy under one roof. For the automotive enthusiast or fitness buff, the 3-car garage includes an expansive bonus area currently used as a home gym, which can easily be converted into a 4th car garage.
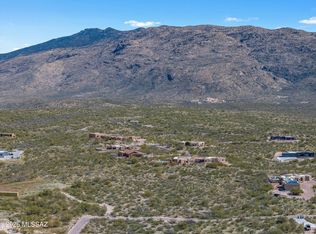
Step outside into your private backyard oasis. Frame-worthy mountain and city light views provide the backdrop for an entertainer's dream, featuring an extended covered patio, sparkling pool, and built-in gas BBQ. With a dedicated dog run for your furry companions and lush rose bushes adding a touch of classic beauty, this home truly has it all.
For sale
$1,500,000
4130 S Saguaro Path Ct, Tucson, AZ 85730
5beds
5,114sqft
Single Family Residence
Built in 2011
3.34 Acres Lot
$1,458,500 Zestimate®
$293/sqft
$100/mo HOA
What's special
Sparkling poolExtended covered patioPanoramic viewsDedicated executive officeBuilt-in gas bbqMulti-purpose guest suitePrivate backyard oasis
- 228 days
- 732
- 52
Zillow last checked:
Listing updated:
Listed by:
Keri R Grammond-Johnson 520-907-6722,
Long Realty
Source: MLS of Southern Arizona,MLS#: 22606091
Facts & features
Interior
Bedrooms & bathrooms
- Bedrooms: 5
- Bathrooms: 6
- Full bathrooms: 3
- 1/2 bathrooms: 3
Heating
- Forced Air
Cooling
- Central Air, Ceiling Fan(s)
Appliances
- Included: Dishwasher, Disposal, Refrigerator, Gas Cooktop, Microwave
- Laundry: Sink, Laundry Room
Features
- Kitchen Island, Wet Bar, Walk-In Closet(s)
- Flooring: Ceramic Tile
- Windows: Double Pane Windows
- Number of fireplaces: 1
- Fireplace features: Gas, Family Room, Patio
Interior area
- Total structure area: 5,114
- Total interior livable area: 5,114 sqft
Video & virtual tour
Property
Parking
- Total spaces: 3
- Parking features: Circular Driveway, Garage Door Opener, Workshop in Garage
- Attached garage spaces: 3
- Has uncovered spaces: Yes
Accessibility
- Accessibility features: None
Features
- Levels: One
- Stories: 1
- Entry location: 1
- Patio & porch: Patio
- Exterior features: Built-in Barbecue
- Has private pool: Yes
- Pool features: Solar Cover
- Spa features: None
- Fencing: Stucco Finish
- Has view: Yes
- View description: Mountain(s)
Lot
- Size: 3.34 Acres
- Features: Elevated Lot
Details
- Additional structures: Kennel/Dog Run
- Parcel number: 205631270
- Zoning: Tucson - SR
- Special conditions: None
Construction
Type & style
- Home type: SingleFamily
- Architectural style: Contemporary
- Property subtype: Single Family Residence
Materials
- Frame - Stucco
- Roof: Built-Up
Condition
- Year built: 2011
Utilities & green energy
- Electric: None
- Sewer: Septic Tank
- Utilities for property: Phone Connected
Community & HOA
Community
- Features: None, Gated
- Subdivision: Saguaro Monument Estates
HOA
- Has HOA: Yes
- Amenities included: None
- Services included: Common Area Maint, Gated Community, Street Maint
- HOA fee: $100 monthly
Location
- Region: Tucson
Financial & listing details
- Price per square foot: $293/sqft
- Tax assessed value: $1,223,065
- Annual tax amount: $11,759
- Date on market: 3/6/2026
- Cumulative days on market: 227 days
- Listing terms: Conventional,Cash,Submit
- Road surface type: Paved
Estimated market value
$1,458,500
$1.39M - $1.53M
$6,712/mo
Price history
| Date | Event | Price |
|---|---|---|
| 10/1/2026 | Listed for sale | $1,500,000-6.3%$293/sqft |
Source:  MLS of Southern Arizona #22606091 Report a problem MLS of Southern Arizona #22606091 Report a problem | ||
| 3/6/2026 | Listed for sale | $1,600,000+204.8%$313/sqft |
Source: MLS of Southern Arizona #22606091 Report a problem | ||
| 9/5/2007 | Sold | $525,000$103/sqft |
Source: MLS of Southern Arizona #20733924 Report a problem | ||
Public tax history
| Year | Property taxes | Tax assessment |
|---|---|---|
| 2026 | $11,760 +4.8% | $122,307 -8.3% |
| 2025 | $11,218 +3.2% | $133,415 +23.3% |
| 2024 | $10,875 +4.9% | $108,185 +8.8% |
| 2023 | $10,371 -1.8% | $99,396 +5.3% |
| 2022 | $10,563 +1.2% | $94,371 +4.8% |
| 2021 | $10,435 -8.4% | $90,041 +2.5% |
| 2020 | $11,396 | $87,859 -4.6% |
| 2019 | $11,396 +3% | $92,124 +8.9% |
| 2018 | $11,065 -0.5% | $84,612 |
| 2017 | $11,117 +10.3% | $84,612 +4.4% |
| 2016 | $10,081 +10.1% | $81,021 +5% |
| 2015 | $9,157 | $77,162 |
| 2014 | -- | -- |
| 2013 | -- | $875,121 |
| 2012 | -- | -- |
| 2011 | -- | -- |
| 2010 | -- | -- |
| 2009 | -- | -- |
| 2007 | -- | -- |
Find assessor info on the county website
Monthly payment
Est. payment
Payment breakdown
Explore the cost of this home by adjusting the details. Changes won't be saved.Climate risks
Neighborhood: 85730
Nearby schools
Schools provided by the listing agent
- Elementary: Tanque Verde
- Middle: Emily Gray
- High: Tanque Verde
Source: MLS of Southern Arizona. This data may not be complete. We recommend contacting the local school district to confirm school assignments for this home.

Similar homes
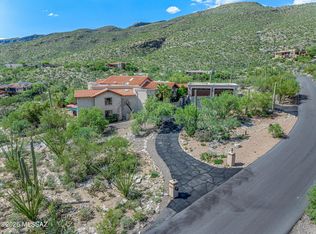
- $1,549,9005 bd6 ba5.1k sqft5341 N Avenida De La Colina, Tucson, AZ 85749For Sale
 MLS ID #22619752, Michael D Oliver, Oliver Realty, LLC. MLS of Southern Arizona
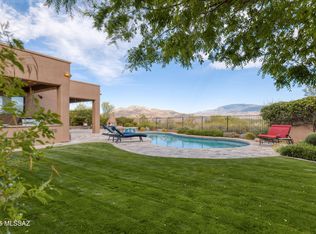
 - $1,595,0004 bd5 ba4k sqft3660 Avenue Del Otero, Tucson, AZ 85749For Sale
 MLS ID #22624062, William Mordka, Harvey Mordka Realty. MLS of Southern Arizona
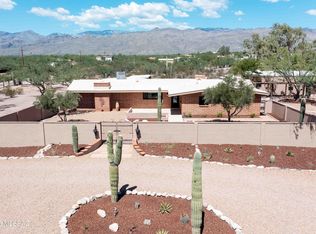
 - $1,295,0005 bd3 ba3.4k sqft11525 E Tanque Verde Rd, Tucson, AZ 85749For Sale
 MLS ID #22620959, Shary E Rohrer, Long Realty. MLS of Southern Arizona
 - $1,015,0004 bd3 ba2.8k sqft5052 S Perlita Rd, Tucson, AZ 85747For Sale
 MLS ID #22620569, Katie Marie Carver, Russ Lyon Sotheby's International Realty. MLS of Southern Arizona
 - $1,650,0005 bd6 ba5k sqft4103 N Lindstrom Pl, Tucson, AZ 85750For SaleMLS ID #22619942, Kaukaha S Watanabe, Real Broker. MLS of Southern Arizona
- $1,650,0004 bd4 ba3.7k sqft5405 N Houghton Rd, Pima County, AZ 85749For SaleMLS ID #22623942, Olivia Bergstrom Laos, Realty Executives Arizona Territory. MLS of Southern Arizona
- $1,500,0005 bd5 ba5.1k sqft6030 E Finisterra, Tucson, AZ 85750For SaleMLS ID #22527420, Gabriel E Reina, Realty Executives Arizona Territory. MLS of Southern Arizona
- $1,375,0005 bd4 ba3.4k sqft15320 E Tumbling L Ranch Pl, Vail, AZ 85641For SaleMLS ID #22622036, Denise Nicole Newton, Realty Executives Arizona Territory. MLS of Southern Arizona
- $1,495,0005 bd5 ba4.9k sqft5970 N Genematas Dr, Tucson, AZ 85704For SaleMLS ID #22618169, Melody L Contreras, RE/MAX Horizon. MLS of Southern Arizona
- $1,000,0006 bd4 ba5.4k sqft1000 N Camino Cordon, Tucson, AZ 85748For SaleMLS ID #22616968, Vincent R Yackanin, Long Realty. MLS of Southern Arizona
- $1,219,9004 bd3 ba2.8k sqft11621 E Lenher Schwerin Trl, Tucson, AZ 85749For SaleMLS ID #22624401, Hector Damon Rodriguez, Tierra Antigua Realty. MLS of Southern Arizona
- $825,0004 bd4 ba3k sqft11101 E Calle Vaqueros, Tucson, AZ 85749For SaleMLS ID #22620372, Peter Deluca, Long Realty. MLS of Southern Arizona
- $1,200,0005 bd4 ba3.1k sqft3043 N Sarsaparilla Pl, Tucson, AZ 85749For SaleMLS ID #22621952, Christina Esala, Real Broker. MLS of Southern Arizona
- $1,375,0005 bd4 ba4.1k sqft4280 N La Linda Rama, Tucson, AZ 85718For SaleMLS ID #22616016, Rebecca Maher, Long Realty. MLS of Southern Arizona
- $1,125,0004 bd4 ba4.9k sqft10401 E Plumeria Rd, Tucson, AZ 85749For SaleMLS ID #22619851, Steven R Rice, RGroup Realty. MLS of Southern Arizona
- $1,450,0004 bd4 ba2.9k sqft5226 E Mission Hill Dr, Tucson, AZ 85718For SaleMLS ID #22619946, Kate Herk, Russ Lyon Sotheby's International Realty. MLS of Southern Arizona
- $1,000,0003 bd3 ba2.8k sqft13350 E Camino La Cebadilla, Tucson, AZ 85749For SaleMLS ID #22624147, Sonya M. Lucero, Realty Executives Arizona Territory. MLS of Southern Arizona
- $1,125,0003 bd2 ba3.1k sqft2305 N El Camino Rinconado, Tucson, AZ 85749For SaleMLS ID #22614284, Susanne Grogan, Russ Lyon Sotheby's International Realty. MLS of Southern Arizona
- $1,050,0004 bd3 ba3k sqft11743 E Limberlost Rd, Tucson, AZ 85749For SaleMLS ID #22618215, Dale R Slaughter, HomeSmart Advantage Group. MLS of Southern Arizona
- $1,050,0005 bd3 ba3k sqft4941 N Avenida De La Colina, Tucson, AZ 85749For SaleMLS ID #22624494, Ashlee Ford, Realty Executives Arizona Territory. MLS of Southern Arizona
