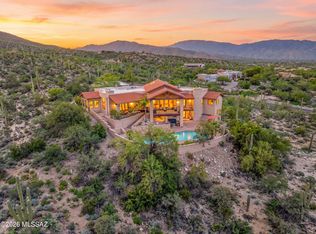
Discover sophisticated contemporary living in this stunning privately gated estate, perfectly positioned on a 1.75-acre ridge-top homesite with spectacular panoramic views of the city, surrounding mountains, and the Robert Trent Jones-designed Arizona National Golf Course. A long, private gated drive leads you to this impressive custom residence, offering approximately 3,201 sq. ft. in the main home plus an additional 513 sq. ft. attached guest house with its own private entrance.
Step through the welcoming foyer into an exceptional open-concept interior highlighted by a dramatic Great Room featuring soaring ceilings, expansive windows, designer-lit niches, beautiful tile flooring, and a striking floor-to-ceiling gas fireplace with a distinctive custom mantle. The elegant formal dining area features a coffered, illuminated ceiling, while the nearby wet bar includes a wine cooler and sophisticated finishes.
The gourmet kitchen is designed for both everyday living and entertaining, showcasing quartz countertops, a large center island, GE Café stainless steel appliances, a five-burner gas cooktop with designer hood, two ovens, refrigerator with built-in Keurig coffee maker, pot filler, dishwasher, microwave, custom tile backsplash, and eye-catching metal artwork above the island. A charming breakfast area and convenient butler's pantry complete the space.
Entertainment reaches another level with the impressive two-level theater room, featuring eight oversized leather theater seats, including a massage chair, custom TV tile inset, state-of-the-art surround sound, wet bar with refrigerator, and soundproof walls.
The main residence offers three bedrooms in a desirable split-bedroom layout and 2.5 baths. The luxurious primary suite features a custom gas fireplace with quartz surround and unique see-through openings that provide views from the Great Room through the bedroom to the sparkling city lights. Additional highlights include blackout blinds and a spa-inspired primary bath with dual vanities, a six-foot soaking tub positioned to capture the views, a spacious shower, and a custom walk-in closet with two full-length mirrors. A dedicated laundry room with sink adds convenience.
The attached 513 sq. ft. guest house offers incredible flexibility and could also serve as an excellent Airbnb or VRBO opportunity. It includes a comfortable living area, full kitchen with refrigerator, stove, dishwasher and microwave, full bath with large shower, closet, washer and dryer, plus a private porch overlooking beautiful mountain scenery. A soundproof wall separates the guest house from the main residence for added privacy.
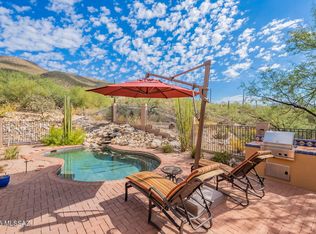

Step outside into a resort-style backyard designed for entertaining and enjoying the surrounding scenery. A wraparound covered patio finished in travertine tile leads to a solid-block, beautifully illuminated gazebo with a complete outdoor kitchen. Features include granite countertops, a gas-starter pizza oven and fireplace, refrigerator, sink, grill, griddle, and cooktop.
A three-car garage provides ample parking and storage.
From the exceptional interior spaces to the private guest accommodations, spectacular outdoor entertaining areas, and breathtaking panoramic scenery, this extraordinary home truly offers a lifestyle of comfort, privacy, and resort-style living. And the views are absolutely unforgettable!
For sale
$1,650,000
5405 N Houghton Rd, Pima County, AZ 85749
4beds
3,714sqft
Single Family Residence
Built in 2016
1.75 Acres Lot
$1,585,300 Zestimate®
$444/sqft
$-- HOA
What's special
Exceptional open-concept interiorTwo ovensWelcoming foyerBreathtaking panoramic sceneryPot fillerExpansive windowsLarge center island
- 1 day
- 293
- 30
Zillow last checked:
Listing updated:
Listed by:
Olivia Bergstrom Laos 520-450-9969,
Realty Executives Arizona Territory
Source: MLS of Southern Arizona,MLS#: 22623942
Facts & features
Interior
Bedrooms & bathrooms
- Bedrooms: 4
- Bathrooms: 4
- Full bathrooms: 3
- 1/2 bathrooms: 1
Heating
- Gas Pac, Natural Gas, Zoned
Cooling
- Zoned, Ceiling Fan(s), Dual
Appliances
- Included: Dishwasher, Disposal, Refrigerator, Water Purifier, Warming Drawer, Convection Oven, Electric Oven, Gas Cooktop, Microwave, Water Softener
- Laundry: Sink, Laundry Room
Features
- Kitchen Island, Wet Bar, Entrance Foyer, Walk-In Closet(s), High Ceilings
- Flooring: Carpet, Ceramic Tile
- Windows: Skylight(s), Bay Window(s), Double Pane Windows
- Number of fireplaces: 4
- Fireplace features: Gas, Wood Burning, Master Bedroom, Patio, Great Room
Interior area
- Total structure area: 3,714
- Total interior livable area: 3,714 sqft
Property
Parking
- Total spaces: 3
- Parking features: Garage Door Opener, Attached Garage Cabinets, Oversized, Storage
- Attached garage spaces: 3
Accessibility
- Accessibility features: None
Features
- Levels: One
- Stories: 1
- Entry location: 1
- Patio & porch: Covered, Patio
- Exterior features: Native Plants, Built-in Barbecue, Fountain
- Spa features: None
- Fencing: Wrought Iron,Masonry
- Has view: Yes
- View description: Mountain(s), City, Sunset, Golf Course, Panoramic
Lot
- Size: 1.75 Acres
- Features: Decorative Gravel, Flower Beds, On Golf Course, Subdivided, Borders Common Area, Elevated Lot
Details
- Additional structures: Gazebo, Outdoor Kitchen
- Parcel number: 11407052A
- Zoning: Pima County - SR
- Special conditions: None
- Other equipment: Air Purifier
Construction
Type & style
- Home type: SingleFamily
- Architectural style: Contemporary,Modern
- Property subtype: Single Family Residence
Materials
- Frame - Stucco
- Roof: Tile,Built-Up - Reflect
Condition
- Year built: 2016
Utilities & green energy
- Electric: TEP Guarantee
- Sewer: Sewer Connected
- Water: Public
Community & HOA
Community
- Features: Gated, Walking Trail
- Security: Closed Circuit Camera(s), Wrought Iron Security Door
HOA
- Has HOA: No
- Amenities included: None
- Services included: None
Location
- Region: Pima County
Financial & listing details
- Price per square foot: $444/sqft
- Tax assessed value: $1,223,736
- Annual tax amount: $12,036
- Date on market: 10/2/2026
- Cumulative days on market: 1 day
- Listing terms: FHA,VA Loan,Conventional,Cash,Submit
- Road surface type: Paved
Estimated market value
$1,585,300
$1.51M - $1.66M
$4,846/mo
Price history
| Date | Event | Price |
|---|---|---|
| 10/2/2026 | Listed for sale | $1,650,000-2.9%$444/sqft |
Source:  MLS of Southern Arizona #22623942 Report a problem MLS of Southern Arizona #22623942 Report a problem | ||
| 8/4/2026 | Listing removed | $6,700$2/sqft |
Source: Zillow Rentals Report a problem | ||
| 7/27/2026 | Price change | $6,700-9.5%$2/sqft |
Source: Zillow Rentals Report a problem | ||
| 5/27/2026 | Price change | $7,400-6.3%$2/sqft |
Source: Zillow Rentals Report a problem | ||
| 5/19/2026 | Price change | $7,900-9.2%$2/sqft |
Source: Zillow Rentals Report a problem | ||
| 4/24/2026 | Listed for rent | $8,700$2/sqft |
Source: Zillow Rentals Report a problem | ||
| 3/31/2026 | Listing removed | $1,699,000$457/sqft |
Source: MLS of Southern Arizona #22601404 Report a problem | ||
| 1/15/2026 | Listed for sale | $1,699,000-8.2%$457/sqft |
Source: MLS of Southern Arizona #22601404 Report a problem | ||
| 8/2/2024 | Listing removed | $1,850,000$498/sqft |
Source:  Long Realty Company #22403895 Report a problem Long Realty Company #22403895 Report a problem | ||
| 6/19/2024 | Price change | $1,850,000-6.8%$498/sqft |
Source: MLS of Southern Arizona #22403895 Report a problem | ||
| 6/3/2024 | Price change | $1,985,000-6.6%$534/sqft |
Source: MLS of Southern Arizona #22403895 Report a problem | ||
| 5/9/2024 | Price change | $2,125,000-4.5%$572/sqft |
Source: MLS of Southern Arizona #22403895 Report a problem | ||
| 2/16/2024 | Listed for sale | $2,225,000+1012.5%$599/sqft |
Source: MLS of Southern Arizona #22403895 Report a problem | ||
| 10/22/2015 | Sold | $200,000$54/sqft |
Source: Public Record Report a problem | ||
Public tax history
| Year | Property taxes | Tax assessment |
|---|---|---|
| 2026 | $10,705 +4.5% | $122,374 +8.8% |
| 2025 | $10,243 +6.2% | $112,452 +1.1% |
| 2024 | $9,645 +2.1% | $111,220 +19.1% |
| 2023 | $9,449 -0.8% | $93,378 +15.4% |
| 2022 | $9,524 +3.3% | $80,899 -1.9% |
| 2021 | $9,220 +1.2% | $82,495 +3.8% |
| 2020 | $9,115 | $79,472 -1.1% |
| 2019 | $9,115 +2.7% | $80,336 +435.6% |
| 2018 | $8,876 +294.1% | $15,000 |
| 2017 | $2,252 +4% | $15,000 |
| 2016 | $2,166 | -- |
Find assessor info on the county website
Monthly payment
Est. payment
Payment breakdown
Explore the cost of this home by adjusting the details. Changes won't be saved.Climate risks
Neighborhood: Tanque Verde
Nearby schools
Schools provided by the listing agent
- Elementary: Collier
- Middle: Magee
- High: Sabino
Source: MLS of Southern Arizona. This data may not be complete. We recommend contacting the local school district to confirm school assignments for this home.
- $1,159,400-- bd3 ba3.8k sqft5351 N Calle Estrella, Tucson, AZ 85749Off Market
- $695,0003 bd3 ba2.3k sqft5350 N Fairway Heights Dr, Tucson, AZ 85749Sold
- $707,9003 bd2 ba2.3k sqft5342 N Fairway Heights Dr, Tucson, AZ 85749Off Market
- $150,000-- bd-- ba-- sqft5405 N Houghton Rd, Pima county, AZ 85749Off Market
Similar homes
- $1,599,9005 bd6 ba5.1k sqft5341 N Avenida De La Colina, Tucson, AZ 85749For Sale
 MLS ID #22619752, Michael D Oliver, Oliver Realty, LLC. MLS of Southern Arizona
 - $1,995,0004 bd5 ba4.7k sqft5300 N Avenida De La Colina, Tucson, AZ 85749For Sale
 MLS ID #22618292, Judy L Smedes, Russ Lyon Sotheby's International Realty. MLS of Southern Arizona
 - $1,570,0004 bd4 ba4.1k sqft3898 N Camino Ojo De Agua, Tucson, AZ 85749For Sale
 MLS ID #22619823, Tori Marshall, Coldwell Banker Realty. MLS of Southern Arizona
 - $1,100,0004 bd3 ba3k sqft9915 E Goldsmith Pl, Tucson, AZ 85749For Sale
 MLS ID #22621920, Jill Warren McKenna, Coldwell Banker Realty. MLS of Southern Arizona
 - $1,985,0003 bd3 ba3.6k sqft12536 E Mira Vista Canyon Pl, Tucson, AZ 85749For SaleMLS ID #22619889, Kate Herk, Russ Lyon Sotheby's International Realty. MLS of Southern Arizona
- $1,295,0005 bd3 ba3.4k sqft11525 E Tanque Verde Rd, Tucson, AZ 85749For SaleMLS ID #22620959, Shary E Rohrer, Long Realty. MLS of Southern Arizona
- $1,029,0004 bd3 ba2.6k sqft11945 E Summer Trl, Tucson, AZ 85749For SaleMLS ID #22604768, Maximo Gomez VI, Proven Home Realty. MLS of Southern Arizona
- $1,750,0005 bd4 ba4.9k sqft6882 E Desert Wind Ct, Tucson, AZ 85750For SaleMLS ID #22623321, Tom Peckham, Long Realty. MLS of Southern Arizona
- $1,195,0004 bd4 ba3.2k sqft1320 W Appian Pl, Tucson, AZ 85704For SaleMLS ID #22624065, Anthony D Schaefer, Long Realty. MLS of Southern Arizona
- $1,050,0004 bd3 ba3.2k sqft4612 N Rockcliff Rd, Tucson, AZ 85750For SaleMLS ID #22623482, Natasha Taplin, Tierra Antigua Realty. MLS of Southern Arizona
- $1,290,0004 bd3 ba3.1k sqft12107 N Sliding Rock Pl, Oro Valley, AZ 85755For SaleMLS ID #22623905, Tori Marshall, Coldwell Banker Realty. MLS of Southern Arizona
- $1,350,0004 bd4 ba3.2k sqft2320 N Soldier Trl, Tucson, AZ 85749New ConstructionMLS ID #22609005, Dana Michelle Pavelich, Realty Executives Arizona Territory. MLS of Southern Arizona
- $1,245,0004 bd3 ba3.4k sqft4042 N Black Rock Dr, Tucson, AZ 85750For SaleMLS ID #22621313, Amanda Condon Carey, Russ Lyon Sotheby's International Realty. MLS of Southern Arizona
- $1,295,0004 bd4 ba3.4k sqft4055 N Black Rock Dr, Tucson, AZ 85750For SaleMLS ID #22622034, Robin Sue Kaiserman, Russ Lyon Sotheby's International Realty. MLS of Southern Arizona
- $975,0004 bd4 ba3.9k sqft2010 N Forty Niner Dr, Tucson, AZ 85749For SaleMLS ID #22622460, Ashlee Ford, Realty Executives Arizona Territory. MLS of Southern Arizona
- $1,695,0005 bd6 ba4.7k sqft4821 E Winged Foot Pl, Tucson, AZ 85718For SaleMLS ID #22618681, Matthew F James, Long Realty. MLS of Southern Arizona
- $869,0004 bd3 ba2.8k sqft8882 E Placita Rio De Vidrio, Tucson, AZ 85749For SaleMLS ID #22617266, Misty Rich, Realty Executives Arizona Territory. MLS of Southern Arizona
- $1,599,0003 bd4 ba2.7k sqft14210 N Stone View Pl, Oro Valley, AZ 85755For SaleMLS ID #22623961, Lynn Tofel Dent, Realty Executives Arizona Territory. MLS of Southern Arizona
- $918,0003 bd3 ba2.4k sqft10015 E Fort Lowell Rd, Tucson, AZ 85749For SaleMLS ID #22616331, Patti E Scanlon, Realty Executives Arizona Territory. MLS of Southern Arizona
- $1,350,0004 bd3 ba3.1k sqft3612 E Camino De Jaime, Tucson, AZ 85718For SaleMLS ID #22622294, Trisha A Lioy, Realty Executives Arizona Territory. MLS of Southern Arizona
