Gorgeous 4BED/3BATH former AF Sterling model home in the highly sought-after Bear Canyon/Tanque Verde area! Loaded with premium builder upgrades, this stunning home welcomes you with a paver driveway, elegant frosted glass French entry doors and 3-car garage. Inside you'll find soaring ceilings, abundant natural light, and a spacious open-concept layout to create an inviting atmosphere. The gourmet kitchen is the heart of the home featuring a large granite island with bar seating, quartz countertops, stainless steel appliances, a gas cooktop with hood and wood cabinetry. Warm neutral finishes, wood-look ceramic tile, and carpet throughout. The split-bedroom floor plan offers added privacy, while the owner's suite features a dual quartz vanity, soaking tub, walk-in shower and oversized walk-in-closet. Expansive sliding glass doors open to the beautifully landscaped backyard, perfect for indoor-outdoor living. Outside backyard is a dream with an extended paver patio, artificial turf, mature desert landscaping, and plenty of space to relax or entertain. Additional highlights include a whole-home water softener, reverse osmosis system and automated window shades for select few windows. Enjoy breathtaking Catalina Mountain views and Desert views. Don't miss out on this gem!
For sale
$869,000
8882 E Placita Rio De Vidrio, Tucson, AZ 85749
4beds
2,894sqft
Single Family Residence
Built in 2023
0.84 Acres Lot
$841,100 Zestimate®
$300/sqft
$40/mo HOA
What's special
Extended paver patioSplit-bedroom floor planSpacious open-concept layoutPaver drivewaySoaring ceilingsBreathtaking catalina mountain viewsAbundant natural light
- 96 days
- 752
- 26
Zillow last checked:
Listing updated:
Listed by:
Misty Rich 520-390-3870,
Realty Executives Arizona Territory,
Micah Shae Rich,
Realty Executives Arizona Territory
Source: MLS of Southern Arizona,MLS#: 22617266
Facts & features
Interior
Bedrooms & bathrooms
- Bedrooms: 4
- Bathrooms: 3
- Full bathrooms: 2
- 1/2 bathrooms: 1
Heating
- ENERGY STAR Qualified Equipment, Forced Air
Cooling
- Zoned, Central Air, ENERGY STAR Qualified Equipment, Dual
Appliances
- Included: Dishwasher, Disposal, Refrigerator, Lazy Susan, Reverse Osmosis, Electric Oven, Gas Cooktop, Microwave, Water Softener
- Laundry: Storage, Laundry Room, Gas Dryer Hookup
Features
- Kitchen Island, Entrance Foyer, High Ceilings
- Flooring: Carpet, Ceramic Tile
- Windows: Low Emissivity Windows, Double Pane Windows, Plantation Shutters
- Has fireplace: No
- Fireplace features: None
Interior area
- Total structure area: 2,894
- Total interior livable area: 2,894 sqft
Property
Parking
- Total spaces: 3
- Parking features: Garage Door Opener
- Attached garage spaces: 3
Accessibility
- Accessibility features: None
Features
- Levels: One
- Stories: 1
- Entry location: 1
- Patio & porch: Covered, Paver, Patio
- Spa features: None
- Has view: Yes
- View description: Mountain(s), Desert
Lot
- Size: 0.84 Acres
- Dimensions: 84'x118'x311'x15'x398'x21'x34'
- Features: Decorative Gravel, Corner Lot, North/South Exposure
Details
- Parcel number: 114274970
- Zoning: Tucson - RX1
- Special conditions: None
Construction
Type & style
- Home type: SingleFamily
- Architectural style: Contemporary,Ranch
- Property subtype: Single Family Residence
Materials
- Frame - Stucco, Wood Frame
- Roof: Tile,Built-Up - Reflect
Condition
- Year built: 2023
Details
- Builder name: AF Sterling
Utilities & green energy
- Sewer: Septic Tank
- Water: Public
Community & HOA
Community
- Features: None
- Security: Security System Owned, Smoke Detector(s), Carbon Monoxide Detector(s), Fire Sprinkler System
- Subdivision: Ghost River Ranch
HOA
- Has HOA: Yes
- Amenities included: None
- Services included: Common Area Maint
- HOA fee: $40 monthly
- HOA name: Ghost River Ranch
Location
- Region: Tucson
Financial & listing details
- Price per square foot: $300/sqft
- Tax assessed value: $752,676
- Annual tax amount: $7,503
- Date on market: 7/13/2026
- Cumulative days on market: 129 days
- Listing terms: FHA,VA Loan,Conventional,Cash,Submit
- Road surface type: Paved
Estimated market value
$841,100
$799,000 - $883,000
$3,365/mo
Price history
| Date | Event | Price |
|---|---|---|
| 7/13/2026 | Listed for sale | $869,000-0.1%$300/sqft |
Source:  MLS of Southern Arizona #22617266 Report a problem MLS of Southern Arizona #22617266 Report a problem | ||
| 7/11/2026 | Listing removed | $869,995$301/sqft |
Source: MLS of Southern Arizona #22614577 Report a problem | ||
| 6/23/2026 | Price change | $869,995-1.7%$301/sqft |
Source: MLS of Southern Arizona #22614577 Report a problem | ||
| 6/9/2026 | Listed for sale | $885,000-5.8%$306/sqft |
Source: MLS of Southern Arizona #22614577 Report a problem | ||
| 6/4/2026 | Listing removed | $939,900$325/sqft |
Source: MLS of Southern Arizona #22613917 Report a problem | ||
| 6/2/2026 | Listed for sale | $939,900+6.8%$325/sqft |
Source: MLS of Southern Arizona #22613917 Report a problem | ||
| 6/1/2026 | Listing removed | -- |
Source: Owner Report a problem | ||
| 5/19/2026 | Listed for sale | $880,000$304/sqft |
Source: Owner Report a problem | ||
| 5/15/2026 | Listing removed | $880,000$304/sqft |
Source: MLS of Southern Arizona #22529766 Report a problem | ||
| 3/6/2026 | Price change | $880,000-3.3%$304/sqft |
Source: MLS of Southern Arizona #22529766 Report a problem | ||
| 1/1/2026 | Price change | $910,000-2.7%$314/sqft |
Source: MLS of Southern Arizona #22529766 Report a problem | ||
| 11/15/2025 | Listed for sale | $935,000-6.4%$323/sqft |
Source: MLS of Southern Arizona #22529766 Report a problem | ||
| 7/19/2023 | Sold | $999,450+15.9%$345/sqft |
Source: MLS of Southern Arizona #22310034 Report a problem | ||
| 5/26/2023 | Pending sale | $862,616$298/sqft |
Source: MLS of Southern Arizona #22310034 Report a problem | ||
| 5/18/2023 | Price change | $862,616+2.3%$298/sqft |
Source: MLS of Southern Arizona #22310034 Report a problem | ||
| 5/8/2023 | Listed for sale | $843,616$292/sqft |
Source: MLS of Southern Arizona #22310034 Report a problem | ||
Public tax history
| Year | Property taxes | Tax assessment |
|---|---|---|
| 2026 | $7,503 +4.6% | $75,268 +1.5% |
| 2025 | $7,174 +587.8% | $74,137 +703.7% |
| 2024 | $1,043 +42% | $9,224 +23% |
| 2023 | $735 +0.6% | $7,500 |
| 2022 | $731 +3.1% | $7,500 |
| 2021 | $708 +1.3% | $7,500 |
| 2020 | $699 | $7,500 |
| 2019 | $699 +2.2% | $7,500 +81.5% |
| 2018 | $684 +0.6% | $4,133 |
| 2017 | $680 +3.6% | $4,133 +5% |
| 2016 | $656 +11.7% | $3,936 -1.6% |
| 2015 | $587 | $3,999 |
| 2014 | -- | -- |
| 2013 | -- | $30,001 |
| 2012 | -- | -- |
| 2011 | -- | -- |
| 2010 | -- | -- |
| 2009 | -- | -- |
Find assessor info on the county website
Monthly payment
Est. payment
Payment breakdown
Explore the cost of this home by adjusting the details. Changes won't be saved.Climate risks
Neighborhood: Tanque Verde
Nearby schools
Schools provided by the listing agent
- Elementary: Collier
- Middle: Magee
- High: Sabino
Source: MLS of Southern Arizona. This data may not be complete. We recommend contacting the local school district to confirm school assignments for this home.
- $783,050-- bd-- ba2.7k sqft8866 E Placita Rio De Vidrio, Tucson, AZ 85749Sold
- $642,404-- bd-- ba2.1k sqft8850 E Placita Rio De Vidrio, Tucson, AZ 85749Sold
- $108,0000.83 acres8851 E Placita Rio De Vidrio, Tucson, AZ 85749Off Market
- $551,200-- bd3 ba1.9k sqft8911 E Indian Bend Rd, Tucson, AZ 85749Off Market
Similar homes
- $1,050,0005 bd3 ba3k sqft4941 N Avenida De La Colina, Tucson, AZ 85749For Sale
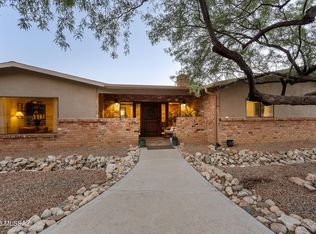
 MLS ID #22624494, Ashlee Ford, Realty Executives Arizona Territory. MLS of Southern Arizona
 - $835,0003 bd3 ba2.1k sqft6850 E Loma Del Bribon, Tucson, AZ 85750For Sale
 MLS ID #22625096, Ali Kincaid Bergthold, Long Realty. MLS of Southern Arizona
 - $1,100,0004 bd3 ba3k sqft9915 E Goldsmith Pl, Tucson, AZ 85749For Sale
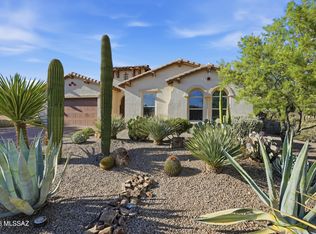 MLS ID #22621920, Jill Warren McKenna, Coldwell Banker Realty. MLS of Southern Arizona
 - $795,0004 bd3 ba2.7k sqft4701 N Nesting Ln, Tucson, AZ 85718For Sale
 MLS ID #22624731, Lee Ann Gettinger, OMNI Homes International. MLS of Southern Arizona
 - $850,0004 bd4 ba3.4k sqft5781 E Paseo Cimarron, Tucson, AZ 85750For SaleMLS ID #22619815, Sara E Hersha, Engel & Volkers Tucson. MLS of Southern Arizona
- $679,0004 bd3 ba2.2k sqft6725 E Bacobi Cir, Tucson, AZ 85750For SaleMLS ID #22624557, Asia Deck, Tierra Antigua Realty. MLS of Southern Arizona
- $1,050,0005 bd5 ba4k sqft3560 N Pantano Rd, Tucson, AZ 85750For SaleMLS ID #22622201, Laurie Hassey, Long Realty. MLS of Southern Arizona
- $800,0004 bd3 ba2.5k sqft1888 N El Moraga Dr, Tucson, AZ 85745For SaleMLS ID #22620136, Emma Michele Jones, Engel & Volkers Tucson. MLS of Southern Arizona
- $999,9003 bd3 ba3k sqft10530 E Escalante Rd, Tucson, AZ 85730For SaleMLS ID #22621470, Ranel V Cox, Tierra Antigua Realty. MLS of Southern Arizona
- $550,0005 bd3 ba2.8k sqft9723 E Rock Ridge Ct, Tucson, AZ 85749For SaleMLS ID #22611048, Gregory S Witkowski, Coldwell Banker Realty. MLS of Southern Arizona
- $859,0004 bd4 ba2.9k sqft2455 W Tranquil Sky Pl, Oro Valley, AZ 85742For SaleMLS ID #22616496, Shannon Imes, Coldwell Banker Realty. MLS of Southern Arizona
- $939,0004 bd3 ba3.6k sqft2960 W Lobo Rd, Tucson, AZ 85742For SaleMLS ID #22619251, Victoria M Anderson, PLLC, OMNI Homes International. MLS of Southern Arizona
- $884,0004 bd3 ba3.1k sqft1791 W Butterfly Bush Pl, Oro Valley, AZ 85737For SaleMLS ID #22624332, Sue Brooks, Long Realty. MLS of Southern Arizona
- $950,0004 bd3 ba3k sqft3188 W Tumamoc Dr, Tucson, AZ 85745For SaleMLS ID #22613791, Doug Sager, eXp Realty. MLS of Southern Arizona
- $1,100,0004 bd3 ba3k sqft5142 E Camino Bosque, Tucson, AZ 85718For SaleMLS ID #22621810, Peter Deluca, Long Realty. MLS of Southern Arizona
- $929,9004 bd3 ba2.9k sqft3370 W Jayte Ct, Tucson, AZ 85745New ConstructionMLS ID #22618979, Roberto Moreno, CASAS Real Estate. MLS of Southern Arizona
- $899,0004 bd3 ba2.6k sqft7957 N Village Ave, Oro Valley, AZ 85704For SaleMLS ID #22615957, Kate Wright, Long Realty. MLS of Southern Arizona
- $989,0004 bd3 ba2.9k sqft12167 E Los Reales Rd, Tucson, AZ 85747New ConstructionMLS ID #22617827, Michelle R Vermuele, SAM Realty Group LLC. MLS of Southern Arizona
- $539,0004 bd3 ba2.6k sqft465 N Spring Flower Dr, Tucson, AZ 85748For SaleMLS ID #22624060, Kathy Baldauf, Long Realty. MLS of Southern Arizona
- $1,098,0004 bd4 ba3.4k sqft4311 E Placita Panuco, Tucson, AZ 85718For SaleMLS ID #22616827, Danae S. Jackson, Coldwell Banker Realty. MLS of Southern Arizona
