Welcome to another exceptional Lidda Design remodel in the highly sought-after Suffolk Hills neighborhood. Set on nearly an acre w/ stunning mountain views, this beautifully reimagined 4-bedroom, 3-bath home plus dedicated office offers the perfect blend of contemporary design & functionality. Enter through a beautifully designed front courtyard w/ breathtaking Catalina Mountain views, creating an unforgettable first impression. The expansive open-concept kitchen, living, & dining area is filled w/ natural light from oversized sliding glass doors. The showstopping kitchen features designer cabinetry, quartz countertops, a built-in dining table, & a huge picture window over the sink perfectly framing the mountains. A sleek modern fireplace creates a striking focal point in the main living space. The luxurious primary suite offers a spa-inspired retreat w/ a soaking tub, walk-in shower, & custom walk-in closet. Three generously sized secondary bedrooms provide plenty of space for family, guests, or a flex room. The low-maintenance backyard features a covered patio, turf, & a storage shed, while offering endless possibilities to expand by adding a pool, detached garage, or both (see last picture). Designer lighting, stylish finishes, abundant storage, & a spacious laundry room w/ a sink & built-ins complete this stunning remodel. A private rear entry w/ a custom metal gate provides added privacy & security. A rare opportunity to own a move-in-ready Lidda Design masterpiece in one of Tucson's most desirable Oro Valley neighborhoods, just minutes from restaurants, shopping, & Pima Canyon Trailhead.
For sale
Price cut: $24K (10/29)
$875,000
7957 N Village Ave, Oro Valley, AZ 85704
4beds
2,600sqft
Single Family Residence
Built in 1967
0.86 Acres Lot
$-- Zestimate®
$337/sqft
$2/mo HOA
What's special
- 140 days
- 571
- 45
Zillow last checked:
Listing updated:
Listed by:
Kate Wright 520-599-1142,
Long Realty
Source: MLS of Southern Arizona,MLS#: 22615957
Facts & features
Interior
Bedrooms & bathrooms
- Bedrooms: 4
- Bathrooms: 3
- Full bathrooms: 3
Heating
- Forced Air, Natural Gas
Cooling
- Central Air, Ceiling Fan(s)
Appliances
- Included: Dishwasher, Disposal, Refrigerator, Gas Range, Lazy Susan, Electric Oven, Gas Oven, Microwave, Wine Cooler
- Laundry: Sink, Storage, Laundry Room
Features
- Kitchen Island, Walk-In Closet(s)
- Flooring: Concrete
- Windows: Double Pane Windows
- Number of fireplaces: 1
- Fireplace features: Gas, Family Room
Interior area
- Total structure area: 2,600
- Total interior livable area: 2,600 sqft
Property
Parking
- Total spaces: 2
- Parking features: Circular Driveway
- Has attached garage: Yes
- Carport spaces: 2
- Has uncovered spaces: Yes
Accessibility
- Accessibility features: None
Features
- Levels: One
- Stories: 1
- Patio & porch: Covered
- Pool features: None
- Spa features: None
- Fencing: Block
- Has view: Yes
- View description: Mountain(s), Sunset, Sunrise
Lot
- Size: 0.86 Acres
- Dimensions: 96 x 308 x 38 x 38 x 67 x 357
- Features: Decorative Gravel, Subdivided, Corner Lot
Details
- Additional structures: Shed(s)
- Parcel number: 225510640
- Zoning: Oro Valley - R136
- Special conditions: None
Construction
Type & style
- Home type: SingleFamily
- Architectural style: Contemporary,Ranch
- Property subtype: Single Family Residence
Materials
- Brick
- Roof: Built-Up - Reflect
Condition
- Year built: 1967
Utilities & green energy
- Electric: Solar PV System
- Sewer: Sewer Connected
- Water: Public
Green energy
- Energy generation: Solar
Community & HOA
Community
- Features: None
- Security: Security System Owned, Window Bars, Smoke Detector(s)
- Subdivision: Suffolk Hills (1-44,1A&1B&BLKA&B)
HOA
- Has HOA: Yes
- Amenities included: None
- Services included: None
- HOA fee: $2 monthly
Location
- Region: Oro Valley
Financial & listing details
- Price per square foot: $337/sqft
- Tax assessed value: $452,766
- Annual tax amount: $3,871
- Date on market: 6/26/2026
- Cumulative days on market: 140 days
- Listing terms: FHA,VA Loan,Conventional,Cash
- Road surface type: Paved
Estimated market value
Not available
Estimated sales range
Not available
$2,909/mo
Price history
| Date | Event | Price |
|---|---|---|
| 10/29/2026 | Price change | $875,000-2.7%$337/sqft |
Source:  MLS of Southern Arizona #22615957 Report a problem | ||
| 7/17/2026 | Price change | $899,000-3.6%$346/sqft |
Source: MLS of Southern Arizona #22615957 Report a problem | ||
| 6/26/2026 | Listed for sale | $932,500+139.1%$359/sqft |
Source: MLS of Southern Arizona #22615957 Report a problem | ||
| 7/25/2025 | Sold | $390,000-13.3%$150/sqft |
Source: MLS of Southern Arizona #22506954 Report a problem | ||
| 7/22/2025 | Pending sale | $450,000$173/sqft |
Source: MLS of Southern Arizona #22506954 Report a problem | ||
| 7/11/2025 | Contingent | $450,000$173/sqft |
Source: MLS of Southern Arizona #22506954 Report a problem | ||
| 6/13/2025 | Price change | $450,000-5.3%$173/sqft |
Source: MLS of Southern Arizona #22506954 Report a problem | ||
| 5/8/2025 | Price change | $475,000-4%$183/sqft |
Source: MLS of Southern Arizona #22506954 Report a problem | ||
| 4/7/2025 | Price change | $495,000-5.7%$190/sqft |
Source: MLS of Southern Arizona #22506954 Report a problem | ||
| 3/10/2025 | Listed for sale | $525,000+31.6%$202/sqft |
Source: MLS of Southern Arizona #22506954 Report a problem | ||
| 5/4/2008 | Listing removed | $399,000$153/sqft |
Source: NCI #20749011 Report a problem | ||
| 3/13/2008 | Listed for sale | $399,000$153/sqft |
Source: NCI #20749011 Report a problem | ||
Public tax history
| Year | Property taxes | Tax assessment |
|---|---|---|
| 2026 | $3,871 +4.4% | $45,277 +5% |
| 2025 | $3,707 +3.9% | $43,121 +8.6% |
| 2024 | $3,567 +5% | $39,696 +16.6% |
| 2023 | $3,396 +1.2% | $34,048 +20% |
| 2022 | $3,354 +1.6% | $28,374 +1.6% |
| 2021 | $3,299 +3.3% | $27,934 +4.3% |
| 2020 | $3,195 | $26,779 +15% |
| 2019 | $3,195 +3.6% | $23,278 +8.7% |
| 2018 | $3,083 +1.7% | $21,409 |
| 2017 | $3,032 +9.3% | $21,409 +5% |
| 2016 | $2,774 +9.4% | $20,389 +5% |
| 2015 | $2,536 | $19,418 |
| 2014 | -- | -- |
| 2013 | -- | $211,336 |
| 2012 | -- | -- |
| 2011 | -- | -- |
| 2010 | -- | -- |
| 2009 | -- | -- |
| 2007 | -- | -- |
| 2006 | -- | -- |
| 2005 | -- | -- |
| 2004 | -- | -- |
| 2003 | -- | -- |
| 2002 | -- | -- |
| 2001 | $1,450 +3.7% | -- |
| 2000 | $1,399 | -- |
Find assessor info on the county website
Monthly payment
Est. payment
Payment breakdown
Explore the cost of this home by adjusting the details. Changes won't be saved.Climate risks
Neighborhood: 85704
Nearby schools
Schools provided by the listing agent
- Elementary: Harelson
- Middle: Cross
- High: Canyon Del Oro
Source: MLS of Southern Arizona. This data may not be complete. We recommend contacting the local school district to confirm school assignments for this home.
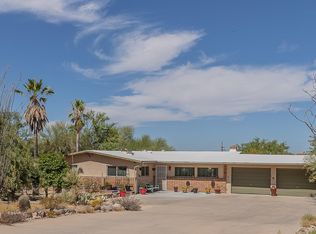
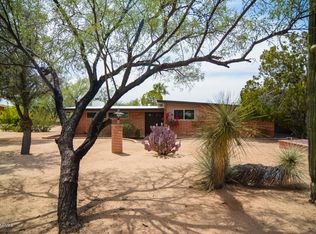
Similar homes
- $939,0004 bd4 ba3.1k sqft1680 W Montebella Dr, Tucson, AZ 85704For Sale

 MLS ID #22627055, Melissa Dawn Rich, Tierra Antigua Realty. MLS of Southern Arizona
- $875,0004 bd3 ba3.1k sqft1791 W Butterfly Bush Pl, Oro Valley, AZ 85737For Sale
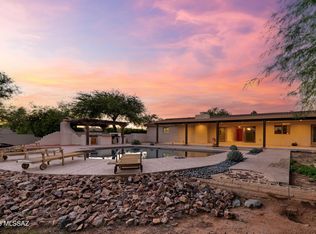 MLS ID #22624332, Sue Brooks, Long Realty. MLS of Southern Arizona
- $945,0003 bd3 ba2.5k sqft7135 N Skyway Dr, Tucson, AZ 85718For Sale
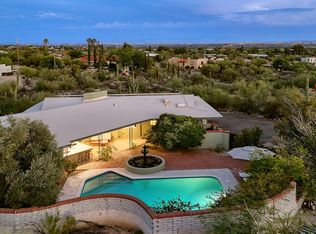 MLS ID #22616791, Patty Howard, Long Realty. MLS of Southern Arizona
- $849,9004 bd3 ba3.5k sqft5036 N Calle Bosque, Tucson, AZ 85718For Sale
 MLS ID #22625444, Diane M Marzonie, Long Realty. MLS of Southern Arizona
- $850,0004 bd4 ba3.4k sqft5781 E Paseo Cimarron, Tucson, AZ 85750For SaleMLS ID #22619815, Sara E Hersha, Engel & Volkers Tucson. MLS of Southern Arizona
- $869,0003 bd3 ba3.1k sqft5688 N Cotton Pl, Tucson, AZ 85743For SaleMLS ID #22621876, Maria C Trujillo, Realty One Group Integrity. MLS of Southern Arizona
- $749,0004 bd2 ba1.9k sqft3897 E Diablo Canyon Pl, Tucson, AZ 85718For SaleMLS ID #22627034, Ashley Jane Brown, Tierra Antigua Realty. MLS of Southern Arizona
- $975,0003 bd2 ba2.5k sqft4456 W Placita Roca Escondida, Tucson, AZ 85745For SaleMLS ID #22627147, Francisco J. Santos, Engel & Volkers Tucson. MLS of Southern Arizona
- $739,9004 bd3 ba2.3k sqft1738 W Lost Moon Ct, Oro Valley, AZ 85737For SaleMLS ID #22624944, Marcia K Rivas, Tierra Antigua Realty. MLS of Southern Arizona
- $815,0006 bd4 ba3.4k sqft2641 W Bountiful Ln, Tucson, AZ 85742For SaleMLS ID #22616293, Klaudia Schwarzkopf, Tierra Antigua Realty. MLS of Southern Arizona
- $1,095,0003 bd3 ba1.9k sqft14374 N Mickelson Canyon Ct, Oro Valley, AZ 85755For SaleMLS ID #22627405, Dianne Grobstein, Realty Executives Arizona Territory. MLS of Southern Arizona
- $879,0003 bd3 ba2.4k sqft6081 N Via Del Tecaco, Tucson, AZ 85718For SaleMLS ID #22626440, Patricia Sable, Long Realty. MLS of Southern Arizona
- $745,0004 bd3 ba2.4k sqft4554 N Avenida Del Cazador, Tucson, AZ 85718For SaleMLS ID #22620826, Angela Marie Kuzma, Keller Williams Integrity First. MLS of Southern Arizona
- $749,9004 bd4 ba2.9k sqft691 E Nubra Valley Pl, Oro Valley, AZ 85755For SaleMLS ID #22615234, McKenna St. Onge, Gray St. Onge. MLS of Southern Arizona
- $937,5004 bd3 ba3.1k sqft8417 N Van Cleeve Ln, Tucson, AZ 85743For SaleMLS ID #22626991, Danny A Roth, OMNI Homes International. MLS of Southern Arizona
- $950,0005 bd4 ba3.7k sqft5965 N Placita Esquina, Tucson, AZ 85718For SaleMLS ID #22610331, Phil Le Peau, OMNI Homes International. MLS of Southern Arizona
- $869,0004 bd3 ba2.8k sqft8882 E Placita Rio De Vidrio, Tucson, AZ 85749For SaleMLS ID #22617266, Misty Rich, Realty Executives Arizona Territory. MLS of Southern Arizona
- $970,0004 bd3 ba3.5k sqft4535 N Buckskin Way, Tucson, AZ 85750For SaleMLS ID #22619713, Ann K Gavlick, Tierra Antigua Realty. MLS of Southern Arizona
- $665,0002 bd2 ba2.1k sqft11272 N Via Rancho Naranjo, Oro Valley, AZ 85737For SaleMLS ID #22626356, Lisa M Bayless, Long Realty. MLS of Southern Arizona
- $749,0004 bd3 ba2.4k sqft11342 E Holster Dr, Tucson, AZ 85749For SaleMLS ID #22625659, Janelle E Morales, OMNI Homes International. MLS of Southern Arizona
