Welcome to this truly exceptional residence nestled on a generous 0.80-acre lot in the sought-after Coronado Foothills Estates (no mandatory HOA!). Thoughtfully designed living space, this home features 4 spacious bedrooms, a private library, dedicated office, 2 full baths, & 2 additional half baths-ideal for both relaxed living and entertaining. Inside, you'll find an open floor plan enhanced by gorgeous, exposed beams, multiple living areas, and a true chef's kitchen complete with double ovens, cooktop, two sinks, wet bar, & a brand-new smart refrigerator. Primary suite is a private retreat with a cozy fireplace, private balcony, dual vanities (including a makeup station), a soaking tub with jaw-dropping mountain views, & a separate walk-in shower. Step outside to enjoy multiple (cont) patios & balconies, a sparkling pool, & views of the Catalina Mountains. This property also boasts ample guest parking, a 4-car carport, & a mechanic's dream 3-car garage with 240V power & HVAC-ready setup-secured behind an electric gate. Garage and Pool Bath can easily be converted to a separate Casita. All located within the prestigious Catalina Foothills School District-this is a rare opportunity to own a well-maintained & updated home with space, character, & stunning views. All located within the prestigious Catalina Foothills School District, minutes from La Encantada, Sabino Canyon and world class golf and resortsDon't miss your chance to tour this unique Tucson gem!
For sale
$1,130,000
4311 E Placita Panuco, Tucson, AZ 85718
4beds
3,435sqft
Single Family Residence
Built in 1985
0.8 Acres Lot
$1,086,800 Zestimate®
$329/sqft
$-- HOA
What's special
Sparkling poolCozy fireplaceOpen floor planPrivate balconyAmple guest parkingDouble ovensDedicated office
- 40 days |
- 1,629 |
- 76 |
Likely to sell faster than
Zillow last checked:
Listing updated:
Listed by:
Danae S. Jackson 520-940-3463,
Coldwell Banker Realty
Source: MLS of Southern Arizona,MLS#: 22616827
Facts & features
Interior
Bedrooms & bathrooms
- Bedrooms: 4
- Bathrooms: 4
- Full bathrooms: 2
- 1/2 bathrooms: 2
Heating
- Electric
Cooling
- Zoned, Central Air, Ceiling Fans Pre-Wired
Appliances
- Included: Exhaust Fan, Dishwasher, Disposal, Refrigerator, Prep Sink, Electric Cooktop, Microwave, Wine Cooler, Water Softener, Water Purifier
- Laundry: Laundry Room
Features
- Kitchen Island, Wet Bar, Beamed Ceilings, Vaulted Ceiling(s), Walk-In Closet(s), High Ceilings
- Flooring: Carpet, Stone
- Windows: Double Pane Windows
- Number of fireplaces: 2
- Fireplace features: Wood Burning, Master Bedroom, Great Room
Interior area
- Total structure area: 3,435
- Total interior livable area: 3,435 sqft
Property
Parking
- Total spaces: 7
- Parking features: Garage Door Opener, Detached
- Attached garage spaces: 3
- Carport spaces: 4
- Covered spaces: 7
Accessibility
- Accessibility features: None
Features
- Levels: One
- Stories: 1
- Patio & porch: Covered, Patio
- Exterior features: Balcony, Native Plants, See Remarks
- Has private pool: Yes
- Pool features: Conventional
- Spa features: None
- Fencing: Wood
- Has view: Yes
- View description: Mountain(s), City, Sunset, Sunrise, Desert
Lot
- Size: 0.8 Acres
- Dimensions: 170x209x167x206
- Features: Decorative Gravel, Cul-De-Sac, Elevated Lot
Details
- Additional structures: Outdoor Kitchen, Shed(s), Additional Carport
- Parcel number: 109052300
- Zoning: Pima County - CR1
- Special conditions: None
Construction
Type & style
- Home type: SingleFamily
- Architectural style: Contemporary
- Property subtype: Single Family Residence
Materials
- Frame - Stucco
- Roof: Tile,Shingle,Built-Up - Reflect
Condition
- Year built: 1985
Utilities & green energy
- Sewer: Sewer Connected
- Water: Public
- Utilities for property: Phone Connected
Community & HOA
Community
- Features: None
- Security: Security System Owned, Smoke Detector(s), Carbon Monoxide Detector(s), Wrought Iron Security Door
- Subdivision: Coronado Foothills Estates
HOA
- Has HOA: No
- Amenities included: None
- Services included: None
Location
- Region: Tucson
Financial & listing details
- Price per square foot: $329/sqft
- Tax assessed value: $831,963
- Annual tax amount: $7,842
- Date on market: 7/9/2026
- Listing terms: VA Loan,Conventional,Cash
- Road surface type: Paved
Estimated market value
$1,086,800
$1.03M - $1.14M
$5,661/mo
Price history
| Date | Event | Price |
|---|---|---|
| 7/9/2026 | Listed for sale | $1,130,000+14.3%$329/sqft |
Source:  MLS of Southern Arizona #22616827 Report a problem MLS of Southern Arizona #22616827 Report a problem | ||
| 11/7/2025 | Listing removed | $989,000$288/sqft |
Source: MLS of Southern Arizona #22517633 Report a problem | ||
| 10/16/2025 | Contingent | $989,000$288/sqft |
Source: MLS of Southern Arizona #22517633 Report a problem | ||
| 10/2/2025 | Price change | $989,000-5.8%$288/sqft |
Source: MLS of Southern Arizona #22517633 Report a problem | ||
| 9/12/2025 | Price change | $1,050,000-4.5%$306/sqft |
Source: MLS of Southern Arizona #22517633 Report a problem | ||
| 9/4/2025 | Price change | $1,100,000-4.3%$320/sqft |
Source: MLS of Southern Arizona #22517633 Report a problem | ||
| 7/2/2025 | Listed for sale | $1,150,000+84%$335/sqft |
Source: MLS of Southern Arizona #22517633 Report a problem | ||
| 5/12/2020 | Sold | $625,000-3.1%$182/sqft |
Source: MLS of Southern Arizona #22002082 Report a problem | ||
| 4/3/2020 | Price change | $645,000-0.8%$188/sqft |
Source: Long Realty Company #22002082 Report a problem | ||
| 1/23/2020 | Listed for sale | $650,000-3.7%$189/sqft |
Source: Long Realty Company #22002082 Report a problem | ||
| 12/7/2019 | Listing removed | $675,000$197/sqft |
Source: Long Realty Company #21817505 Report a problem | ||
| 6/7/2019 | Price change | $675,000-2.9%$197/sqft |
Source: Long Realty Company #21817505 Report a problem | ||
| 4/6/2019 | Price change | $695,000-0.7%$202/sqft |
Source: Long Realty Company #21817505 Report a problem | ||
| 1/20/2019 | Price change | $700,000-9.7%$204/sqft |
Source: Long Realty Company #21817505 Report a problem | ||
| 11/30/2018 | Price change | $775,000-2.5%$226/sqft |
Source: Long Realty Company #21817505 Report a problem | ||
| 10/11/2018 | Price change | $795,000-3.6%$231/sqft |
Source: Long Realty Company #21817505 Report a problem | ||
| 8/16/2018 | Price change | $825,000-2.4%$240/sqft |
Source: Long Realty Company #21817505 Report a problem | ||
| 7/22/2018 | Price change | $845,000-0.6%$246/sqft |
Source: Long Realty Company #21817505 Report a problem | ||
| 6/23/2018 | Listed for sale | $850,000+25%$247/sqft |
Source: Long Realty Company #21817505 Report a problem | ||
| 7/22/2005 | Sold | $680,000$198/sqft |
Source: MLS of Southern Arizona #2509570 Report a problem | ||
Public tax history
| Year | Property taxes | Tax assessment |
|---|---|---|
| 2026 | $7,842 +13.7% | $83,196 +5.2% |
| 2025 | $6,900 +3.4% | $79,053 -2.6% |
| 2024 | $6,672 +4.5% | $81,149 +20.5% |
| 2023 | $6,384 -7.2% | $67,358 +12.3% |
| 2022 | $6,881 +0.2% | $59,991 -5% |
| 2021 | $6,864 +8.1% | $63,149 +0.2% |
| 2020 | $6,349 | $62,992 +14.4% |
| 2019 | $6,349 -6.4% | $55,069 +2.9% |
| 2018 | $6,783 +0.3% | $53,526 |
| 2017 | $6,764 +0.2% | $53,526 +1.5% |
| 2016 | $6,750 +24.2% | $52,729 +5% |
| 2015 | $5,434 | $50,218 |
| 2014 | -- | -- |
| 2013 | -- | $481,540 |
| 2012 | -- | -- |
| 2011 | -- | -- |
| 2010 | -- | -- |
| 2009 | -- | -- |
| 2007 | -- | -- |
| 2006 | -- | -- |
| 2005 | -- | -- |
| 2004 | -- | -- |
| 2003 | -- | -- |
| 2002 | -- | -- |
| 2001 | $3,169 -1.2% | -- |
| 2000 | $3,208 | -- |
Find assessor info on the county website
Monthly payment
Est. payment
Payment breakdown
Explore the cost of this home by adjusting the details. Changes won't be saved.Climate risks
Neighborhood: Catalina Foothills
Nearby schools
GreatSchools rating
- 10/10Sunrise Drive Elementary SchoolGrades: K-5Distance: 1.6 mi
- 9/10Orange Grove Middle SchoolGrades: 6-8Distance: 2.4 mi
- 9/10Catalina Foothills High SchoolGrades: 9-12Distance: 1.3 mi
Schools provided by the listing agent
- Elementary: Sunrise Drive
- Middle: Orange Grove
- High: Catalina Fthls
Source: MLS of Southern Arizona. This data may not be complete. We recommend contacting the local school district to confirm school assignments for this home.
- $580,500-- bd2 ba1.7k sqft4325 E Placita Panuco, Tucson, AZ 85718Off Market
- $927,3004 bd3 ba2.7k sqft4300 E Placita Baja, Tucson, AZ 85718Off Market
- $1,194,0004 bd3 ba3.4k sqft4250 E Placita Baja, Tucson, AZ 85718Off Market
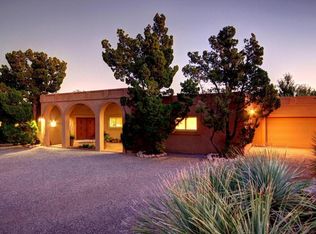
- $655,5002 bd2 ba1.8k sqft4300 E Placita Panuco, Tucson, AZ 85718Sold
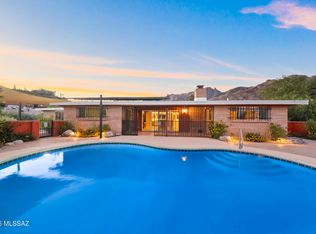
- $652,700-- bd3 ba1.8k sqft4320 E Placita Baja, Tucson, AZ 85718Off Market
- $778,2003 bd2 ba3.2k sqft4310 E Placita Panuco, Tucson, AZ 85718Off Market
- $800,0004 bd3 ba3.1k sqft4320 E Placita Panuco, Tucson, AZ 85718Sold
- $852,800-- bd2 ba2.9k sqft4331 E Placita Panuco, Tucson, AZ 85718Off Market
A local agent can set up tours, give advice and negotiate with sellers.
Similar homes
- $1,050,0003 bd2 ba2.6k sqft6602 N Catalina Ave, Tucson, AZ 85718For Sale

 MLS ID #22610637, Liz Swanson, eXp Realty. MLS of Southern Arizona
 - $1,100,0003 bd3 ba3.7k sqft4525 N Camino Escuela, Tucson, AZ 85718For Sale
 MLS ID #22618617, Tom Ebenhack, Long Realty. MLS of Southern Arizona
 - $985,0004 bd4 ba3.7k sqft720 E Rudasill Rd, Tucson, AZ 85718For Sale
 MLS ID #22618884, Kay L Quatraro, Great Southwest Realty. MLS of Southern Arizona
 - $949,0003 bd2 ba2.8k sqft5772 N Camino Del Conde, Tucson, AZ 85718For Sale
 MLS ID #22618134, Jon Mandel, Long Realty. MLS of Southern Arizona
 - $1,050,0005 bd4 ba3.7k sqft5965 N Placita Esquina, Tucson, AZ 85718For SaleMLS ID #22610331, Phil Le Peau, OMNI Homes International. MLS of Southern Arizona
- $875,0004 bd4 ba3.4k sqft5781 E Paseo Cimarron, Tucson, AZ 85750For SaleMLS ID #22619815, Sara E Hersha, Engel & Volkers Tucson. MLS of Southern Arizona
- $970,0004 bd3 ba3.5k sqft4535 N Buckskin Way, Tucson, AZ 85750For SaleMLS ID #22619713, Ann K Gavlick, Tierra Antigua Realty. MLS of Southern Arizona
- $995,0004 bd3 ba3.8k sqft6201 N Craycroft Rd, Tucson, AZ 85750For SaleMLS ID #22615249, Daniel L. Deppen, Coldwell Banker Realty. MLS of Southern Arizona
- $1,100,0004 bd3 ba3.2k sqft4612 N Rockcliff Rd, Tucson, AZ 85750For SaleMLS ID #22618579, Natasha Taplin, Tierra Antigua Realty. MLS of Southern Arizona
- $895,0004 bd3 ba2.7k sqft7364 N Mountain Shadows Dr, Tucson, AZ 85718For SaleMLS ID #22616005, Jay Lotoski, Long Realty. MLS of Southern Arizona
- $953,0003 bd3 ba2.9k sqft4901 N Camino Arenosa, Tucson, AZ 85718For SaleMLS ID #22616774, George G Palmer, Long Realty. MLS of Southern Arizona
- $1,090,0004 bd4 ba3.4k sqft702 W Cresta Loma Dr, Tucson, AZ 85704For SaleMLS ID #22612650, Javier Olono, Realty Executives Arizona Territory. MLS of Southern Arizona
- $1,100,0004 bd3 ba3.4k sqft4977 N Ventana Ridge Pl, Tucson, AZ 85750For SaleMLS ID #22615454, Laurie Hassey, Long Realty. MLS of Southern Arizona
- $1,300,0005 bd3 ba3.3k sqft5600 E Finisterra, Tucson, AZ 85750For SaleMLS ID #22616392, Karmen M Woodward, Long Realty. MLS of Southern Arizona
- $1,225,0004 bd4 ba4.2k sqft5814 E Rio Verde Vista Dr, Tucson, AZ 85750For SaleMLS ID #22606786, Blaire C. Lometti, Tierra Antigua Realty. MLS of Southern Arizona
- $1,050,0004 bd3 ba3.6k sqft2960 W Lobo Rd, Tucson, AZ 85742For SaleMLS ID #22619251, Victoria M Anderson, PLLC, OMNI Homes International. MLS of Southern Arizona
- $1,200,0005 bd3 ba3.2k sqft2539 E Edison St, Tucson, AZ 85716For SaleMLS ID #22611322, John Harings, United Real Estate Specialists. MLS of Southern Arizona
- $945,0004 bd3 ba3.4k sqft8541 E Solar Pl, Tucson, AZ 85750For SaleMLS ID #22619515, Emily Nordstrom Taylor, OMNI Homes International. MLS of Southern Arizona
- $849,0005 bd3 ba3.4k sqft4975 N Camino Esplendora, Tucson, AZ 85718For SaleMLS ID #22604282, Nicole Brule-Fisher, RE/MAX Horizon. MLS of Southern Arizona
- $1,265,0004 bd4 ba3.2k sqft1320 W Appian Pl, Tucson, AZ 85704For SaleMLS ID #22617660, Anthony D Schaefer, Long Realty. MLS of Southern Arizona
